SOLD
SoldClosed on July 6, 2026
$600,000
Sold Price1419 Nubian St, Patterson, CA 95363
bed
5
Bedrooms
bathtub
4
Bathrooms
square_foot
3,048
Square Feet
About this home
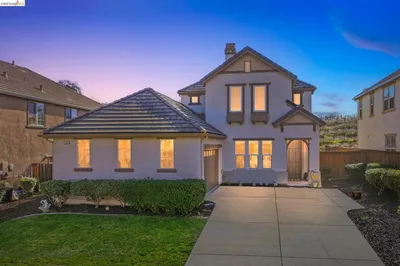
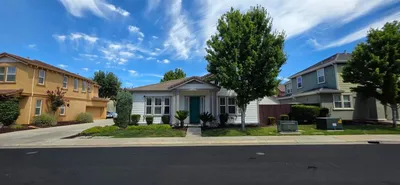
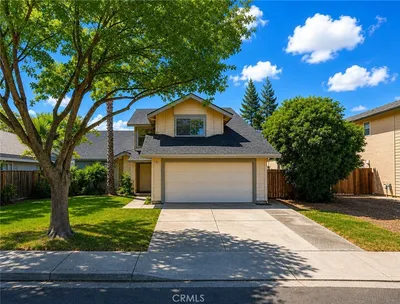
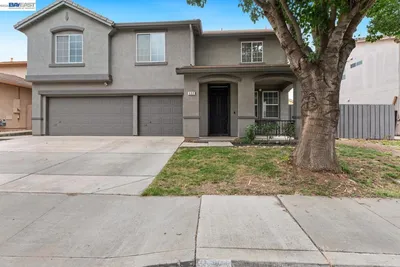
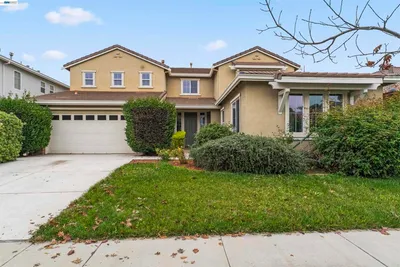
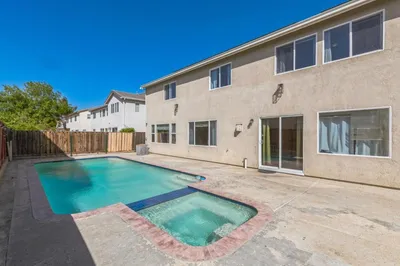
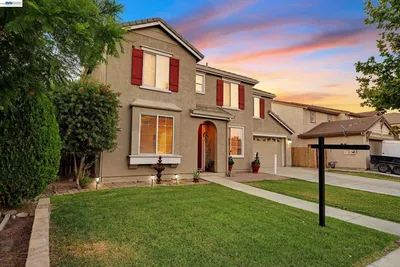
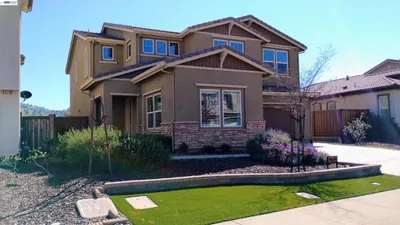
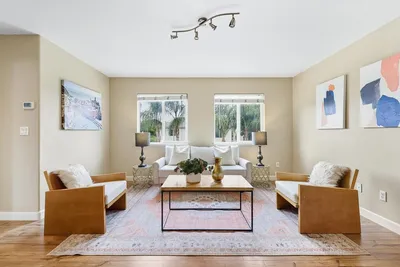
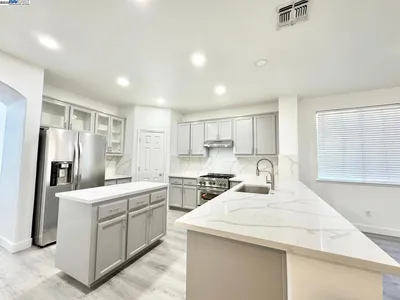
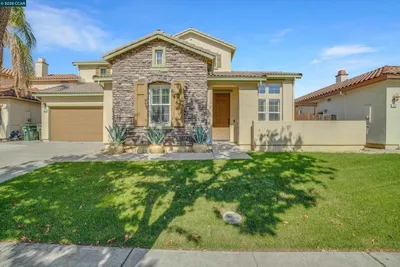
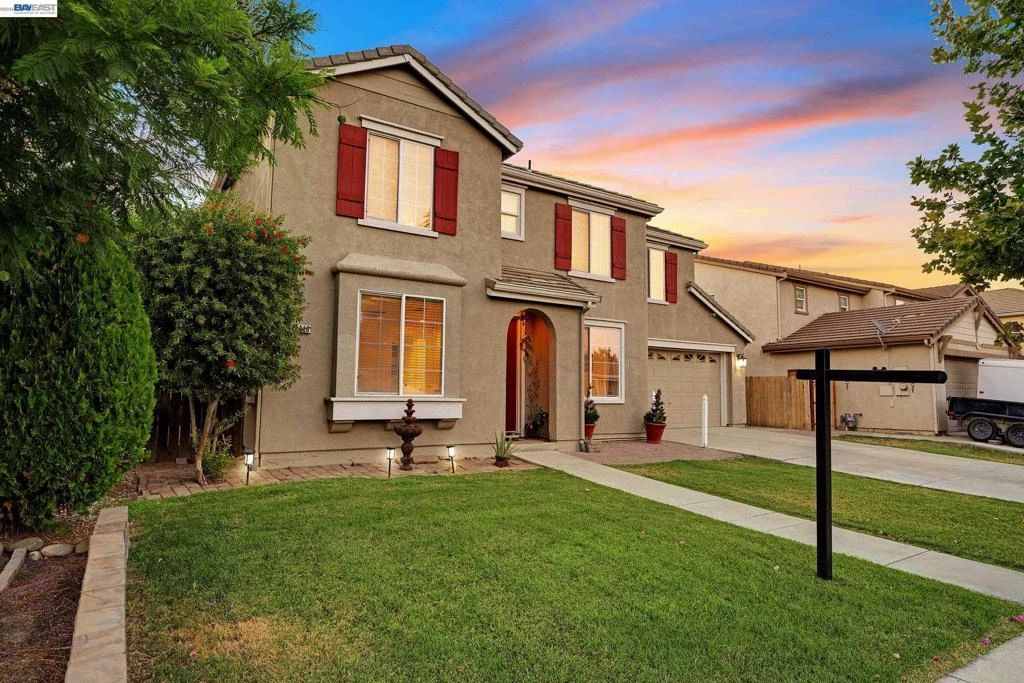
5 bedrooms, 3.5 baths, and over 3,000 sq ft of space that actually works for how people live. The layout keeps common areas open and connected while giving bedrooms the separation they need, so there's room to spread out without feeling cramped. The kitchen is built for real use: granite countertops, stainless steel appliances, and an island that earns its footprint. It flows naturally into the main living area, making everyday routines and hosting feel effortless. The primary suite upstairs is generously sized with room to unwind, and the secondary bedrooms offer enough space for guests, a home office, a gym, or whatever the setup calls for. Out back, the backyard is built around a custom pool designed specifically for this home. The waterfall feature sets the tone, giving the space a resort feel that holds up whether you're unwinding solo or hosting a full crowd. This is not a standard builder add-on. It was designed to be the centerpiece of the outdoor space, and it shows. Solar panels are already in place, and the three-car garage handles storage, projects, or a third vehicle without compromise. This one checks the boxes that are hard to find together at this price point.
infoProperty Facts
bed
Bedrooms
5
bathtub
Bathrooms
4
square_foot
Square Feet
3,048
landscape
Lot Size
6,098 sqft
calendar_month
Year Built
2003
home_work
Property Type
Single Family Residence
timer
Days on Market
75
payments
HOA Fee
N/A
garage
Garage Total
3
fingerprint
MLS #
41129246
chairInterior Details
General Interior
Flooring
Carpet, Laminate
Fireplace
Gas Starter
Kitchen & Appliances
Appliances
Gas Water Heater
Climate Control
Cooling
Central Air
Heating
Forced Air
deckExterior & Lot
Building & Construction
Construction
Stucco
Foundation
Slab
Roof
Tile
Nearby Schools
| Rating | School Name |
|---|---|
4 | Apricot Valley Elementary Elementary School |
2 | Open Valley Independent Study Elementary School |
3 | Creekside Middle Middle School |
1 | Del Puerto High High School |
7 | Patterson High High School |
Convenience Score

This Home is Sold
Curious what your home is worth? Get a free valuation.
call
(800)-330-9306Available 9AM - 6PM
Similar Homes You Might Like
Based on price, location, and features