Topfind Realty
Renting

Search Rentals

Houses for RentTownhomes for RentCondos for RentView All Rentals →

Renting Resources

Why Rent With UsRenter GuideRent vs Buy Calculator

Renter Articles

How to Negotiate RentUnderstanding Your LeaseMoving Checklist for Renters
Buying

Search Homes

Houses for SaleTownhomes for SaleCondos for SaleView All Homes →

Buying Resources

Why Buy With UsBuyer GuideAffordability CalculatorInvestment CalculatorProperty Tax Calculator

Buyer Articles

Master Your New Home BudgetBeat Moving StressPacking Secrets
Selling

Selling Tools

Home ValuationFind a Seller's Agent

Selling Resources

Why Sell With UsSeller GuideNet Sheet CalcHELOC Calculator

Seller Articles

Strategic PricingDownsizing Tips
Mortgage Rates

Today's Rates

Mortgage RatesRefinance RatesLoan ComparisonHELOC Calculator

Mortgage Resources

Understanding Mortgage RatesFirst-Time Homebuyer GuideWhen to Refinance Your Mortgage
Realtors
Topfind
Houses for RentTownhomes for RentCondos for RentView All Rentals →
Why Rent With UsRenter GuideRent vs Buy Calculator
How to Negotiate RentUnderstanding Your LeaseMoving Checklist for Renters
Houses for SaleTownhomes for SaleCondos for SaleView All Homes →
Why Buy With UsBuyer GuideAffordability CalculatorInvestment CalculatorProperty Tax Calculator
Master Your New Home BudgetBeat Moving StressPacking Secrets
Home ValuationFind a Seller's Agent
Why Sell With UsSeller GuideNet Sheet CalcHELOC Calculator
Strategic PricingDownsizing Tips
Mortgage RatesRefinance RatesLoan ComparisonHELOC Calculator
Understanding Mortgage RatesFirst-Time Homebuyer GuideWhen to Refinance Your Mortgage
groupRealtorsinfoAbout Us
Continue with Google
Sign InSign Up
Topfind Realty
Renting

Search Rentals

Houses for RentTownhomes for RentCondos for RentView All Rentals →

Renting Resources

Why Rent With UsRenter GuideRent vs Buy Calculator

Renter Articles

How to Negotiate RentUnderstanding Your LeaseMoving Checklist for Renters
Buying

Search Homes

Houses for SaleTownhomes for SaleCondos for SaleView All Homes →

Buying Resources

Why Buy With UsBuyer GuideAffordability CalculatorInvestment CalculatorProperty Tax Calculator

Buyer Articles

Master Your New Home BudgetBeat Moving StressPacking Secrets
Selling

Selling Tools

Home ValuationFind a Seller's Agent

Selling Resources

Why Sell With UsSeller GuideNet Sheet CalcHELOC Calculator

Seller Articles

Strategic PricingDownsizing Tips
Mortgage Rates

Today's Rates

Mortgage RatesRefinance RatesLoan ComparisonHELOC Calculator

Mortgage Resources

Understanding Mortgage RatesFirst-Time Homebuyer GuideWhen to Refinance Your Mortgage
Realtors
Topfind
Houses for RentTownhomes for RentCondos for RentView All Rentals →
Why Rent With UsRenter GuideRent vs Buy Calculator
How to Negotiate RentUnderstanding Your LeaseMoving Checklist for Renters
Houses for SaleTownhomes for SaleCondos for SaleView All Homes →
Why Buy With UsBuyer GuideAffordability CalculatorInvestment CalculatorProperty Tax Calculator
Master Your New Home BudgetBeat Moving StressPacking Secrets
Home ValuationFind a Seller's Agent
Why Sell With UsSeller GuideNet Sheet CalcHELOC Calculator
Strategic PricingDownsizing Tips
Mortgage RatesRefinance RatesLoan ComparisonHELOC Calculator
Understanding Mortgage RatesFirst-Time Homebuyer GuideWhen to Refinance Your Mortgage
groupRealtorsinfoAbout Us
Continue with Google
Sign InSign Up
Real Estate/CA/Phelan/11722 Brookside Court
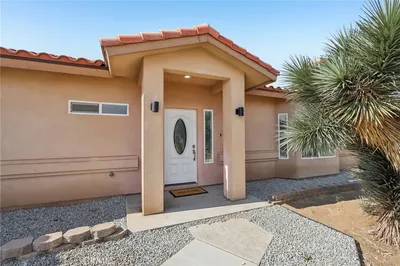
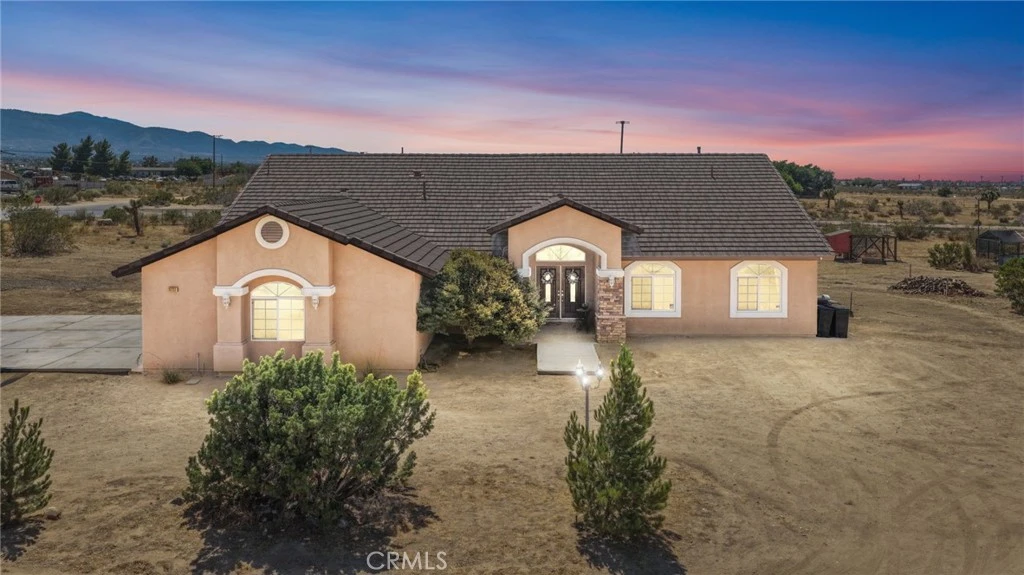
Photo 1 of 11722 Brookside Court
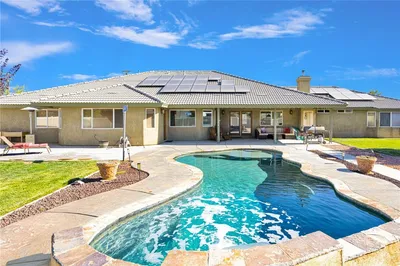
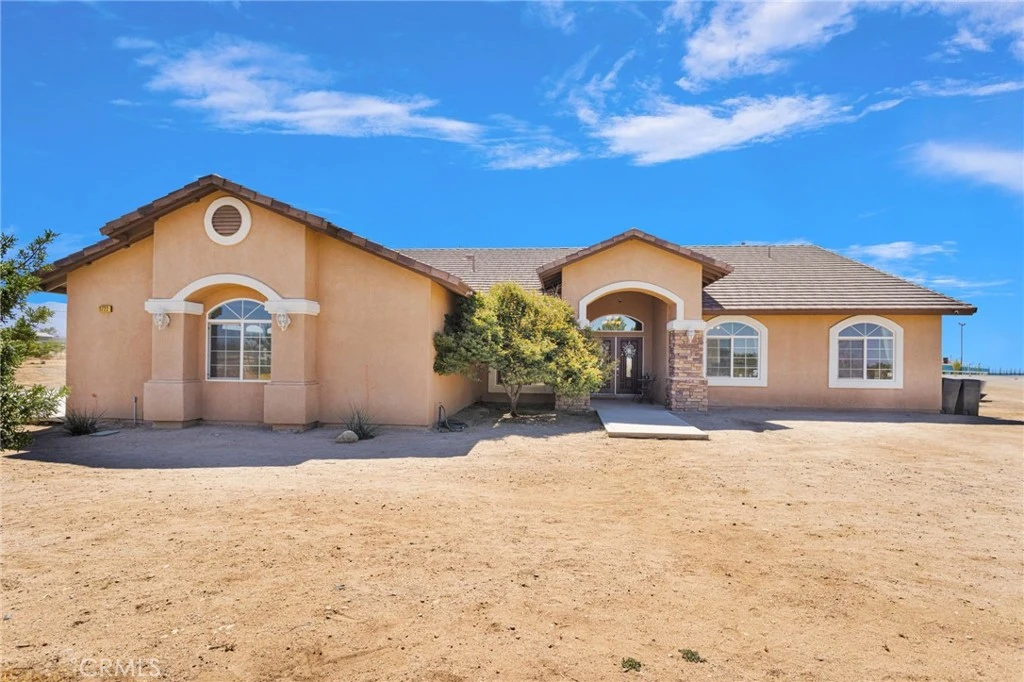
Photo 2 of 11722 Brookside Court
1 / 20
Main
Interior 1
Interior 2
Interior 3
Interior 4
imagesmode View 20 photos
For Sale
$575,000
Est. $3,220/mo

11722 Brookside Court, Phelan, CA 92371

bed
4
Bedrooms
bathtub
3
Bathrooms
square_foot
2,658
Sq Ft

About this home

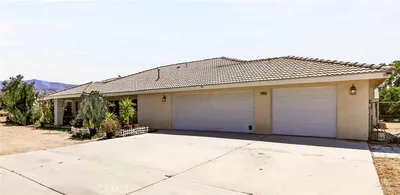
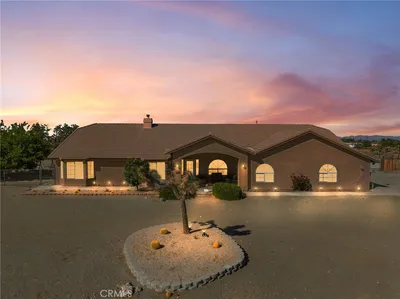
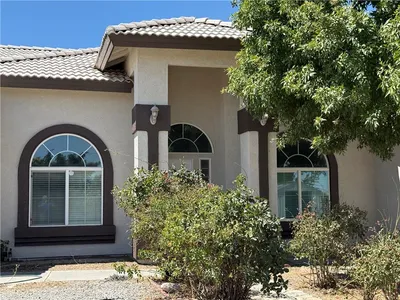
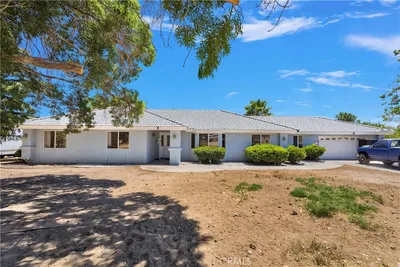
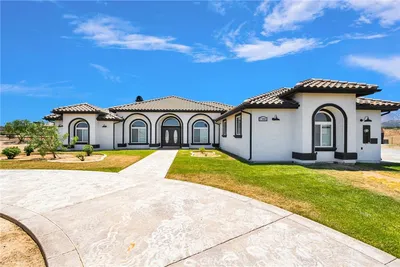
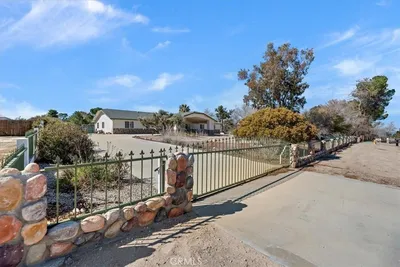
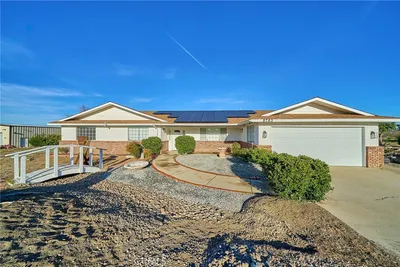
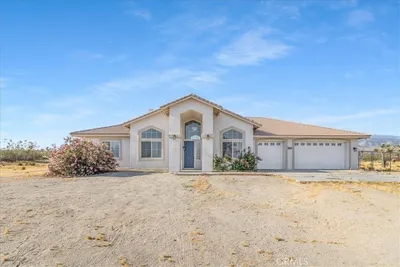
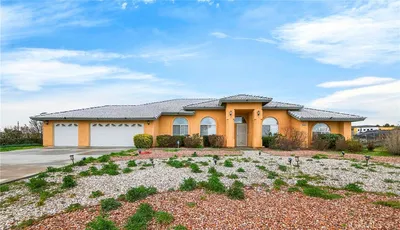
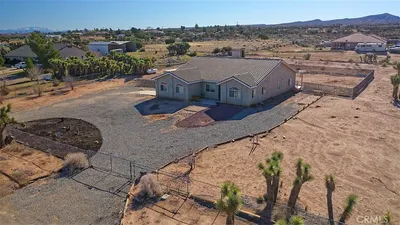
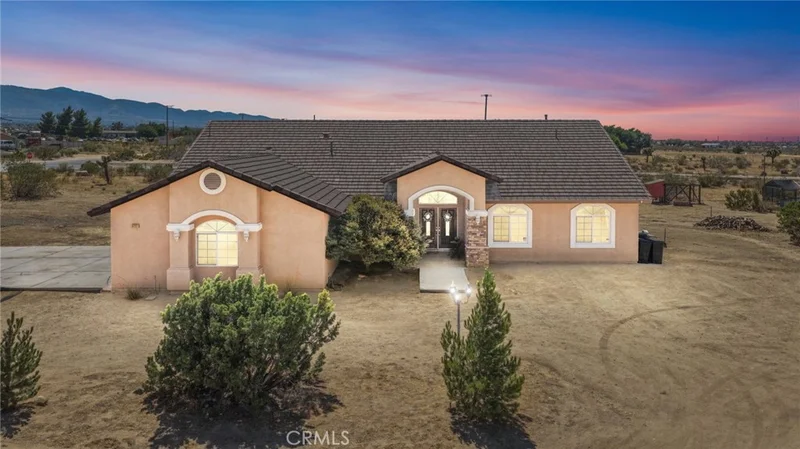
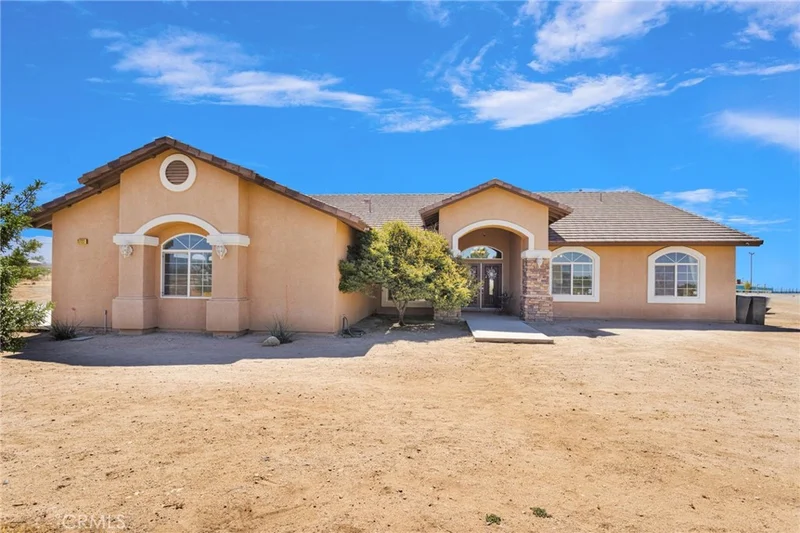
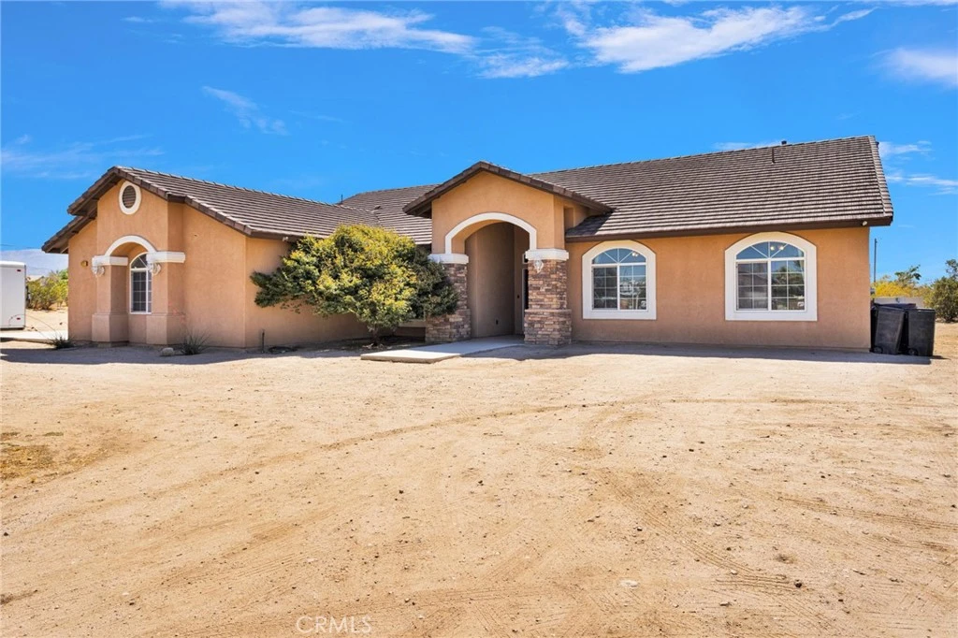
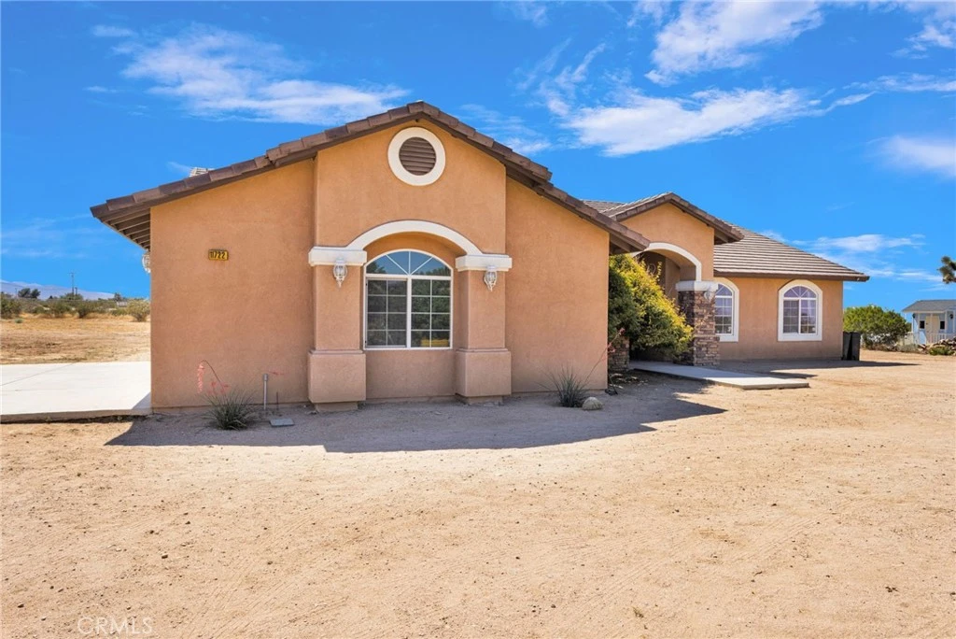
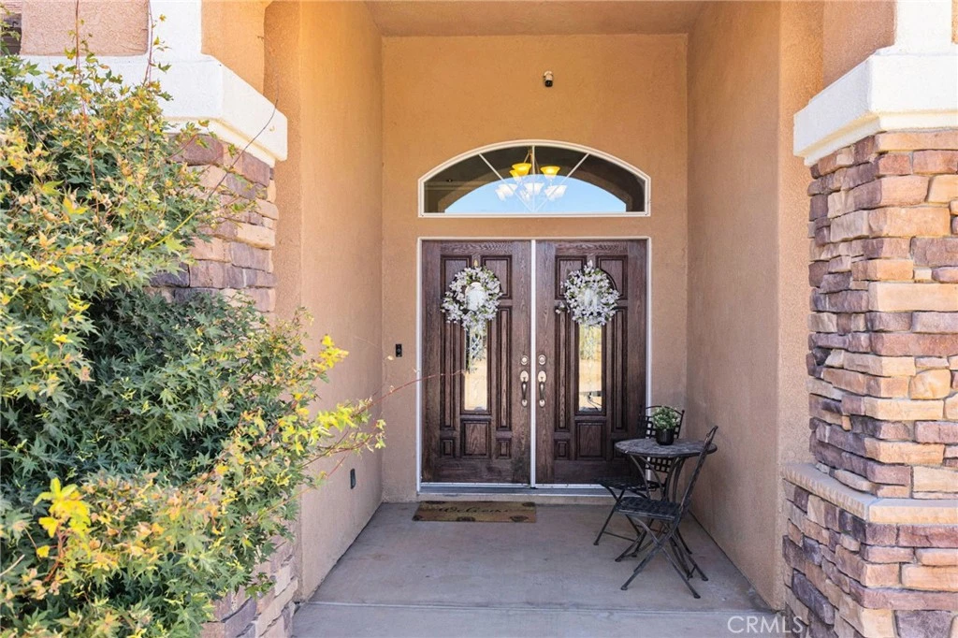
This beautifully maintained 4 bedroom, 3 bathroom home offers 2,658 square feet of comfortable living, a 3-car garage, horse property, and the peaceful lifestyle buyers are searching for; all within the sought-after Snowline School District and just minutes from highly regarded Heritage School. From the moment you arrive, you'll appreciate the pride of ownership throughout. Inside, you'll find fresh interior paint, brand-new carpet, tile flooring, ceiling fans in every room, *Brand New* stainless steel Microwave and Range, a newer dishwasher, and a spacious primary suite complete with a jetted soaking tub and dual walk-in closets. Built with quality in mind, this home features 2x6 construction, R-19 insulation, a durable tile roof, a ducted evaporative coolers, an inline blower for efficient heating, and thoughtful upgrades like built-in hallway night lights. The outdoor amenities make this property truly special. Relax year-round in the Caldera Cantabria 8-person spa with 74 jets, entertain under the stars with stadium lighting, or enjoy the established orchard featuring apple, pear, peach, plum, apricot, cherry, fig, and pomegranate trees; all on automatic irrigation. Animal lovers will appreciate the horse property, chicken coop, dog runs, and expansive usable land, while families will love the included playhouse and swing set. The property also includes an above-ground pool pump for easy future above ground pool installation. Technology and convenience are equally impressive with underground Race Communications high-speed internet, a Lorex security system with eight exterior cameras and up to 2TB of storage, automatic garage door openers on both bays. As an added bonus, the pool table, shuffleboard table, spa, security system, chicken coop, dog runs, playhouse, and swing set are all included, making this an incredible opportunity to move right in and start enjoying everything this property has to offer.

Property Facts

bed

Bedrooms

4

bathtub

Bathrooms

3

square_foot

Square Feet

2,658

landscape

Lot Size

72,536 sqft

calendar_month

Year Built

2008

home_work

Property Type

Single Family Residence

timer

Days on Market

39

payments

HOA Fee

N/A

garage

Garage Total

3

fingerprint

MLS #

HD26147975

Interior Details

General Interior

Interior Features

Breakfast Bar, Breakfast Area, Ceiling Fans, Cathedral Ceilings, Coffered Ceilings, Separate Formal Dining Room, Granite Counters, High Ceilings, Pantry, Storage, All Bedrooms Down, Primary Suite, Utility Room, Walk In Pantry, Walk In Closets

Flooring

Carpet, Tile

Fireplace

Blower Fan, Insert, Great Room, Wood Burning, Wood Burning Stove

Accessibility

Parking

Kitchen & Appliances

Appliances

Dishwasher, Disposal, Gas Range, Microwave, Water Heater

Laundry

Laundry Room, Propane Dryer Hookup

Bed & Bath

Main Level Bedrooms

4

Main Level Bathrooms

3

Climate Control

Cooling

Central Air, Evaporative Cooling, See Remarks, Whole House Fan

Heating

Central, Forced Air, Wood Stove

Parking

Total Parking Spaces

3

Garage Spaces

3

Attached Garage

Yes

Parking Features

Driveway Level, Garage, Paved, Rv Access Parking, Garage Faces Side, Unpaved

Exterior & Lot

Building & Construction

Patio & Porch

Rear Porch, Concrete, Covered, Front Porch

Fencing

Chain Link

Security

Closed Circuit Cameras, Fire Detection System, Smoke Detectors

Foundation

Slab

Roof

Tile

Lot & Grounds

Lot Features

Zero To One Unit Acre, Corner Lot, Cul De Sac, Desert Back, Desert Front, Drip Irrigation Bubblers, Horse Property, Sprinkler System, Street Level

Spa Features

Above Ground, Heated, Private

Sewer

Septic Tank

Water Source

Public

Community & HOA

Community Features

Rural

Mortgage Calculator

Total Monthly

$0

Principal & Interest:
$0
Property Tax:
$0
Home Insurance:
$0
HOA Fees:
$0
$
$
%

Nearby Schools

RatingSchool NameGradesDistance
9
Heritage
Elementary School
P-82.7 mi
2
Phelan Elementary
Elementary School
P-53.9 mi
2
Quail Valley Middle
Middle School
6-84.2 mi
3
Baldy Mesa Elementary
Elementary School
P-54.3 mi
3
Pinon Mesa Middle
Middle School
6-84.4 mi

Convenience Score

Market Insights

92371|Phelan

Estimated Value

Calculating...
No change vs. last year
Value history is still building for this area.

Market Temperature

Seller'sBalancedBuyer's
0d30d60d180d
Balanced

Balanced market

30 Days

Avg. time on market

This is a Balanced Market. Homes are selling at a moderate pace.

Flood & Climate Risk

Noise Levels

Location

11722 Brookside Court

Phelan, CA 92371

Open in Mapsopen_in_new
Topfind Realty

Ready to Take the Next Step?

Get expert support from a local agent today.

call
(800)-330-9306Available 9AM - 7PM

Similar Homes You Might Like

Based on price, location, and features
8441 Sierra Vista

$460,000

FOR SALE

8441 Sierra Vista, Phelan, CA 92371

5 beds · 3 baths · 2,607 sqft

6087 Elsinore Road
3D TOUR

$530,000

FOR SALE

6087 Elsinore Road, Phelan, CA 92371

3 beds · 2 baths · 2,254 sqft

10525 Mono
3D TOUR

$799,000

FOR SALE

10525 Mono, Phelan, CA 92392

4 beds · 3 baths · 3,026 sqft

9562 Cambria Court

$550,000

FOR SALE

9562 Cambria Court, Phelan, CA 92371

4 beds · 4 baths · 2,724 sqft

11025 El Esteban

$549,999

FOR SALE

11025 El Esteban, Phelan, CA 92371

4 beds · 3 baths · 3,101 sqft

6439 Lime

$595,000

FOR SALE

6439 Lime, Phelan, CA 92371

4 beds · 3 baths · 2,575 sqft

10325 Sheep Creek Rd

$549,900

FOR SALE

10325 Sheep Creek Rd, Phelan, CA 92371

3 beds · 3 baths · 2,187 sqft

7381 Cygnet Road

$1,150,000

FOR SALE

7381 Cygnet Road, Phelan, CA 92371

4 beds · 3 baths · 2,807 sqft

Recently Sold

9860 Alta Mesa Avenue

$585,000

SOLD

9860 Alta Mesa Avenue, Phelan, CA 92371

3 beds · 2 baths · 2,128 sqft

9783 Corton Road
3D TOUR

$558,000

SOLD

9783 Corton Road, Phelan, CA 92371

3 beds · 3 baths · 2,459 sqft

1485 La Mesa
3D TOUR

$505,000

SOLD

1485 La Mesa, Phelan, CA 92371

3 beds · 3 baths · 2,458 sqft

10626 Beaver Avenue

$585,000

SOLD

10626 Beaver Avenue, Phelan, CA 92371

4 beds · 3 baths · 2,879 sqft

6288 Maricopa Road

$319,000

SOLD

6288 Maricopa Road, Phelan, CA 92371

4 beds · 2 baths · 2,128 sqft

5635 Hollister

$675,000

SOLD

5635 Hollister, Phelan, CA 92371

4 beds · 3 baths · 3,027 sqft

8855 Smith Road

$515,000

SOLD

8855 Smith Road, Phelan, CA 92371

3 beds · 2 baths · 2,269 sqft

9527 Riggins Road

$439,000

SOLD

9527 Riggins Road, Phelan, CA 92371

4 beds · 3 baths · 2,194 sqft

$575,000
4 bd | 3 ba | 2,658 sqft
Request a tourcall
Topfind Realty

Company

  • About Us
  • Careers
  • Articles
  • Home Estimate

Explore

  • Renting
  • Buying
  • Selling
  • Realtors

Support

  • Help Center
  • Contact Us
  • Terms & Conditions
  • Privacy Policy

Topfind Realty, DRE # 02240815, is a licensed real estate broker in California. Topfind Realty pledges to support the Fair Housing Act and adhere to Equal Housing Opportunity laws.

Copyright © 2026 Topfind Realty. All Rights Reserved.