Topfind Realty
Renting

Search Rentals

Houses for RentTownhomes for RentCondos for RentView All Rentals →

Renting Resources

Why Rent With UsRenter GuideRent vs Buy Calculator

Renter Articles

How to Negotiate RentUnderstanding Your LeaseMoving Checklist for Renters
Buying

Search Homes

Houses for SaleTownhomes for SaleCondos for SaleView All Homes →

Buying Resources

Why Buy With UsBuyer GuideAffordability CalculatorInvestment CalculatorProperty Tax Calculator

Buyer Articles

Master Your New Home BudgetBeat Moving StressPacking Secrets
Selling

Selling Tools

Home ValuationFind a Seller's Agent

Selling Resources

Why Sell With UsSeller GuideNet Sheet CalcHELOC Calculator

Seller Articles

Strategic PricingDownsizing Tips
Mortgage Rates

Today's Rates

Mortgage RatesRefinance RatesLoan ComparisonHELOC Calculator

Mortgage Resources

Understanding Mortgage RatesFirst-Time Homebuyer GuideWhen to Refinance Your Mortgage
Realtors
Topfind
Houses for RentTownhomes for RentCondos for RentView All Rentals →
Why Rent With UsRenter GuideRent vs Buy Calculator
How to Negotiate RentUnderstanding Your LeaseMoving Checklist for Renters
Houses for SaleTownhomes for SaleCondos for SaleView All Homes →
Why Buy With UsBuyer GuideAffordability CalculatorInvestment CalculatorProperty Tax Calculator
Master Your New Home BudgetBeat Moving StressPacking Secrets
Home ValuationFind a Seller's Agent
Why Sell With UsSeller GuideNet Sheet CalcHELOC Calculator
Strategic PricingDownsizing Tips
Mortgage RatesRefinance RatesLoan ComparisonHELOC Calculator
Understanding Mortgage RatesFirst-Time Homebuyer GuideWhen to Refinance Your Mortgage
groupRealtorsinfoAbout Us
Continue with Google
Sign InSign Up
Topfind Realty
Renting

Search Rentals

Houses for RentTownhomes for RentCondos for RentView All Rentals →

Renting Resources

Why Rent With UsRenter GuideRent vs Buy Calculator

Renter Articles

How to Negotiate RentUnderstanding Your LeaseMoving Checklist for Renters
Buying

Search Homes

Houses for SaleTownhomes for SaleCondos for SaleView All Homes →

Buying Resources

Why Buy With UsBuyer GuideAffordability CalculatorInvestment CalculatorProperty Tax Calculator

Buyer Articles

Master Your New Home BudgetBeat Moving StressPacking Secrets
Selling

Selling Tools

Home ValuationFind a Seller's Agent

Selling Resources

Why Sell With UsSeller GuideNet Sheet CalcHELOC Calculator

Seller Articles

Strategic PricingDownsizing Tips
Mortgage Rates

Today's Rates

Mortgage RatesRefinance RatesLoan ComparisonHELOC Calculator

Mortgage Resources

Understanding Mortgage RatesFirst-Time Homebuyer GuideWhen to Refinance Your Mortgage
Realtors
Topfind
Houses for RentTownhomes for RentCondos for RentView All Rentals →
Why Rent With UsRenter GuideRent vs Buy Calculator
How to Negotiate RentUnderstanding Your LeaseMoving Checklist for Renters
Houses for SaleTownhomes for SaleCondos for SaleView All Homes →
Why Buy With UsBuyer GuideAffordability CalculatorInvestment CalculatorProperty Tax Calculator
Master Your New Home BudgetBeat Moving StressPacking Secrets
Home ValuationFind a Seller's Agent
Why Sell With UsSeller GuideNet Sheet CalcHELOC Calculator
Strategic PricingDownsizing Tips
Mortgage RatesRefinance RatesLoan ComparisonHELOC Calculator
Understanding Mortgage RatesFirst-Time Homebuyer GuideWhen to Refinance Your Mortgage
groupRealtorsinfoAbout Us
Continue with Google
Sign InSign Up
Real Estate/CA/Piedmont/575 Blair Ave. (Sold)
view_in_arVirtual Tour
Main
SOLD
SoldClosed on June 2, 2026
$2,450,000
Sold Price

575 Blair Ave., Piedmont, CA 94611

bed
3
Bedrooms
bathtub
2
Bathrooms
square_foot
2,408
Square Feet

About this home

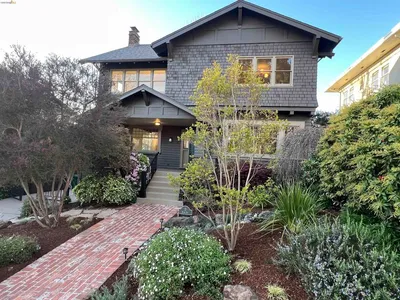
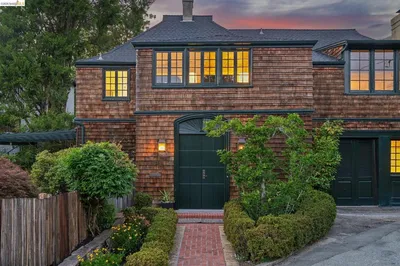
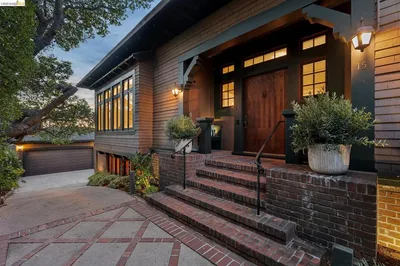
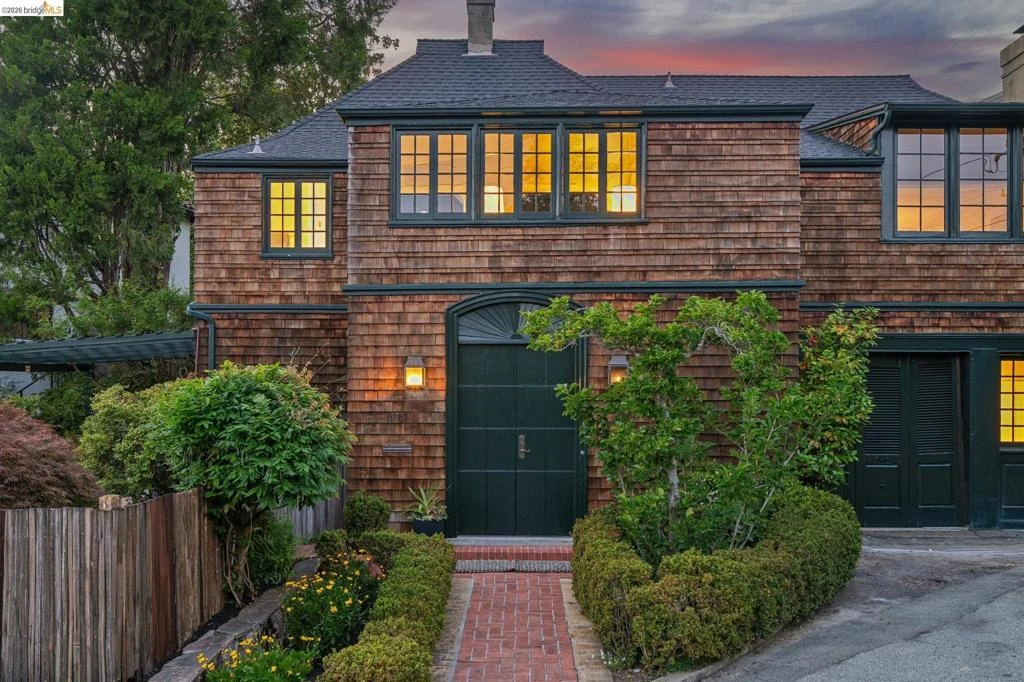
Perched on one of Piedmont’s most coveted streets, 575 Blair offers a rare opportunity to own a true piece of local history. Originally built as a carriage house and expanded over time, this 3+ bedroom brown shingle home is rich with character—reportedly even hosting Jack London during the writing of The Call of the Wild. Step up through the enchanting English cottage garden and into a home where timeless architectural details meet thoughtful updates. Natural light pours in through double doors that open to a private patio, creating a warm, inviting flow throughout the main living spaces. Hardwood floors anchor the dining area, which connects to a charming kitchen, while a tucked-away guest suite with an updated bath offers comfort and flexibility on the main level. Upstairs, newly refinished hardwood floors lead to the home’s true showpiece: an expansive living room with soaring ceilings, a fireplace, and a wall of windows framing the lush rear garden. It’s a space equally suited for lively gatherings or quiet afternoons with a book. Two additional bedrooms, an updated bath, and a serene home office or library with garden views complete this level. Lovingly maintained and full of charm, the home offers an elegant backdrop with room for a new owner to bring their own vision and modern touches to life. Outside, romantic gardens unfold into a series of patios and tucked-away seating areas, creating a private retreat just moments from Piedmont’s top-rated schools, beloved parks, and the new aquatic center.

infoProperty Facts

bed

Bedrooms

3

bathtub

Bathrooms

2

square_foot

Square Feet

2,408

landscape

Lot Size

6,076 sqft

calendar_month

Year Built

1936

home_work

Property Type

Single Family Residence

timer

Days on Market

11

payments

HOA Fee

N/A

garage

Garage Total

1

fingerprint

MLS #

41132967

chairInterior Details

General Interior

Flooring

Carpet, Laminate, Tile, Wood

Fireplace

Living Room, Wood Burning

Kitchen & Appliances

Appliances

Gas Water Heater, Dryer, Washer

Climate Control

Heating

Forced Air

deckExterior & Lot

Building & Construction

Patio & Porch

Patio

Construction

Wood Siding

Foundation

Slab

Roof

Shingle

Nearby Schools

RatingSchool NameGradesDistance
10
Havens Elementary
Elementary School
K-50.3 mi
10
Piedmont High
High School
9-120.4 mi
N/A
Piedmont Preschool
Middle School
P0.4 mi
7
Millennium High Alternative
High School
9-120.4 mi
10
Piedmont Middle
Middle School
6-80.4 mi

Convenience Score

Topfind Realty

This Home is Sold

Curious what your home is worth? Get a free valuation.

call
(800)-330-9306Available 9AM - 6PM

Similar Homes You Might Like

Based on price, location, and features
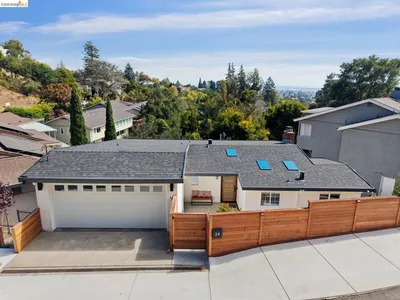
24 Somerset Rd
VIRTUAL TOUR

$1,995,000

FOR SALE

24 Somerset Rd, Piedmont, CA 94611

4 beds · 3 baths · 2,558 sqft

136 Arbor Dr
VIRTUAL TOUR

$1,995,000

FOR SALE

136 Arbor Dr, Piedmont, CA 94610

4 beds · 3 baths · 2,352 sqft

423 Pacific Ave
VIRTUAL TOUR

$1,995,000

FOR SALE

423 Pacific Ave, Piedmont, CA 94611

4 beds · 3 baths · 2,319 sqft

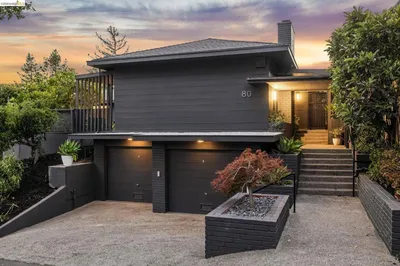
80 Wildwood Gdns
VIRTUAL TOUR

$1,995,000

FOR SALE

80 Wildwood Gdns, Piedmont, CA 94611

2 beds · 2 baths · 2,362 sqft

150 Scenic Ave
OPEN AUG 23, 9PM - 11:30PM
VIRTUAL TOUR

$2,495,000

FOR SALE

150 Scenic Ave, Piedmont, CA 94611

5 beds · 5 baths · 3,691 sqft

73 Oakmont Ave
VIRTUAL TOUR

$1,950,000

FOR SALE

73 Oakmont Ave, Piedmont, CA 94610

3 beds · 2 baths · 1,626 sqft

67 Lincoln Ave
OPEN AUG 23, 9PM - 11:30PM
VIRTUAL TOUR

$3,495,000

FOR SALE

67 Lincoln Ave, Piedmont, CA 94611-3830

5 beds · 4 baths · 3,841 sqft

114 Indian Rd
VIRTUAL TOUR

$2,395,000

FOR SALE

114 Indian Rd, Piedmont, CA 94610

5 beds · 3 baths · 2,959 sqft

Recently Sold

254 Wildwood Ave
VIRTUAL TOUR

$1,895,000

SOLD

254 Wildwood Ave, Piedmont, CA 94610

4 beds · 3 baths · 2,129 sqft

15 Blair Ave
VIRTUAL TOUR

$1,950,000

SOLD

15 Blair Ave, Piedmont, CA 94611

4 beds · 2 baths · 2,240 sqft

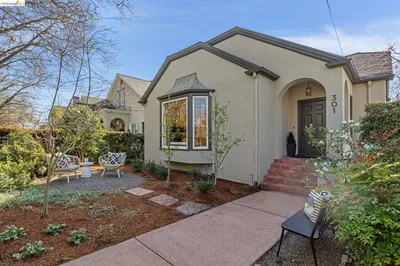
301 El Cerrito Avenue
VIRTUAL TOUR

$1,650,000

SOLD

301 El Cerrito Avenue, Piedmont, CA 94611-4103

3 beds · 2 baths · 2,094 sqft

140 Cambridge Way
VIRTUAL TOUR

$2,295,000

SOLD

140 Cambridge Way, Piedmont, CA 94611

3 beds · 3 baths · 2,264 sqft

432 El Cerrito Ave.
VIRTUAL TOUR

$3,375,000

SOLD

432 El Cerrito Ave., Piedmont, CA 94611

4 beds · 3 baths · 2,649 sqft

575 Blair Ave.
VIRTUAL TOUR

$2,450,000

SOLD

575 Blair Ave., Piedmont, CA 94611

3 beds · 2 baths · 2,408 sqft

15 Mesa Ave.
VIRTUAL TOUR

$3,650,000

SOLD

15 Mesa Ave., Piedmont, CA 94611

3 beds · 3 baths · 2,780 sqft

1165 Harvard Rd
VIRTUAL TOUR

$2,300,000

SOLD

1165 Harvard Rd, Piedmont, CA 94610

3 beds · 2 baths · 1,985 sqft

Topfind Realty

Company

  • About Us
  • Careers
  • Articles
  • Home Estimate

Explore

  • Renting
  • Buying
  • Selling
  • Realtors

Support

  • Help Center
  • Contact Us
  • Terms & Conditions
  • Privacy Policy

Topfind Realty, DRE # 02240815, is a licensed real estate broker in California. Topfind Realty pledges to support the Fair Housing Act and adhere to Equal Housing Opportunity laws.

Copyright © 2026 Topfind Realty. All Rights Reserved.