Topfind Realty
Renting

Search Rentals

Houses for RentTownhomes for RentCondos for RentView All Rentals →

Renting Resources

Why Rent With UsRenter GuideRent vs Buy Calculator

Renter Articles

How to Negotiate RentUnderstanding Your LeaseMoving Checklist for Renters
Buying

Search Homes

Houses for SaleTownhomes for SaleCondos for SaleView All Homes →

Buying Resources

Why Buy With UsBuyer GuideAffordability CalculatorInvestment CalculatorProperty Tax Calculator

Buyer Articles

Master Your New Home BudgetBeat Moving StressPacking Secrets
Selling

Selling Tools

Home ValuationFind a Seller's Agent

Selling Resources

Why Sell With UsSeller GuideNet Sheet CalcHELOC Calculator

Seller Articles

Strategic PricingDownsizing Tips
Mortgage Rates

Today's Rates

Mortgage RatesRefinance RatesLoan ComparisonHELOC Calculator

Mortgage Resources

Understanding Mortgage RatesFirst-Time Homebuyer GuideWhen to Refinance Your Mortgage
Realtors
Topfind
Houses for RentTownhomes for RentCondos for RentView All Rentals →
Why Rent With UsRenter GuideRent vs Buy Calculator
How to Negotiate RentUnderstanding Your LeaseMoving Checklist for Renters
Houses for SaleTownhomes for SaleCondos for SaleView All Homes →
Why Buy With UsBuyer GuideAffordability CalculatorInvestment CalculatorProperty Tax Calculator
Master Your New Home BudgetBeat Moving StressPacking Secrets
Home ValuationFind a Seller's Agent
Why Sell With UsSeller GuideNet Sheet CalcHELOC Calculator
Strategic PricingDownsizing Tips
Mortgage RatesRefinance RatesLoan ComparisonHELOC Calculator
Understanding Mortgage RatesFirst-Time Homebuyer GuideWhen to Refinance Your Mortgage
groupRealtorsinfoAbout Us
Continue with Google
Sign InSign Up
Topfind Realty
Renting

Search Rentals

Houses for RentTownhomes for RentCondos for RentView All Rentals →

Renting Resources

Why Rent With UsRenter GuideRent vs Buy Calculator

Renter Articles

How to Negotiate RentUnderstanding Your LeaseMoving Checklist for Renters
Buying

Search Homes

Houses for SaleTownhomes for SaleCondos for SaleView All Homes →

Buying Resources

Why Buy With UsBuyer GuideAffordability CalculatorInvestment CalculatorProperty Tax Calculator

Buyer Articles

Master Your New Home BudgetBeat Moving StressPacking Secrets
Selling

Selling Tools

Home ValuationFind a Seller's Agent

Selling Resources

Why Sell With UsSeller GuideNet Sheet CalcHELOC Calculator

Seller Articles

Strategic PricingDownsizing Tips
Mortgage Rates

Today's Rates

Mortgage RatesRefinance RatesLoan ComparisonHELOC Calculator

Mortgage Resources

Understanding Mortgage RatesFirst-Time Homebuyer GuideWhen to Refinance Your Mortgage
Realtors
Topfind
Houses for RentTownhomes for RentCondos for RentView All Rentals →
Why Rent With UsRenter GuideRent vs Buy Calculator
How to Negotiate RentUnderstanding Your LeaseMoving Checklist for Renters
Houses for SaleTownhomes for SaleCondos for SaleView All Homes →
Why Buy With UsBuyer GuideAffordability CalculatorInvestment CalculatorProperty Tax Calculator
Master Your New Home BudgetBeat Moving StressPacking Secrets
Home ValuationFind a Seller's Agent
Why Sell With UsSeller GuideNet Sheet CalcHELOC Calculator
Strategic PricingDownsizing Tips
Mortgage RatesRefinance RatesLoan ComparisonHELOC Calculator
Understanding Mortgage RatesFirst-Time Homebuyer GuideWhen to Refinance Your Mortgage
groupRealtorsinfoAbout Us
Continue with Google
Sign InSign Up
Real Estate/CA/Rancho Cucamonga/5506 Barrier Island Place
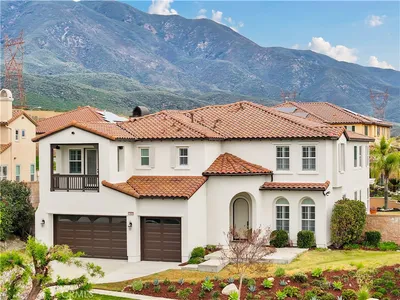
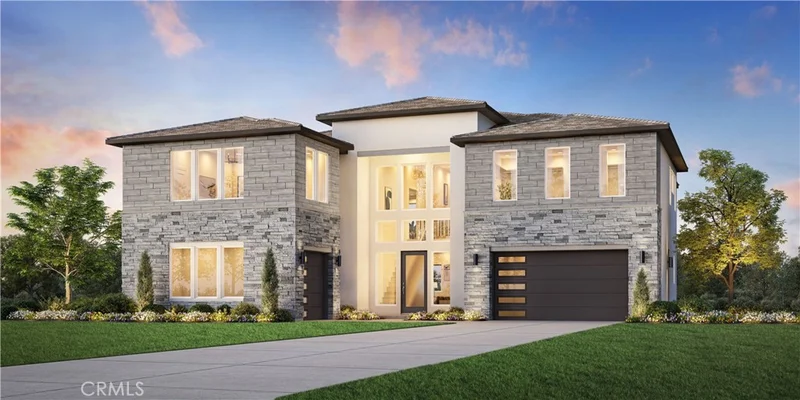
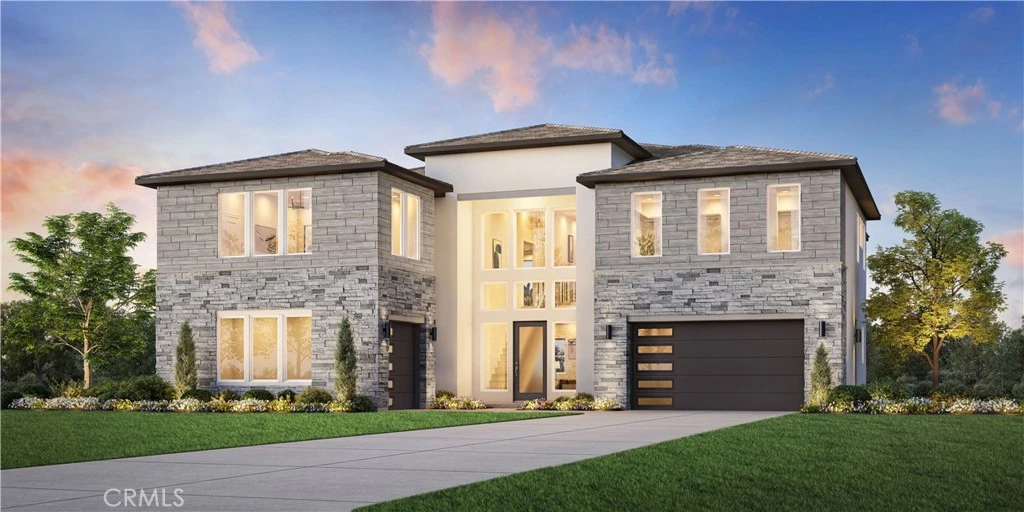
Photo 1 of 5506 Barrier Island Place
Interior
For Sale
$2,013,000
Est. $11,273/mo

5506 Barrier Island Place, Rancho Cucamonga, CA 91739

bed
5
Bedrooms
bathtub
6
Bathrooms
square_foot
5,133
Sq Ft

About this home

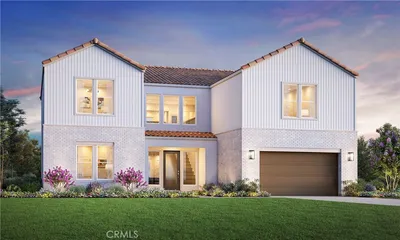
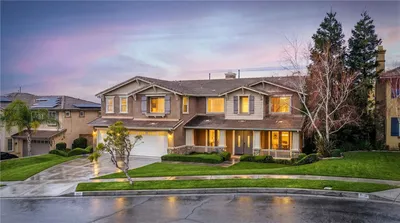
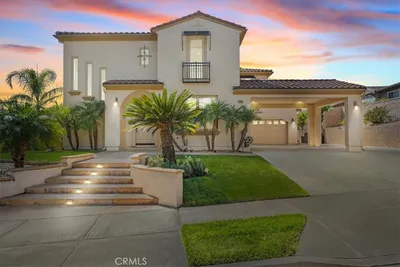
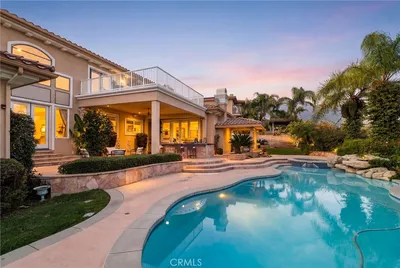
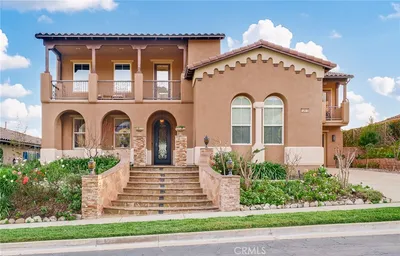
Welcome to Vinova, an exclusive new Toll Brothers community in Rancho Cucamonga, nestled against the beautiful San Gabriel Mountains. Conveniently located near the I-15 and SR-210, residents enjoy easy access to Victoria Gardens, Haven City Market, premier shopping, dining, entertainment, and everything Southern California has to offer. Homesite 53 showcases the impressive Starlight floor plan on an expansive 15,316 sq. ft. homesite. This new construction residence offers 5,133 sq. ft., 5 bedrooms, 5.5 bathrooms, and a 3-car garage, thoughtfully designed for both luxury living and everyday comfort. An impressive Two-Story Foyer greets you upon entry. Dual Staircases lead to the two-story casual dining area with soaring 20-foot ceilings. The chef’s kitchen is appointed with JennAir® appliances, including a 48” gas range, wall-mount hood, microwave, dishwasher, white quartz countertops, and Kohler fixtures. The luxurious second-floor primary suite features a spa-inspired bath with dual vanities, a walk-in shower with built-in seat, and a walk-in closet that needs to be seen to believe. Upstairs also includes three secondary bedrooms, each with a walk-in closet and convenient bath access, plus a spacious loft. A first-floor bedroom suite provides the ideal space for guests or multigenerational living. Community amenities include pickleball courts, a two-acre park with mountain views, walking trails, volleyball court, playground, and more. Estimated completion: Early 2027.

Property Facts

bed

Bedrooms

5

bathtub

Bathrooms

6

square_foot

Square Feet

5,133

landscape

Lot Size

15,316 sqft

calendar_month

Year Built

2027

home_work

Property Type

Single Family Residence

timer

Days on Market

1

payments

HOA Fee

$288/mo

garage

Garage Total

3

fingerprint

MLS #

OC26156383

Interior Details

General Interior

Interior Features

Block Walls, Separate Formal Dining Room, High Ceilings, Multiple Staircases, Pantry, Quartz Counters, Two Story Ceilings, Unfurnished, Entrance Foyer, Loft, Walk In Pantry, Walk In Closets

Flooring

Carpet, Tile

Fireplace

Electric, Family Room

Kitchen & Appliances

Appliances

Six Burner Stove, Dishwasher, Gas Cooktop, Disposal, Gas Range, High Efficiency Water Heater, Microwave, Range Hood, Water To Refrigerator, Water Heater

Laundry

Gas Dryer Hookup, Laundry Room, Upper Level

Bed & Bath

Main Level Bedrooms

1

Main Level Bathrooms

2

Climate Control

Cooling

Central Air, Electric, High Efficiency

Heating

Central, Electric, High Efficiency

Parking

Total Parking Spaces

3

Garage Spaces

3

Attached Garage

Yes

Parking Features

Driveway, Driveway Up Slope From Street, Garage Faces Front, Garage, Side By Side

Exterior & Lot

Building & Construction

Patio & Porch

Concrete, Front Porch, Patio

Fencing

Block

Security

Carbon Monoxide Detectors, Fire Detection System, Fire Sprinkler System, Smoke Detectors

Construction

Stone, Stucco

Foundation

Slab

Roof

Concrete, Tile

Direction Faced

South

Lot & Grounds

Lot Features

Back Yard, Front Yard, Sprinklers In Front, Near Park, Yard

Sewer

Public Sewer

Water Source

Public

Community & HOA

Association Info

HOA Fee$288
FrequencyMonthly

HOA Amenities

Outdoor Cooking Area, Barbecue, Playground, Pickleball, Pets Allowed, Trails

Community Features

Street Lights, Sidewalks, Park

Mortgage Calculator

Total Monthly

$0

Principal & Interest:
$0
Property Tax:
$0
Home Insurance:
$0
HOA Fees:
$0
$
$
%

Nearby Schools

RatingSchool NameGradesDistance
N/A
Xavier College Preparatory High School
Private School
K-121.0 mi
N/A
Desert Adventist School
Private School
K-121.7 mi
8
James Earl Carter Elementary
Elementary School
K-52.5 mi
7
Ronald Reagan Elementary
Elementary School
K-53.2 mi
3
Della S. Lindley Elementary
Elementary School
K-53.3 mi

Convenience Score

Market Insights

91739|Rancho Cucamonga

Estimated Value

Calculating...
No change vs. last year
Value history is still building for this area.

Market Temperature

Seller'sBalancedBuyer's
0d30d60d180d
Balanced

Balanced market

30 Days

Avg. time on market

This is a Balanced Market. Homes are selling at a moderate pace.

Flood & Climate Risk

Noise Levels

Location

5506 Barrier Island Place

Rancho Cucamonga, CA 91739

Open in Mapsopen_in_new
Topfind Realty

Ready to Take the Next Step?

Get expert support from a local agent today.

call
(800)-330-9306Available 9AM - 7PM

Similar Homes You Might Like

Based on price, location, and features

13761 Breeders Cup Drive
3D TOUR

$1,749,000

FOR SALE

13761 Breeders Cup Drive, Rancho Cucamonga, CA 91739

5 beds · 5 baths · 4,297 sqft

13337 Hunt Club

$1,700,000

FOR SALE

13337 Hunt Club, Rancho Cucamonga, CA 91739

5 beds · 5 baths · 4,597 sqft

12816 Windstar DR
VIRTUAL TOUR

$2,044,900

FOR SALE

12816 Windstar Dr, Rancho Cucamonga, CA 91739

5 beds · 6 baths · 4,875 sqft

5739 Indigo
OPEN AUG 30, 7PM - 10PM

$1,900,000

FOR SALE

5739 Indigo, Rancho Cucamonga, CA 91701

6 beds · 6 baths · 4,274 sqft

13715 Copley

$2,199,910

FOR SALE

13715 Copley, Rancho Cucamonga, CA 91739

4 beds · 6 baths · 4,554 sqft

5406 Duncaster Place

$1,590,000

FOR SALE

5406 Duncaster Place, Rancho Cucamonga, CA 91739

5 beds · 5 baths · 4,650 sqft

13725 Copley

$2,175,000

FOR SALE

13725 Copley, Rancho Cucamonga, CA 91739

4 beds · 6 baths · 4,674 sqft

13139 Paddington Drive

$2,021,000

FOR SALE

13139 Paddington Drive, Rancho Cucamonga, CA 91739

5 beds · 5 baths · 4,882 sqft

Recently Sold

5016 Corral Court

$1,830,000

SOLD

5016 Corral Court, Rancho Cucamonga, CA 91737

5 beds · 6 baths · 4,707 sqft

5098 Rodeo Road
3D TOUR

$2,405,000

SOLD

5098 Rodeo Road, Rancho Cucamonga, CA 91737

5 beds · 6 baths · 5,372 sqft

5420 Duncaster
VIRTUAL TOUR

$1,612,000

SOLD

5420 Duncaster, Rancho Cucamonga, CA 91739

5 beds · 5 baths · 4,650 sqft

5090 Juneau Court
VIRTUAL TOUR

$1,360,000

SOLD

5090 Juneau Court, Rancho Cucamonga, CA 91739

5 beds · 5 baths · 4,183 sqft

4947 Palomino
3D TOUR

$2,400,000

SOLD

4947 Palomino, Rancho Cucamonga, CA 91737

5 beds · 6 baths · 5,144 sqft

5655 High Meadow

$1,800,000

SOLD

5655 High Meadow, Rancho Cucamonga, CA 91737

5 beds · 5 baths · 4,208 sqft

12615 Encino

$2,000,000

SOLD

12615 Encino, Rancho Cucamonga, CA 91739

5 beds · 6 baths · 4,780 sqft

12680 Encino Court
VIRTUAL TOUR

$1,650,000

SOLD

12680 Encino Court, Rancho Cucamonga, CA 91739

4 beds · 5 baths · 4,610 sqft

$2,013,000
5 bd | 6 ba | 5,133 sqft
Request a tourcall
Topfind Realty

Company

  • About Us
  • Careers
  • Articles
  • Home Estimate

Explore

  • Renting
  • Buying
  • Selling
  • Realtors

Support

  • Help Center
  • Contact Us
  • Terms & Conditions
  • Privacy Policy

Topfind Realty, DRE # 02240815, is a licensed real estate broker in California. Topfind Realty pledges to support the Fair Housing Act and adhere to Equal Housing Opportunity laws.

Copyright © 2026 Topfind Realty. All Rights Reserved.