Topfind Realty
Renting

Search Rentals

Houses for RentTownhomes for RentCondos for RentView All Rentals →

Renting Resources

Why Rent With UsRenter GuideRent vs Buy Calculator

Renter Articles

How to Negotiate RentUnderstanding Your LeaseMoving Checklist for Renters
Buying

Search Homes

Houses for SaleTownhomes for SaleCondos for SaleView All Homes →

Buying Resources

Why Buy With UsBuyer GuideAffordability CalculatorInvestment CalculatorProperty Tax Calculator

Buyer Articles

Master Your New Home BudgetBeat Moving StressPacking Secrets
Selling

Selling Tools

Home ValuationFind a Seller's Agent

Selling Resources

Why Sell With UsSeller GuideNet Sheet CalcHELOC Calculator

Seller Articles

Strategic PricingDownsizing Tips
Mortgage Rates

Today's Rates

Mortgage RatesRefinance RatesLoan ComparisonHELOC Calculator

Mortgage Resources

Understanding Mortgage RatesFirst-Time Homebuyer GuideWhen to Refinance Your Mortgage
Realtors
Topfind
Houses for RentTownhomes for RentCondos for RentView All Rentals →
Why Rent With UsRenter GuideRent vs Buy Calculator
How to Negotiate RentUnderstanding Your LeaseMoving Checklist for Renters
Houses for SaleTownhomes for SaleCondos for SaleView All Homes →
Why Buy With UsBuyer GuideAffordability CalculatorInvestment CalculatorProperty Tax Calculator
Master Your New Home BudgetBeat Moving StressPacking Secrets
Home ValuationFind a Seller's Agent
Why Sell With UsSeller GuideNet Sheet CalcHELOC Calculator
Strategic PricingDownsizing Tips
Mortgage RatesRefinance RatesLoan ComparisonHELOC Calculator
Understanding Mortgage RatesFirst-Time Homebuyer GuideWhen to Refinance Your Mortgage
groupRealtorsinfoAbout Us
Continue with Google
Sign InSign Up
Topfind Realty
Renting

Search Rentals

Houses for RentTownhomes for RentCondos for RentView All Rentals →

Renting Resources

Why Rent With UsRenter GuideRent vs Buy Calculator

Renter Articles

How to Negotiate RentUnderstanding Your LeaseMoving Checklist for Renters
Buying

Search Homes

Houses for SaleTownhomes for SaleCondos for SaleView All Homes →

Buying Resources

Why Buy With UsBuyer GuideAffordability CalculatorInvestment CalculatorProperty Tax Calculator

Buyer Articles

Master Your New Home BudgetBeat Moving StressPacking Secrets
Selling

Selling Tools

Home ValuationFind a Seller's Agent

Selling Resources

Why Sell With UsSeller GuideNet Sheet CalcHELOC Calculator

Seller Articles

Strategic PricingDownsizing Tips
Mortgage Rates

Today's Rates

Mortgage RatesRefinance RatesLoan ComparisonHELOC Calculator

Mortgage Resources

Understanding Mortgage RatesFirst-Time Homebuyer GuideWhen to Refinance Your Mortgage
Realtors
Topfind
Houses for RentTownhomes for RentCondos for RentView All Rentals →
Why Rent With UsRenter GuideRent vs Buy Calculator
How to Negotiate RentUnderstanding Your LeaseMoving Checklist for Renters
Houses for SaleTownhomes for SaleCondos for SaleView All Homes →
Why Buy With UsBuyer GuideAffordability CalculatorInvestment CalculatorProperty Tax Calculator
Master Your New Home BudgetBeat Moving StressPacking Secrets
Home ValuationFind a Seller's Agent
Why Sell With UsSeller GuideNet Sheet CalcHELOC Calculator
Strategic PricingDownsizing Tips
Mortgage RatesRefinance RatesLoan ComparisonHELOC Calculator
Understanding Mortgage RatesFirst-Time Homebuyer GuideWhen to Refinance Your Mortgage
groupRealtorsinfoAbout Us
Continue with Google
Sign InSign Up
Real Estate/CA/Rancho Mirage/70260 Carson Road (Sold)
view_in_arVirtual Tour
Main
SOLD
SoldClosed on February 19, 2026
$5,800,000
Sold Price

70260 Carson Road, Rancho Mirage, CA 92270

bed
6
Bedrooms
bathtub
7
Bathrooms
square_foot
6,148
Square Feet

About this home

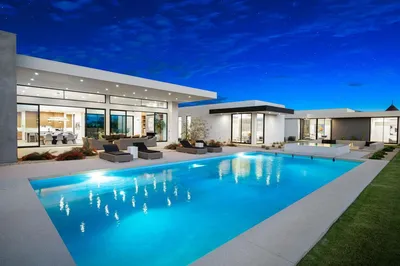
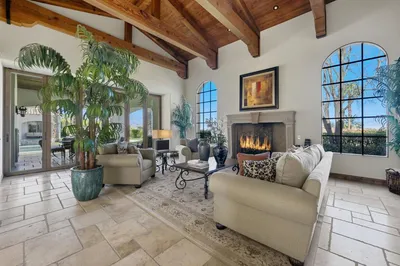
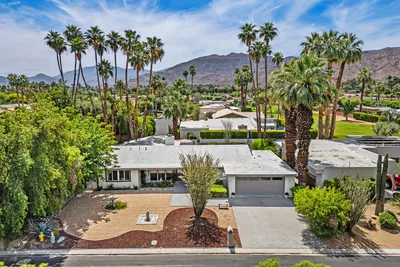
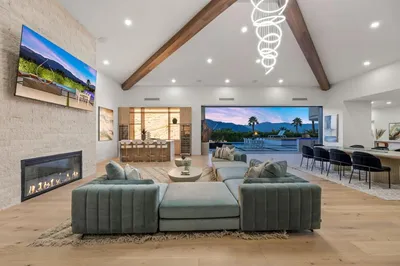
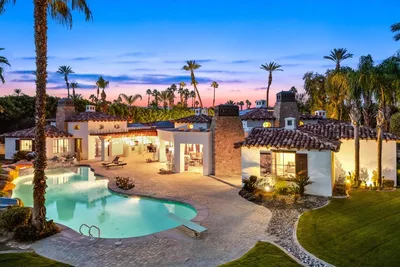

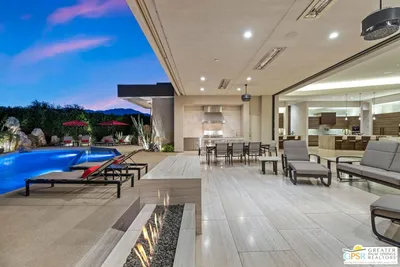

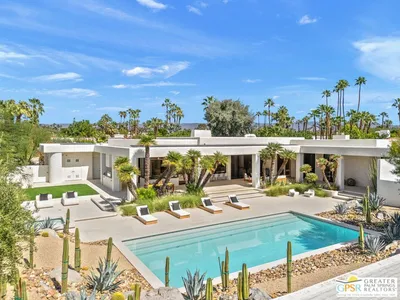
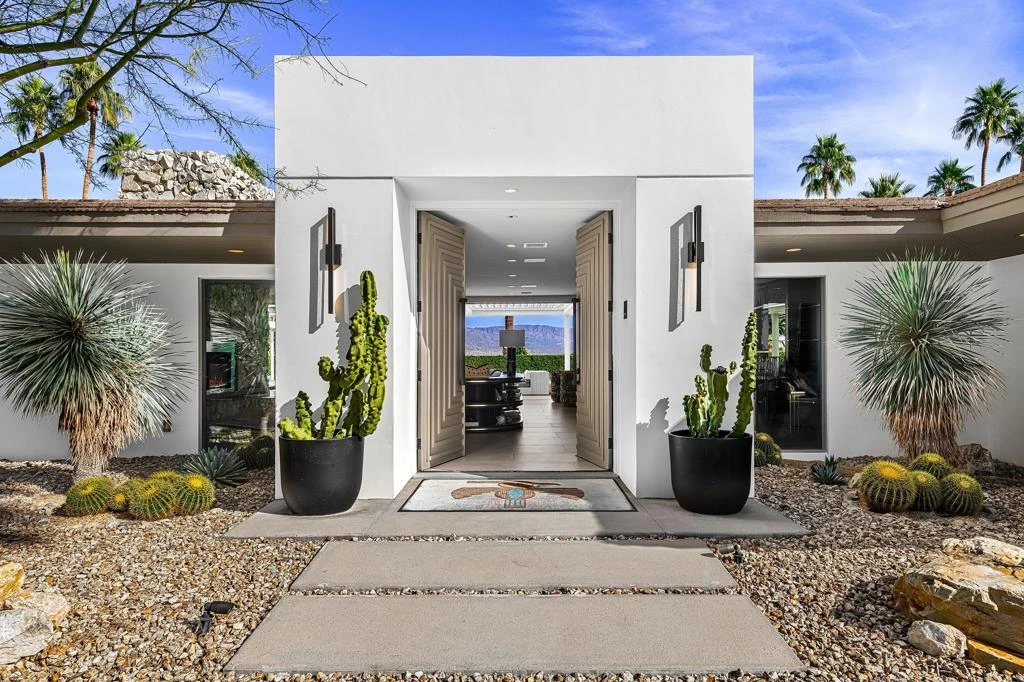
Perched high atop the exclusive Thunderbird Heights enclave, this extraordinary 6-bedroom, 7-bath residence offers 6,148 square feet of luxury living with a seamless blend of California ranch charm and mid-century modern sophistication.From the front, the home showcases its California ranch-style facade, while the rear opens into a private modern oasis--perfectly designed for indoor-outdoor living and entertaining. The home is fully renovated, every detail showcases the finest finishes, state-of-the-art appliances, smart home technology, and curated design.The expansive floor plan features multiple living and dining areas, a chef's kitchen, and generously sized bedrooms, each with an en-suite bath. Fleetwood doors and windows are integrated throughout--many retract fully to disappear into the architecture--blurring the line between indoors and outdoors, framing sweeping views, and flooding the home with natural light.The main living space is ideal for entertainers and sports enthusiasts. Four tastefully integrated televisions create the ultimate setting for game-day gatherings, movie nights, or multi-event viewing--all without compromising the home's elegant design.The property offers multiple outdoor spaces for relaxation and entertaining, including a well-appointed grilling and cooking area discreetly tucked away for seamless hosting. Whether enjoying al fresco dining or quiet moments poolside, the home's outdoor amenities elevate every occasion.Set within the historic Thunderbird Heights community, this property offers golf cart access to the legendary Thunderbird Country Club, while its elevated position provides privacy and panoramic vistas. This is desert luxury at its finest.

infoProperty Facts

bed

Bedrooms

6

bathtub

Bathrooms

7

square_foot

Square Feet

6,148

landscape

Lot Size

31,363 sqft

calendar_month

Year Built

1968

home_work

Property Type

Single Family Residence

timer

Days on Market

31

payments

HOA Fee

$8266/mo

garage

Garage Total

2

fingerprint

MLS #

219141188DA

chairInterior Details

General Interior

Interior Features

Wet Bar, Breakfast Bar, Built In Features, Separate Formal Dining Room, Open Floorplan, Recessed Lighting, Smart Home, Walk In Closets

Flooring

Carpet, Tile

Fireplace

Gas, Great Room

Kitchen & Appliances

Appliances

Convection Oven, Dishwasher, Freezer, Disposal, Gas Range, Ice Maker, Microwave, Refrigerator, Range Hood, Trash Compactor

Laundry

Laundry Room

Climate Control

Cooling

Central Air, Zoned

Heating

Central, Forced Air, Fireplaces, Natural Gas, Zoned

deckExterior & Lot

Building & Construction

Patio & Porch

Covered

Security

Gated Community, Item24 Hour Security

Construction

Glass, Stucco

Foundation

Slab

Roof

Other, Shingle

Nearby Schools

RatingSchool NameGradesDistance
5
Rancho Mirage Elementary
Elementary School
K-51.3 mi
N/A
Palm Valley School
Private School
K-122.8 mi
3
Cathedral City Elementary
Elementary School
K-52.9 mi
3
Nellie N. Coffman Middle
Middle School
6-83.2 mi
4
Cathedral City High
High School
9-123.7 mi

Convenience Score

Topfind Realty

This Home is Sold

Curious what your home is worth? Get a free valuation.

call
(800)-330-9306Available 9AM - 6PM

Similar Homes You Might Like

Based on price, location, and features
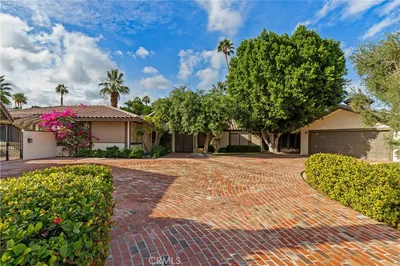
1 Clancy Lane
3D TOUR

$2,350,000

FOR SALE

1 Clancy Lane, Rancho Mirage, CA 92270

5 beds · 6 baths · 5,759 sqft

3 Wren Court
3D TOUR

$6,750,000

FOR SALE

3 Wren Court, Rancho Mirage, CA 92270

5 beds · 6 baths · 5,722 sqft

5 Mirada Circle
3D TOUR

$5,999,000

FOR SALE

5 Mirada Circle, Rancho Mirage, CA 92270

5 beds · 7 baths · 6,801 sqft

71150 N Thunderbird Terrace
3D TOUR

$4,500,000

FOR SALE

71150 N Thunderbird Terrace, Rancho Mirage, CA 92270

5 beds · 6 baths · 6,251 sqft

125 La Cerra Drive
3D TOUR

$499,500

FOR SALE

125 La Cerra Drive, Rancho Mirage, CA 92270

3 beds · 2 baths · 1,700 sqft

165 Lake Shore Drive
VIRTUAL TOUR

$529,000

FOR SALE

165 Lake Shore Drive, Rancho Mirage, CA 92270

3 beds · 3 baths · 1,813 sqft

2 Haig Drive
VIRTUAL TOUR

$399,000

FOR SALE

2 Haig Drive, Rancho Mirage, CA 92270

2 beds · 2 baths · 1,320 sqft

71305 Kempton Avenue
VIRTUAL TOUR

$1,045,000

FOR SALE

71305 Kempton Avenue, Rancho Mirage, CA 92270

3 beds · 2 baths · 1,654 sqft

Recently Sold

36 Mirada Circle

$3,860,000

SOLD

36 Mirada Circle, Rancho Mirage, CA 92270

5 beds · 6 baths · 5,271 sqft

4 Paradise Cove Court

$3,200,000

SOLD

4 Paradise Cove Court, Rancho Mirage, CA 92270

5 beds · 6 baths · 6,106 sqft

6 Strauss Terrace
VIRTUAL TOUR

$4,130,000

SOLD

6 Strauss Terrace, Rancho Mirage, CA 92270

5 beds · 7 baths · 7,058 sqft

4 Terra Vista
VIDEO TOUR

$3,680,000

SOLD

4 Terra Vista, Rancho Mirage, CA 92270

5 beds · 8 baths · 6,024 sqft

1 Sterling Ridge Drive

$5,200,000

SOLD

1 Sterling Ridge Drive, Rancho Mirage, CA 92270

5 beds · 7 baths · 5,426 sqft

70260 Carson Road
VIRTUAL TOUR

$5,800,000

SOLD

70260 Carson Road, Rancho Mirage, CA 92270

6 beds · 7 baths · 6,148 sqft

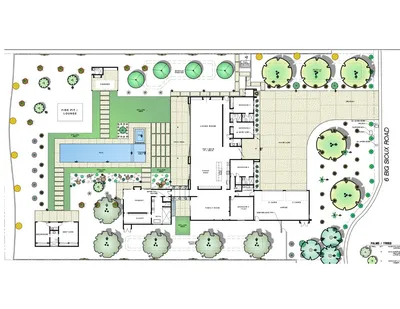
6 Big Sioux Road

$6,150,000

SOLD

6 Big Sioux Road, Rancho Mirage, CA 92270

6 beds · 8 baths · 6,750 sqft

71000 Tamarisk Lane
3D TOUR

$4,223,000

SOLD

71000 Tamarisk Lane, Rancho Mirage, CA 92270

5 beds · 6 baths · 5,173 sqft

Topfind Realty

Company

  • About Us
  • Careers
  • Articles
  • Home Estimate

Explore

  • Renting
  • Buying
  • Selling
  • Realtors

Support

  • Help Center
  • Contact Us
  • Terms & Conditions
  • Privacy Policy

Topfind Realty, DRE # 02240815, is a licensed real estate broker in California. Topfind Realty pledges to support the Fair Housing Act and adhere to Equal Housing Opportunity laws.

Copyright © 2026 Topfind Realty. All Rights Reserved.