Topfind Realty
Renting

Search Rentals

Houses for RentTownhomes for RentCondos for RentView All Rentals →

Renting Resources

Why Rent With UsRenter GuideRent vs Buy Calculator

Renter Articles

How to Negotiate RentUnderstanding Your LeaseMoving Checklist for Renters
Buying

Search Homes

Houses for SaleTownhomes for SaleCondos for SaleView All Homes →

Buying Resources

Why Buy With UsBuyer GuideAffordability CalculatorInvestment CalculatorProperty Tax Calculator

Buyer Articles

Master Your New Home BudgetBeat Moving StressPacking Secrets
Selling

Selling Tools

Home ValuationFind a Seller's Agent

Selling Resources

Why Sell With UsSeller GuideNet Sheet CalcHELOC Calculator

Seller Articles

Strategic PricingDownsizing Tips
Mortgage Rates

Today's Rates

Mortgage RatesRefinance RatesLoan ComparisonHELOC Calculator

Mortgage Resources

Understanding Mortgage RatesFirst-Time Homebuyer GuideWhen to Refinance Your Mortgage
Realtors
Topfind
Houses for RentTownhomes for RentCondos for RentView All Rentals →
Why Rent With UsRenter GuideRent vs Buy Calculator
How to Negotiate RentUnderstanding Your LeaseMoving Checklist for Renters
Houses for SaleTownhomes for SaleCondos for SaleView All Homes →
Why Buy With UsBuyer GuideAffordability CalculatorInvestment CalculatorProperty Tax Calculator
Master Your New Home BudgetBeat Moving StressPacking Secrets
Home ValuationFind a Seller's Agent
Why Sell With UsSeller GuideNet Sheet CalcHELOC Calculator
Strategic PricingDownsizing Tips
Mortgage RatesRefinance RatesLoan ComparisonHELOC Calculator
Understanding Mortgage RatesFirst-Time Homebuyer GuideWhen to Refinance Your Mortgage
groupRealtorsinfoAbout Us
Continue with Google
Sign InSign Up
Topfind Realty
Renting

Search Rentals

Houses for RentTownhomes for RentCondos for RentView All Rentals →

Renting Resources

Why Rent With UsRenter GuideRent vs Buy Calculator

Renter Articles

How to Negotiate RentUnderstanding Your LeaseMoving Checklist for Renters
Buying

Search Homes

Houses for SaleTownhomes for SaleCondos for SaleView All Homes →

Buying Resources

Why Buy With UsBuyer GuideAffordability CalculatorInvestment CalculatorProperty Tax Calculator

Buyer Articles

Master Your New Home BudgetBeat Moving StressPacking Secrets
Selling

Selling Tools

Home ValuationFind a Seller's Agent

Selling Resources

Why Sell With UsSeller GuideNet Sheet CalcHELOC Calculator

Seller Articles

Strategic PricingDownsizing Tips
Mortgage Rates

Today's Rates

Mortgage RatesRefinance RatesLoan ComparisonHELOC Calculator

Mortgage Resources

Understanding Mortgage RatesFirst-Time Homebuyer GuideWhen to Refinance Your Mortgage
Realtors
Topfind
Houses for RentTownhomes for RentCondos for RentView All Rentals →
Why Rent With UsRenter GuideRent vs Buy Calculator
How to Negotiate RentUnderstanding Your LeaseMoving Checklist for Renters
Houses for SaleTownhomes for SaleCondos for SaleView All Homes →
Why Buy With UsBuyer GuideAffordability CalculatorInvestment CalculatorProperty Tax Calculator
Master Your New Home BudgetBeat Moving StressPacking Secrets
Home ValuationFind a Seller's Agent
Why Sell With UsSeller GuideNet Sheet CalcHELOC Calculator
Strategic PricingDownsizing Tips
Mortgage RatesRefinance RatesLoan ComparisonHELOC Calculator
Understanding Mortgage RatesFirst-Time Homebuyer GuideWhen to Refinance Your Mortgage
groupRealtorsinfoAbout Us
Continue with Google
Sign InSign Up
Real Estate/CA/Rancho Mirage/6 Big Sioux Road (Sold)
Main
SOLD
SoldClosed on February 13, 2026
$6,150,000
Sold Price

6 Big Sioux Road, Rancho Mirage, CA 92270

bed
6
Bedrooms
bathtub
8
Bathrooms
square_foot
6,750
Square Feet

About this home

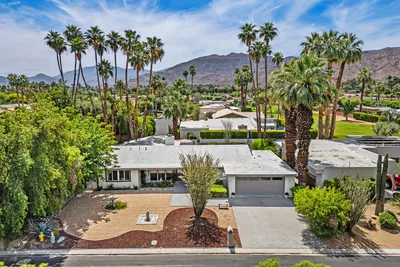
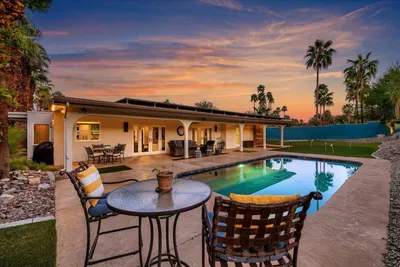
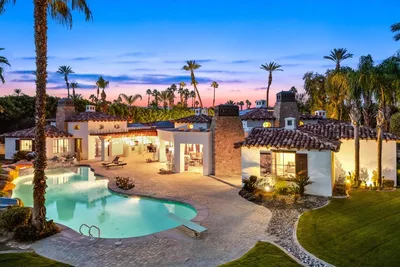

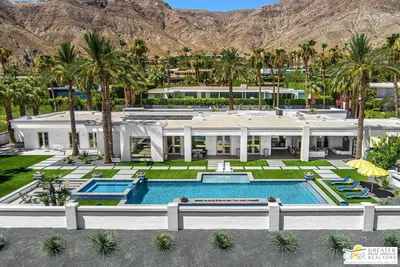
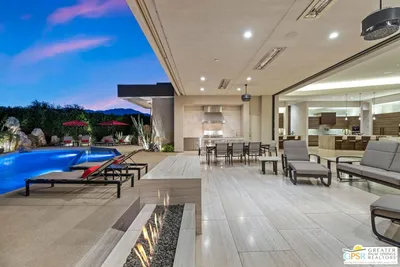

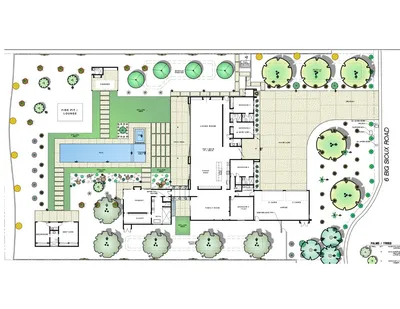
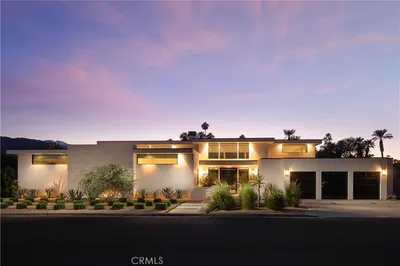
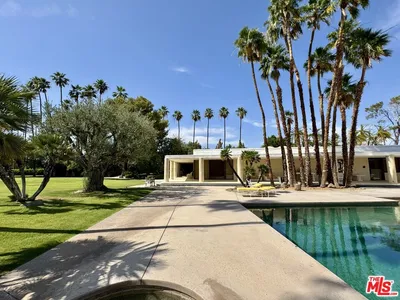
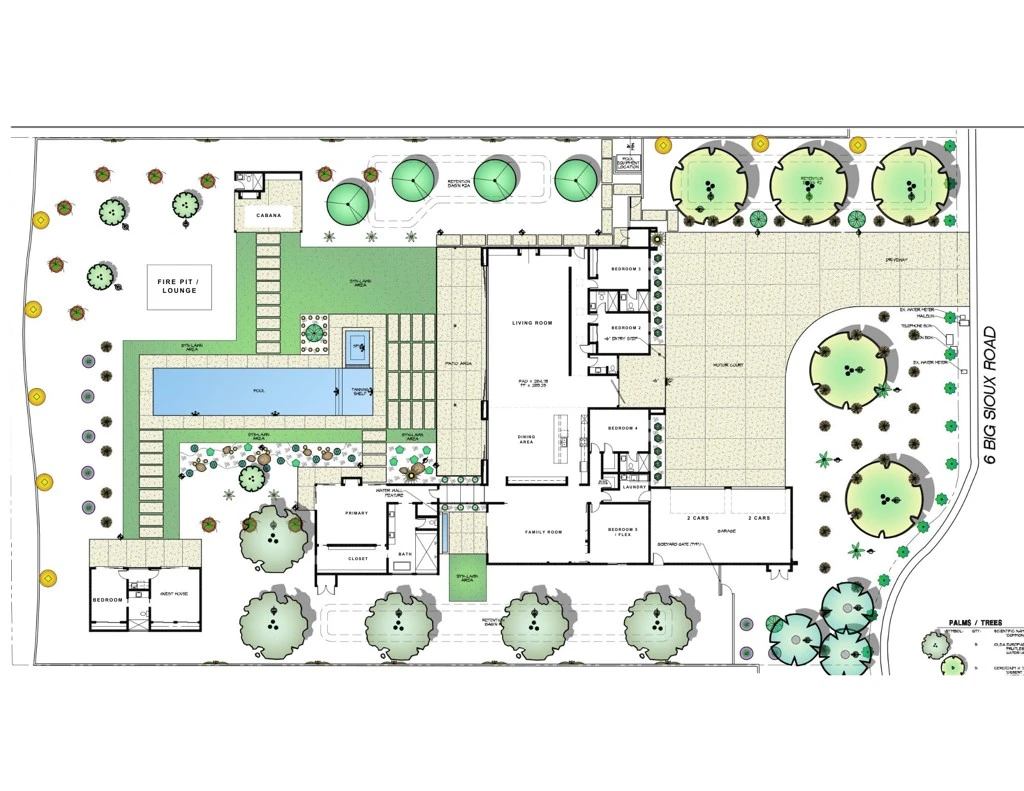
New construction, private unobstructed one-acre estate in Tamarisk with south-facing panoramic mountain views. A pure minimalism and modernism form by J.W. Rhodes, who studied under Robert Hutchinson and Michael Taylor, the creator of the California look and worked on some of the most iconic historical properties in the United States. Enclosed by six-foot walls and a fully wired security system, this 6,752-square-foot architectural residence masterfully blends mid-century influence with today's most advanced technology, materials, and craftsmanship. A dramatic 7-foot-wide by 12-foot-tall pivoting glass entry door sets the tone, opening into the great room, kitchen, and dining spaces. Automated 40-foot by 12-foot pocketing glass walls dissolve the boundary between indoors and outdoors, creating a seamless flow ideal for elevated entertaining. The chef's kitchen is anchored by a custom 6.5' x 13' waterfall quartz island with seating for 8 and is equipped w/dual dishwashers, commercial-grade Viking appliances, a custom vent hood, built-in espresso machine, and dedicated beverage station. Rift-sawn white oak cabinetry, imported Italian porcelain tile, and custom wide-plank white oak engineered flooring elevate every space w/refined warmth. The main residence spans 6,072 square feet and includes 5 bedrooms, 5 bathrooms, and a formal powder room. The primary suite is a private retreat featuring its own fireplace, wet bar with wine refrigerator, a dedicated climate zone, and a separate water-heating system for instant hot water. The spa-inspired primary bath showcases fully custom integrated slot sinks fabricated directly into the countertops, floating dual vanities, a Toto Neorest bidet, and a standalone tub. A motorized closet system, built-in jewelry cabinet, and designer finishes complete the suite. Additional highlights include a temperature-controlled wine cellar, statement steam shower w/an illuminated digital control unit, a flexible bonus room ideal for a gym, office, or theater, and a family room designed for effortless hosting with a wet bar & dual refrigerators. Integrated surround sound and high-speed mesh Wi-Fi provide seamless connectivity throughout the home. The formal powder room is a design moment of its own, featuring custom integrated slot sinks, ambient lighting, and grass-cloth-inspired wallpaper replicating the 1960s. Custom Awake window and door packages were designed specifically for this residence, featuring a sleek, thin-profile aesthetic that maximizes light, views, and architectural impact throughout the home. Extending the experience outdoors, the estate is equipped with a whole-property speaker system, including discreet landscape-integrated speakers for true indoor-outdoor living. A 500-square-foot entertainer's cabana rivals luxury resorts, offering a full Viking kitchen with a 36" barbecue and rotisserie, refrigerator, dishwasher, fireplace, TV, misting system, and a full bath with outdoor shower. The 60-foot resort-style pool w/water features, app-controlled fire pit & multiple lounge areas create an exceptional outdoor environment. Guests enjoy complete privacy in the detached 680-square-foot casita, featuring a living area, bedroom, full bath, kitchenette, laundry and dual high-powered Mitsubishi A/C units. Two commercial-grade retention systems were installed to create a fully usable, flat acre of manicured grounds. Additional features include a spacious laundry room, four-car temperature-controlled garage with epoxy flooring, five Wi-Fi-controlled HVAC zones, commercial-grade insulation, variable-zone cooling, tankless water heaters, concealed owned solar, custom lighting, whole-estate misting, and an integrated music system every detail thoughtfully designed for luxury, comfort, and performance. Close proximity to desert attractions including Nobu (open year-round), El Paseo shopping and dining, Acrisure Arena concerts, Tamarisk Country Club, and Mission Hills Country Club.

infoProperty Facts

bed

Bedrooms

6

bathtub

Bathrooms

8

square_foot

Square Feet

6,750

landscape

Lot Size

42,689 sqft

calendar_month

Year Built

2024

home_work

Property Type

Single Family Residence

timer

Days on Market

32

payments

HOA Fee

$600/mo

fingerprint

MLS #

25629835

chairInterior Details

General Interior

Interior Features

Separate Formal Dining Room, Wine Cellar

Flooring

Tile, Wood

Fireplace

Great Room

Kitchen & Appliances

Appliances

Barbecue, Disposal, Microwave, Oven, Refrigerator, Dryer, Washer

Laundry

Inside

Climate Control

Cooling

Central Air

Heating

Central, Fireplaces, Zoned

deckExterior & Lot

Building & Construction

Direction Faced

North

Nearby Schools

RatingSchool NameGradesDistance
N/A
Palm Valley School
Private School
K-121.4 mi
3
Nellie N. Coffman Middle
Middle School
6-81.9 mi
3
Cathedral City Elementary
Elementary School
K-51.9 mi
4
Cathedral City High
High School
9-122.2 mi
6
Rancho Mirage High
High School
9-122.8 mi

Convenience Score

Topfind Realty

This Home is Sold

Curious what your home is worth? Get a free valuation.

call
(800)-330-9306Available 9AM - 6PM

Similar Homes You Might Like

Based on price, location, and features
5 Mirada Circle
3D TOUR

$5,999,000

FOR SALE

5 Mirada Circle, Rancho Mirage, CA 92270

5 beds · 7 baths · 6,801 sqft

71111 Tamarisk Lane

$7,800,000

FOR SALE

71111 Tamarisk Lane, Rancho Mirage, CA 92270

7 beds · 8 baths · 7,959 sqft

125 La Cerra Drive
3D TOUR

$499,500

FOR SALE

125 La Cerra Drive, Rancho Mirage, CA 92270

3 beds · 2 baths · 1,700 sqft

1 Clancy Lane
3D TOUR

$2,350,000

FOR SALE

1 Clancy Lane, Rancho Mirage, CA 92270

5 beds · 6 baths · 5,759 sqft

165 Lake Shore Drive
VIRTUAL TOUR

$529,000

FOR SALE

165 Lake Shore Drive, Rancho Mirage, CA 92270

3 beds · 3 baths · 1,813 sqft

2 Haig Drive
VIRTUAL TOUR

$399,000

FOR SALE

2 Haig Drive, Rancho Mirage, CA 92270

2 beds · 2 baths · 1,320 sqft

71305 Kempton Avenue
VIRTUAL TOUR

$1,045,000

FOR SALE

71305 Kempton Avenue, Rancho Mirage, CA 92270

3 beds · 2 baths · 1,654 sqft

71395 Biskra Road
3D TOUR

$1,225,000

FOR SALE

71395 Biskra Road, Rancho Mirage, CA 92270

3 beds · 3 baths · 2,324 sqft

Recently Sold

6 Strauss Terrace
VIRTUAL TOUR

$4,130,000

SOLD

6 Strauss Terrace, Rancho Mirage, CA 92270

5 beds · 7 baths · 7,058 sqft

4 Terra Vista
VIDEO TOUR

$3,680,000

SOLD

4 Terra Vista, Rancho Mirage, CA 92270

5 beds · 8 baths · 6,024 sqft

70249 Sonora Road

$6,725,000

SOLD

70249 Sonora Road, Rancho Mirage, CA 92270

5 beds · 8 baths · 7,516 sqft

1 Sterling Ridge Drive

$5,200,000

SOLD

1 Sterling Ridge Drive, Rancho Mirage, CA 92270

5 beds · 7 baths · 5,426 sqft

70260 Carson Road
VIRTUAL TOUR

$5,800,000

SOLD

70260 Carson Road, Rancho Mirage, CA 92270

6 beds · 7 baths · 6,148 sqft

6 Big Sioux Road

$6,150,000

SOLD

6 Big Sioux Road, Rancho Mirage, CA 92270

6 beds · 8 baths · 6,750 sqft

37855 Thompson Road
VIDEO TOUR

$5,995,000

SOLD

37855 Thompson Road, Rancho Mirage, CA 92270

6 beds · 8 baths · 6,760 sqft

71017 Fairway Drive

$5,900,000

SOLD

71017 Fairway Drive, Rancho Mirage, CA 92270

5 beds · 9 baths · 7,763 sqft

Topfind Realty

Company

  • About Us
  • Careers
  • Articles
  • Home Estimate

Explore

  • Renting
  • Buying
  • Selling
  • Realtors

Support

  • Help Center
  • Contact Us
  • Terms & Conditions
  • Privacy Policy

Topfind Realty, DRE # 02240815, is a licensed real estate broker in California. Topfind Realty pledges to support the Fair Housing Act and adhere to Equal Housing Opportunity laws.

Copyright © 2026 Topfind Realty. All Rights Reserved.