Topfind Realty
Renting

Search Rentals

Houses for RentTownhomes for RentCondos for RentView All Rentals →

Renting Resources

Why Rent With UsRenter GuideRent vs Buy Calculator

Renter Articles

How to Negotiate RentUnderstanding Your LeaseMoving Checklist for Renters
Buying

Search Homes

Houses for SaleTownhomes for SaleCondos for SaleView All Homes →

Buying Resources

Why Buy With UsBuyer GuideAffordability CalculatorInvestment CalculatorProperty Tax Calculator

Buyer Articles

Master Your New Home BudgetBeat Moving StressPacking Secrets
Selling

Selling Tools

Home ValuationFind a Seller's Agent

Selling Resources

Why Sell With UsSeller GuideNet Sheet CalcHELOC Calculator

Seller Articles

Strategic PricingDownsizing Tips
Mortgage Rates

Today's Rates

Mortgage RatesRefinance RatesLoan ComparisonHELOC Calculator

Mortgage Resources

Understanding Mortgage RatesFirst-Time Homebuyer GuideWhen to Refinance Your Mortgage
Realtors
Topfind
Houses for RentTownhomes for RentCondos for RentView All Rentals →
Why Rent With UsRenter GuideRent vs Buy Calculator
How to Negotiate RentUnderstanding Your LeaseMoving Checklist for Renters
Houses for SaleTownhomes for SaleCondos for SaleView All Homes →
Why Buy With UsBuyer GuideAffordability CalculatorInvestment CalculatorProperty Tax Calculator
Master Your New Home BudgetBeat Moving StressPacking Secrets
Home ValuationFind a Seller's Agent
Why Sell With UsSeller GuideNet Sheet CalcHELOC Calculator
Strategic PricingDownsizing Tips
Mortgage RatesRefinance RatesLoan ComparisonHELOC Calculator
Understanding Mortgage RatesFirst-Time Homebuyer GuideWhen to Refinance Your Mortgage
groupRealtorsinfoAbout Us
Continue with Google
Sign InSign Up
Topfind Realty
Renting

Search Rentals

Houses for RentTownhomes for RentCondos for RentView All Rentals →

Renting Resources

Why Rent With UsRenter GuideRent vs Buy Calculator

Renter Articles

How to Negotiate RentUnderstanding Your LeaseMoving Checklist for Renters
Buying

Search Homes

Houses for SaleTownhomes for SaleCondos for SaleView All Homes →

Buying Resources

Why Buy With UsBuyer GuideAffordability CalculatorInvestment CalculatorProperty Tax Calculator

Buyer Articles

Master Your New Home BudgetBeat Moving StressPacking Secrets
Selling

Selling Tools

Home ValuationFind a Seller's Agent

Selling Resources

Why Sell With UsSeller GuideNet Sheet CalcHELOC Calculator

Seller Articles

Strategic PricingDownsizing Tips
Mortgage Rates

Today's Rates

Mortgage RatesRefinance RatesLoan ComparisonHELOC Calculator

Mortgage Resources

Understanding Mortgage RatesFirst-Time Homebuyer GuideWhen to Refinance Your Mortgage
Realtors
Topfind
Houses for RentTownhomes for RentCondos for RentView All Rentals →
Why Rent With UsRenter GuideRent vs Buy Calculator
How to Negotiate RentUnderstanding Your LeaseMoving Checklist for Renters
Houses for SaleTownhomes for SaleCondos for SaleView All Homes →
Why Buy With UsBuyer GuideAffordability CalculatorInvestment CalculatorProperty Tax Calculator
Master Your New Home BudgetBeat Moving StressPacking Secrets
Home ValuationFind a Seller's Agent
Why Sell With UsSeller GuideNet Sheet CalcHELOC Calculator
Strategic PricingDownsizing Tips
Mortgage RatesRefinance RatesLoan ComparisonHELOC Calculator
Understanding Mortgage RatesFirst-Time Homebuyer GuideWhen to Refinance Your Mortgage
groupRealtorsinfoAbout Us
Continue with Google
Sign InSign Up
Real Estate/CA/Rancho Mirage/71111 Tamarisk Lane
Photo 1 of 71111 Tamarisk Lane
Photo 2 of 71111 Tamarisk Lane
1 / 5
Main
Interior 1
Interior 2
Interior 3
Interior 4
imagesmode View 5 photos
For Sale
$7,800,000
Est. $43,680/mo

71111 Tamarisk Lane, Rancho Mirage, CA 92270

bed
7
Bedrooms
bathtub
8
Bathrooms
square_foot
7,959
Sq Ft

About this home

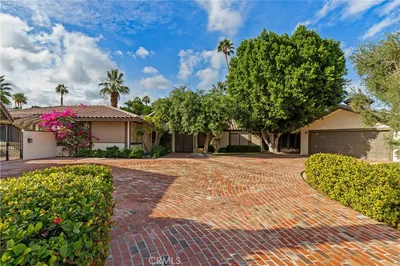
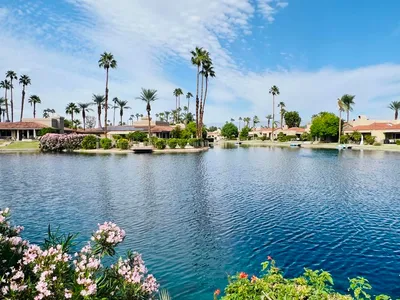
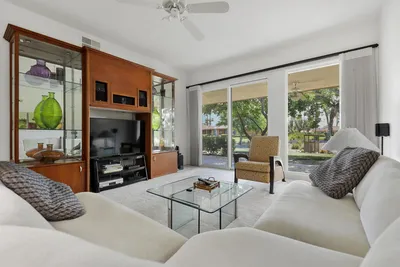
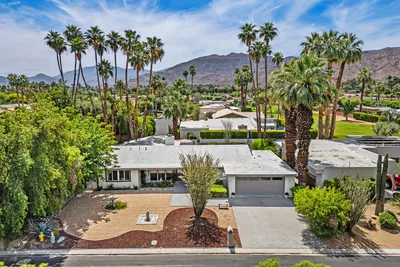
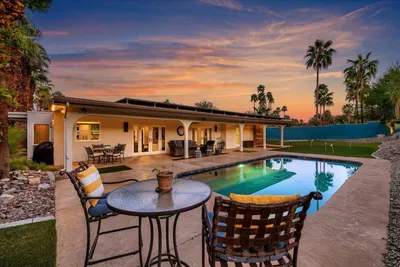
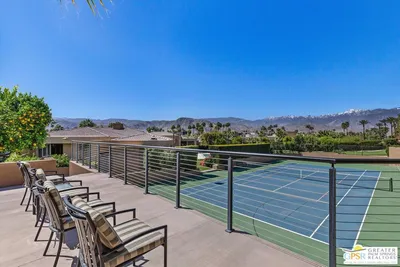
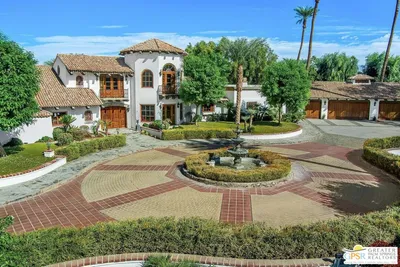

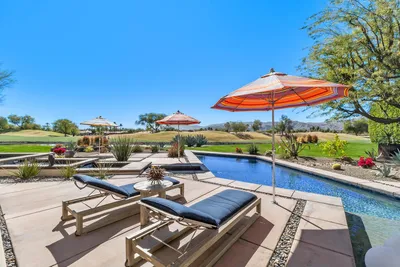

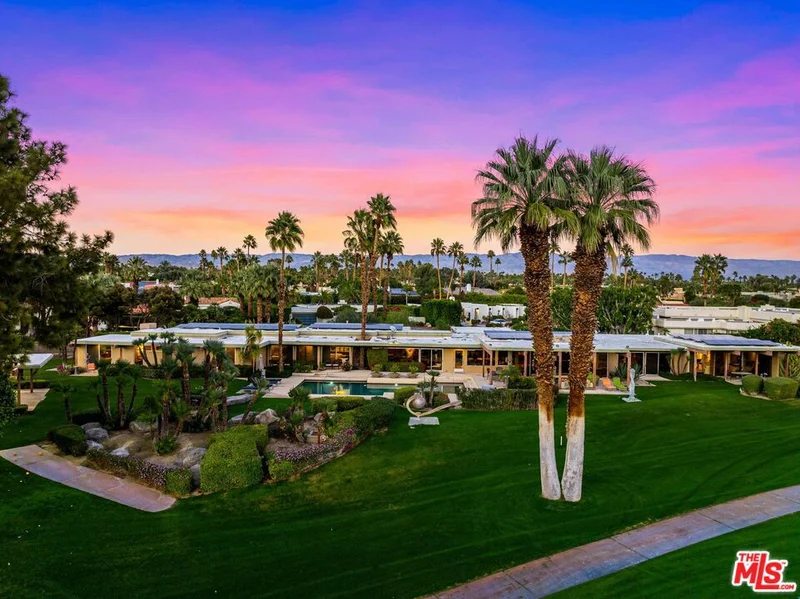
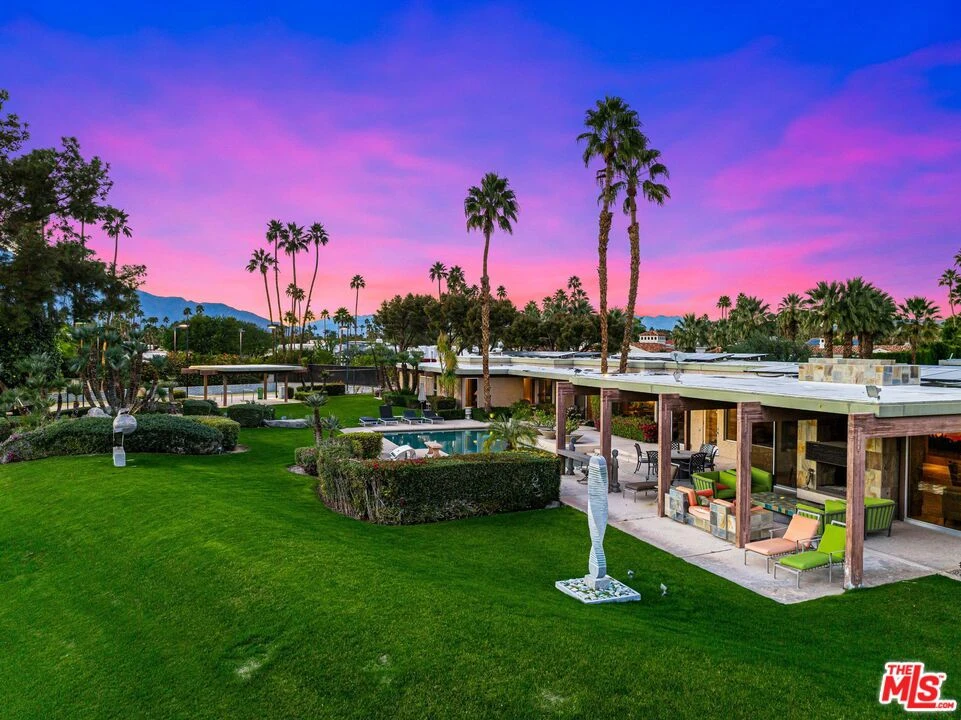
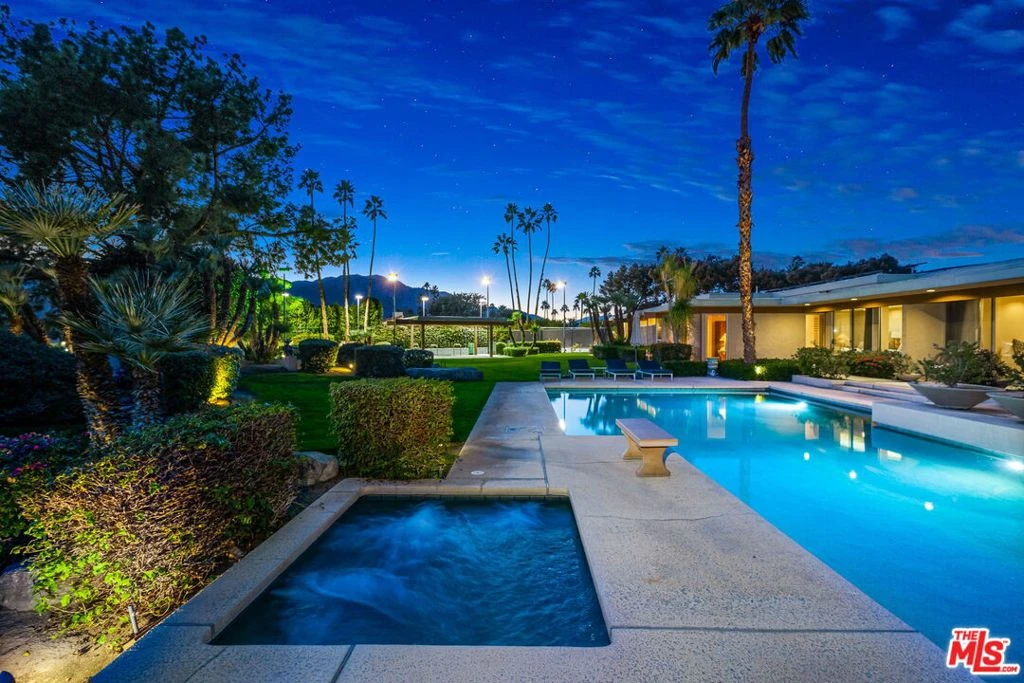
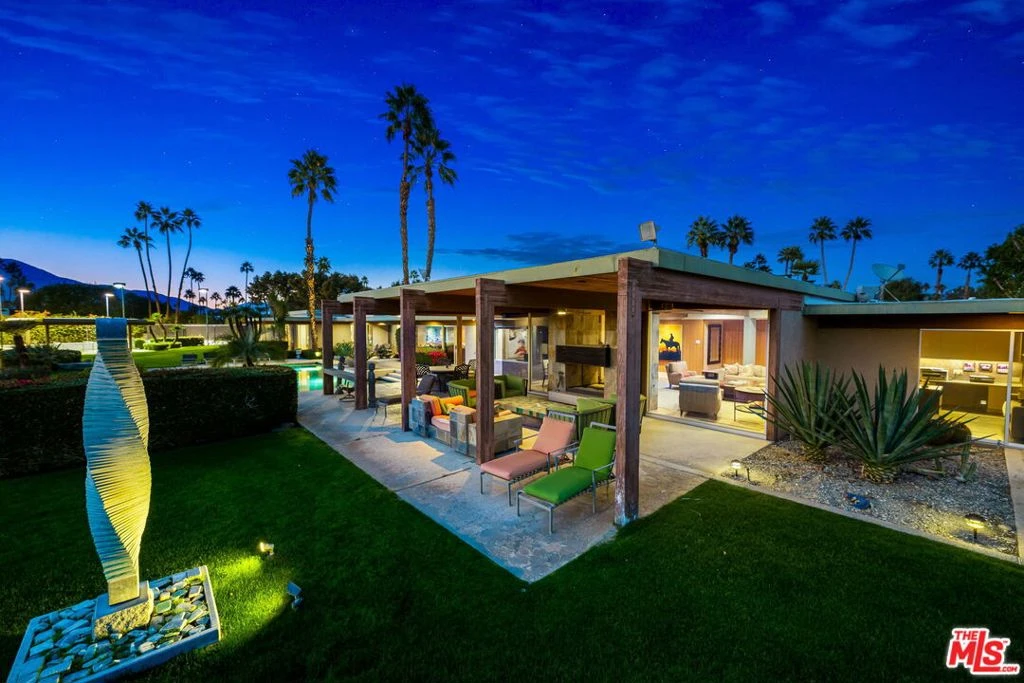
An Artful Masterpiece on the Fairway 13th hole. Discover a rare intersection of architectural pedigree and curated luxury. Designed by the legendary William Cody, this sprawling single-level retreat spans four parcels, offering over an acre of absolute privacy. From the moment you enter, you are greeted by floor-to-ceiling glass walls that frame the Santa Rosa Mountains. The heart of the home is a dramatic great room featuring a unique double-sided fireplace that connects the interior warmth to the desert night. Whether you are hosting cocktails at the five-seat wet bar or preparing a feast in the gourmet kitchen outfitted with black granite, dual islands, and professional-grade appliances, every detail serves a life of refinement. Oversized living room, formal dining room with sit down bar along with a unmatched family room for movie night and a late night lounge located in a separate wing of the estate. The estate is intelligently segmented into wings to balance social connection with total solitude: The East Wing: A sanctuary housing the primary suite with endless closets, dressing rooms, private den and dual bathrooms all with jaw dropping views, two additional bedrooms, and a private office all with direct patio access. The West Wing: A sophisticated enclave of two guest suites, one of which is the second primary, designed for flexible living or an interconnected private suite. The Casita: A fully self-contained residence featuring its own living area, kitchen, and two private suites along with a private entry. Outside, the experience is unrivaled. Enjoy a private tennis match with elevated viewing deck, a dip in the heated pool, or an al fresco dinner prepared in the outdoor kitchen as the sun sets over the greens.

Property Facts

bed

Bedrooms

7

bathtub

Bathrooms

8

square_foot

Square Feet

7,959

landscape

Lot Size

48,000 sqft

calendar_month

Year Built

1970

home_work

Property Type

Single Family Residence

timer

Days on Market

180

payments

HOA Fee

N/A

garage

Garage Total

4

fingerprint

MLS #

26632655

Interior Details

General Interior

Interior Features

Breakfast Bar, Separate Formal Dining Room, Bar, Walk In Closets

Flooring

Wood

Fireplace

Living Room

Kitchen & Appliances

Appliances

Barbecue, Dishwasher, Gas Cooktop, Disposal, Microwave, Oven, Refrigerator, Dryer, Washer

Laundry

Inside

Climate Control

Cooling

Central Air

Heating

Central

Parking

Total Parking Spaces

11

Garage Spaces

4

Open Parking Spaces

7

Attached Garage

Yes

Parking Features

Driveway

Exterior & Lot

Lot & Grounds

Pool Features

In Ground, Private

Spa Features

In Ground, Private

Mortgage Calculator

Total Monthly

$0

Principal & Interest:
$0
Property Tax:
$0
Home Insurance:
$0
HOA Fees:
$0
$
$
%

Nearby Schools

RatingSchool NameGradesDistance
N/A
Palm Valley School
Private School
K-121.5 mi
3
Cathedral City Elementary
Elementary School
K-52.0 mi
3
Nellie N. Coffman Middle
Middle School
6-82.1 mi
4
Cathedral City High
High School
9-122.4 mi
5
Rancho Mirage Elementary
Elementary School
K-52.6 mi

Convenience Score

Market Insights

92270|Rancho Mirage

Estimated Value

Calculating...
No change vs. last year
Value history is still building for this area.

Market Temperature

Seller'sBalancedBuyer's
0d30d60d180d
Balanced

Balanced market

30 Days

Avg. time on market

This is a Balanced Market. Homes are selling at a moderate pace.

Flood & Climate Risk

Noise Levels

Location

71111 Tamarisk Lane

Rancho Mirage, CA 92270

Open in Mapsopen_in_new
Topfind Realty

Ready to Take the Next Step?

Get expert support from a local agent today.

call
(800)-330-9306Available 9AM - 7PM

Similar Homes You Might Like

Based on price, location, and features
125 La Cerra Drive
3D TOUR

$499,500

FOR SALE

125 La Cerra Drive, Rancho Mirage, CA 92270

3 beds · 2 baths · 1,700 sqft

1 Clancy Lane
3D TOUR

$2,350,000

FOR SALE

1 Clancy Lane, Rancho Mirage, CA 92270

5 beds · 6 baths · 5,759 sqft

165 Lake Shore Drive
VIRTUAL TOUR

$529,000

FOR SALE

165 Lake Shore Drive, Rancho Mirage, CA 92270

3 beds · 3 baths · 1,813 sqft

2 Haig Drive
VIRTUAL TOUR

$399,000

FOR SALE

2 Haig Drive, Rancho Mirage, CA 92270

2 beds · 2 baths · 1,320 sqft

71305 Kempton Avenue
VIRTUAL TOUR

$1,045,000

FOR SALE

71305 Kempton Avenue, Rancho Mirage, CA 92270

3 beds · 2 baths · 1,654 sqft

71395 Biskra Road
3D TOUR

$1,225,000

FOR SALE

71395 Biskra Road, Rancho Mirage, CA 92270

3 beds · 3 baths · 2,324 sqft

7 Mirada Circle
3D TOUR

$4,990,000

FOR SALE

7 Mirada Circle, Rancho Mirage, CA 92270

4 beds · 6 baths · 6,027 sqft

426 Forest Hills

$449,000

FOR SALE

426 Forest Hills, Rancho Mirage, CA 92270

2 beds · 2 baths · 1,535 sqft

Recently Sold

6 Big Sioux Road

$6,150,000

SOLD

6 Big Sioux Road, Rancho Mirage, CA 92270

6 beds · 8 baths · 6,750 sqft

37855 Thompson Road
VIDEO TOUR

$5,995,000

SOLD

37855 Thompson Road, Rancho Mirage, CA 92270

6 beds · 8 baths · 6,760 sqft

4 Big Sioux Road
VIRTUAL TOUR

$6,850,000

SOLD

4 Big Sioux Road, Rancho Mirage, CA 92270

6 beds · 9 baths · 8,145 sqft

72200 Clancy Lane
VIRTUAL TOUR

$6,900,000

SOLD

72200 Clancy Lane, Rancho Mirage, CA 92270

6 beds · 8 baths · 7,380 sqft

51 Falcon Point
VIRTUAL TOUR

$9,500,000

SOLD

51 Falcon Point, Rancho Mirage, CA 92270

6 beds · 8 baths · 8,825 sqft

19 Lincoln Place
3D TOUR

$1,015,000

SOLD

19 Lincoln Place, Rancho Mirage, CA 92270

3 beds · 3 baths · 2,419 sqft

81 Royal Saint Georges Way
3D TOUR

$3,050,000

SOLD

81 Royal Saint Georges Way, Rancho Mirage, CA 92270

4 beds · 5 baths · 4,146 sqft

10 Iridium Way
3D TOUR

$1,050,000

SOLD

10 Iridium Way, Rancho Mirage, CA 92270

4 beds · 3 baths · 2,540 sqft

$7,800,000
7 bd | 8 ba | 7,959 sqft
Request a tourcall
Topfind Realty

Company

  • About Us
  • Careers
  • Articles
  • Home Estimate

Explore

  • Renting
  • Buying
  • Selling
  • Realtors

Support

  • Help Center
  • Contact Us
  • Terms & Conditions
  • Privacy Policy

Topfind Realty, DRE # 02240815, is a licensed real estate broker in California. Topfind Realty pledges to support the Fair Housing Act and adhere to Equal Housing Opportunity laws.

Copyright © 2026 Topfind Realty. All Rights Reserved.