Topfind Realty
Renting

Search Rentals

Houses for RentTownhomes for RentCondos for RentView All Rentals →

Renting Resources

Why Rent With UsRenter GuideRent vs Buy Calculator

Renter Articles

How to Negotiate RentUnderstanding Your LeaseMoving Checklist for Renters
Buying

Search Homes

Houses for SaleTownhomes for SaleCondos for SaleView All Homes →

Buying Resources

Why Buy With UsBuyer GuideAffordability CalculatorInvestment CalculatorProperty Tax Calculator

Buyer Articles

Master Your New Home BudgetBeat Moving StressPacking Secrets
Selling

Selling Tools

Home ValuationFind a Seller's Agent

Selling Resources

Why Sell With UsSeller GuideNet Sheet CalcHELOC Calculator

Seller Articles

Strategic PricingDownsizing Tips
Mortgage Rates

Today's Rates

Mortgage RatesRefinance RatesLoan ComparisonHELOC Calculator

Mortgage Resources

Understanding Mortgage RatesFirst-Time Homebuyer GuideWhen to Refinance Your Mortgage
Realtors
Topfind
Houses for RentTownhomes for RentCondos for RentView All Rentals →
Why Rent With UsRenter GuideRent vs Buy Calculator
How to Negotiate RentUnderstanding Your LeaseMoving Checklist for Renters
Houses for SaleTownhomes for SaleCondos for SaleView All Homes →
Why Buy With UsBuyer GuideAffordability CalculatorInvestment CalculatorProperty Tax Calculator
Master Your New Home BudgetBeat Moving StressPacking Secrets
Home ValuationFind a Seller's Agent
Why Sell With UsSeller GuideNet Sheet CalcHELOC Calculator
Strategic PricingDownsizing Tips
Mortgage RatesRefinance RatesLoan ComparisonHELOC Calculator
Understanding Mortgage RatesFirst-Time Homebuyer GuideWhen to Refinance Your Mortgage
groupRealtorsinfoAbout Us
Continue with Google
Sign InSign Up
Topfind Realty
Renting

Search Rentals

Houses for RentTownhomes for RentCondos for RentView All Rentals →

Renting Resources

Why Rent With UsRenter GuideRent vs Buy Calculator

Renter Articles

How to Negotiate RentUnderstanding Your LeaseMoving Checklist for Renters
Buying

Search Homes

Houses for SaleTownhomes for SaleCondos for SaleView All Homes →

Buying Resources

Why Buy With UsBuyer GuideAffordability CalculatorInvestment CalculatorProperty Tax Calculator

Buyer Articles

Master Your New Home BudgetBeat Moving StressPacking Secrets
Selling

Selling Tools

Home ValuationFind a Seller's Agent

Selling Resources

Why Sell With UsSeller GuideNet Sheet CalcHELOC Calculator

Seller Articles

Strategic PricingDownsizing Tips
Mortgage Rates

Today's Rates

Mortgage RatesRefinance RatesLoan ComparisonHELOC Calculator

Mortgage Resources

Understanding Mortgage RatesFirst-Time Homebuyer GuideWhen to Refinance Your Mortgage
Realtors
Topfind
Houses for RentTownhomes for RentCondos for RentView All Rentals →
Why Rent With UsRenter GuideRent vs Buy Calculator
How to Negotiate RentUnderstanding Your LeaseMoving Checklist for Renters
Houses for SaleTownhomes for SaleCondos for SaleView All Homes →
Why Buy With UsBuyer GuideAffordability CalculatorInvestment CalculatorProperty Tax Calculator
Master Your New Home BudgetBeat Moving StressPacking Secrets
Home ValuationFind a Seller's Agent
Why Sell With UsSeller GuideNet Sheet CalcHELOC Calculator
Strategic PricingDownsizing Tips
Mortgage RatesRefinance RatesLoan ComparisonHELOC Calculator
Understanding Mortgage RatesFirst-Time Homebuyer GuideWhen to Refinance Your Mortgage
groupRealtorsinfoAbout Us
Continue with Google
Sign InSign Up
Real Estate/CA/Rancho Mirage/72200 Clancy Lane (Sold)
view_in_arVirtual Tour
Main
SOLD
SoldClosed on July 29, 2025
$6,900,000
Sold Price

72200 Clancy Lane, Rancho Mirage, CA 92270

bed
6
Bedrooms
bathtub
8
Bathrooms
square_foot
7,380
Square Feet

About this home

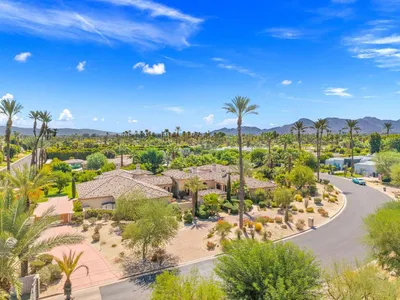
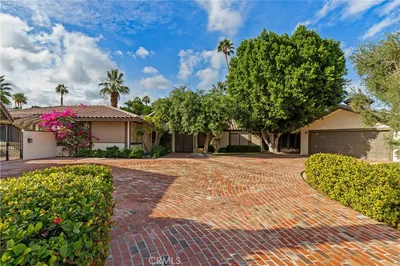
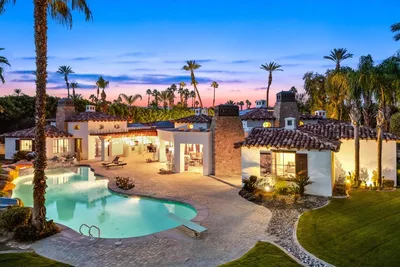

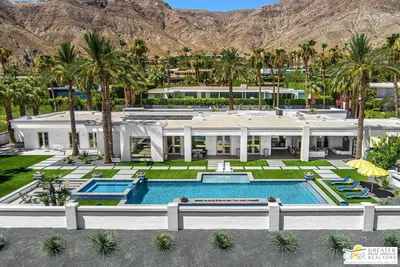
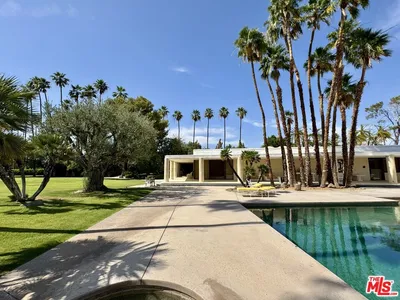
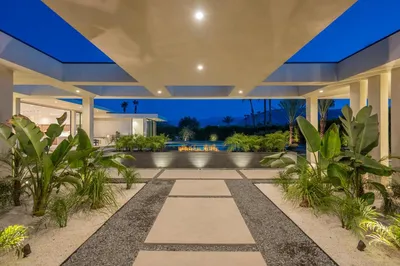
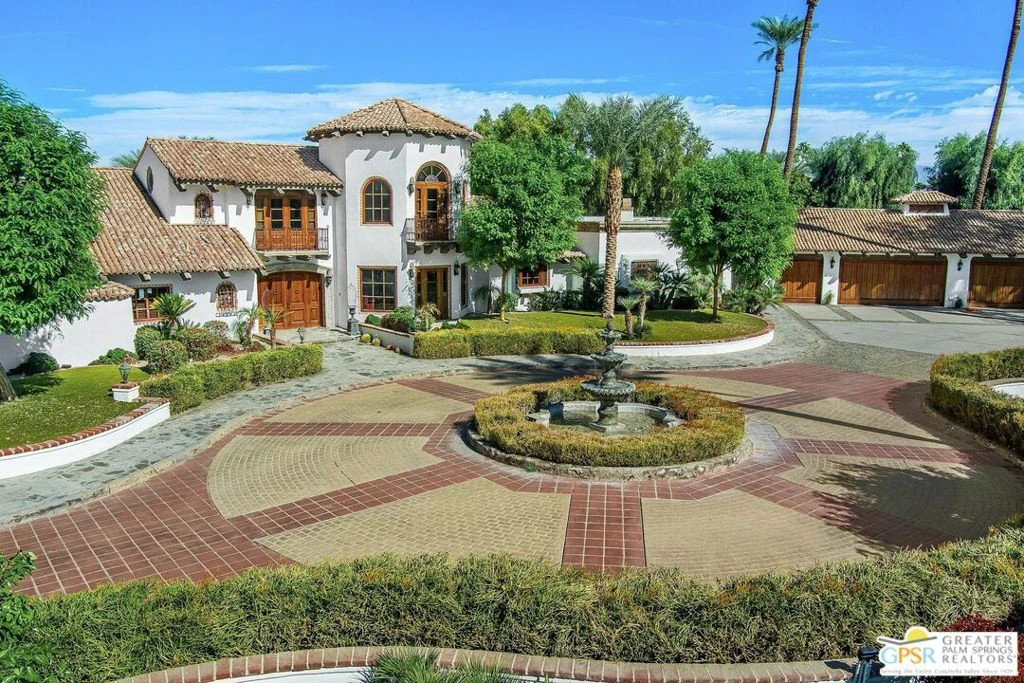
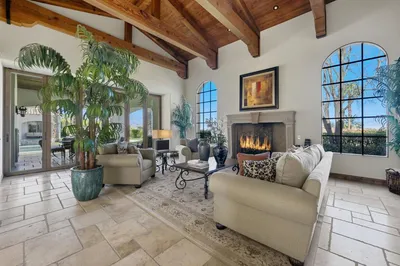
Discover the Allure of Clancy Lane in Rancho Mirage, CA. What's not to love about Clancy Lane? This enchanting area derives its name from the Clancy family, known as "gentlemen farmers" in the 1920s. Back then, it was a haven for affluent families who cultivated beautiful farms. Today, the charm and tranquility of this remarkable environment remain, perfectly embodied in a stunning over 3-acre walled and gated estate. Originally built in 1978 by a prominent desert family, this California Spanish-style compound has been thoughtfully updated while preserving its timeless character. A circular driveway, framed by a serene front fountain, sets the tone for relaxation and resort-style living. Spanning approximately 7,380 square feet, the main house boasts a luxurious primary suite wing complete with a private spa (one of two) featuring a wet room, spa tub, and shower. The spacious primary suite includes an oversized sleeping chamber, a cozy sitting area with a fireplace, and an attached office or home gym. The estate also offers five additional bedrooms and four baths (including a convenient Jack and Jill setup) plus a stylish powder bath. Entertain in the elegant living area with its grand fireplace, unwind at the custom bar, or host formal dinners in the exquisite dining room. A delightful library upstairs and a viewing room downstairs add to the many unique features of this property. The "piece de resistance", in our opinion, is the resort-style yard. Here, you'll find a newly built 905 square foot pool pavilion with a living room, fireplace, half bath, and outdoor shower, all overlooking a beautifully redesigned pool, updated palapa, and inviting firepit. For those who enjoy active leisure, the property includes a private lighted tennis court with adjacent shaded gazebo for viewing or for dining al fresco, kids play area and ample space to roam. The family kitchen seamlessly connects to a casual eating area and a game room in the East wing, perfect for gatherings. Additional amenities include a five-car garage (with one bay converted into a caretaker's room and bath), abundant parking, a solar field, flourishing citrus trees, and a well water system, all while being connected to city water. With so much to love, this is your chance to own a coveted piece of Clancy Lane.

infoProperty Facts

bed

Bedrooms

6

bathtub

Bathrooms

8

square_foot

Square Feet

7,380

landscape

Lot Size

134,165 sqft

calendar_month

Year Built

1978

home_work

Property Type

Single Family Residence

timer

Days on Market

148

payments

HOA Fee

N/A

garage

Garage Total

4

fingerprint

MLS #

24447801

chairInterior Details

General Interior

Interior Features

Beamed Ceilings, Wet Bar, Breakfast Bar, Breakfast Area, Block Walls, Ceiling Fans, High Ceilings, Bar, Jack And Jill Bath, Walk In Pantry, Walk In Closets

Flooring

Carpet, Wood

Fireplace

Family Room, Living Room, Outside

Kitchen & Appliances

Appliances

Barbecue, Double Oven, Dishwasher, Gas Cooktop, Disposal, Microwave, Range, Refrigerator, Vented Exhaust Fan, Warming Drawer, Dryer, Washer

Laundry

Laundry Room

Climate Control

Cooling

Central Air

Heating

Central, Forced Air, Fireplaces, Natural Gas, Zoned

deckExterior & Lot

Building & Construction

Patio & Porch

Concrete, Covered, Deck

Fencing

Block

Security

Carbon Monoxide Detectors, Security Gate, Gated Community

Construction

Stucco

Foundation

Slab

Roof

Rolled Hot Mop, Tile

Direction Faced

South

Nearby Schools

RatingSchool NameGradesDistance
5
Rancho Mirage Elementary
Elementary School
K-51.0 mi
8
James Earl Carter Elementary
Elementary School
K-52.0 mi
4
Abraham Lincoln Elementary
Elementary School
K-52.0 mi
N/A
Desert Adventist School
Private School
K-122.1 mi
N/A
Montessori School Of The Desert
Private School
K-122.1 mi

Convenience Score

Topfind Realty

This Home is Sold

Curious what your home is worth? Get a free valuation.

call
(800)-330-9306Available 9AM - 6PM

Similar Homes You Might Like

Based on price, location, and features
5 Mirada Circle
3D TOUR

$5,999,000

FOR SALE

5 Mirada Circle, Rancho Mirage, CA 92270

5 beds · 7 baths · 6,801 sqft

2 Strauss Terrace

$5,950,000

FOR SALE

2 Strauss Terrace, Rancho Mirage, CA 92270

5 beds · 7 baths · 8,157 sqft

71111 Tamarisk Lane

$7,800,000

FOR SALE

71111 Tamarisk Lane, Rancho Mirage, CA 92270

7 beds · 8 baths · 7,959 sqft

125 La Cerra Drive
3D TOUR

$499,500

FOR SALE

125 La Cerra Drive, Rancho Mirage, CA 92270

3 beds · 2 baths · 1,700 sqft

1 Clancy Lane
3D TOUR

$2,350,000

FOR SALE

1 Clancy Lane, Rancho Mirage, CA 92270

5 beds · 6 baths · 5,759 sqft

165 Lake Shore Drive
VIRTUAL TOUR

$529,000

FOR SALE

165 Lake Shore Drive, Rancho Mirage, CA 92270

3 beds · 3 baths · 1,813 sqft

2 Haig Drive
VIRTUAL TOUR

$399,000

FOR SALE

2 Haig Drive, Rancho Mirage, CA 92270

2 beds · 2 baths · 1,320 sqft

71305 Kempton Avenue
VIRTUAL TOUR

$1,045,000

FOR SALE

71305 Kempton Avenue, Rancho Mirage, CA 92270

3 beds · 2 baths · 1,654 sqft

Recently Sold

6 Strauss Terrace
VIRTUAL TOUR

$4,130,000

SOLD

6 Strauss Terrace, Rancho Mirage, CA 92270

5 beds · 7 baths · 7,058 sqft

4 Terra Vista
VIDEO TOUR

$3,680,000

SOLD

4 Terra Vista, Rancho Mirage, CA 92270

5 beds · 8 baths · 6,024 sqft

70249 Sonora Road

$6,725,000

SOLD

70249 Sonora Road, Rancho Mirage, CA 92270

5 beds · 8 baths · 7,516 sqft

70260 Carson Road
VIRTUAL TOUR

$5,800,000

SOLD

70260 Carson Road, Rancho Mirage, CA 92270

6 beds · 7 baths · 6,148 sqft

6 Big Sioux Road

$6,150,000

SOLD

6 Big Sioux Road, Rancho Mirage, CA 92270

6 beds · 8 baths · 6,750 sqft

37855 Thompson Road
VIDEO TOUR

$5,995,000

SOLD

37855 Thompson Road, Rancho Mirage, CA 92270

6 beds · 8 baths · 6,760 sqft

71017 Fairway Drive

$5,900,000

SOLD

71017 Fairway Drive, Rancho Mirage, CA 92270

5 beds · 9 baths · 7,763 sqft

7 Makena Lane

$5,740,000

SOLD

7 Makena Lane, Rancho Mirage, CA 92270

6 beds · 7 baths · 6,228 sqft

Topfind Realty

Company

  • About Us
  • Careers
  • Articles
  • Home Estimate

Explore

  • Renting
  • Buying
  • Selling
  • Realtors

Support

  • Help Center
  • Contact Us
  • Terms & Conditions
  • Privacy Policy

Topfind Realty, DRE # 02240815, is a licensed real estate broker in California. Topfind Realty pledges to support the Fair Housing Act and adhere to Equal Housing Opportunity laws.

Copyright © 2026 Topfind Realty. All Rights Reserved.