Topfind Realty
Renting

Search Rentals

Houses for RentTownhomes for RentCondos for RentView All Rentals →

Renting Resources

Why Rent With UsRenter GuideRent vs Buy Calculator

Renter Articles

How to Negotiate RentUnderstanding Your LeaseMoving Checklist for Renters
Buying

Search Homes

Houses for SaleTownhomes for SaleCondos for SaleView All Homes →

Buying Resources

Why Buy With UsBuyer GuideAffordability CalculatorInvestment CalculatorProperty Tax Calculator

Buyer Articles

Master Your New Home BudgetBeat Moving StressPacking Secrets
Selling

Selling Tools

Home ValuationFind a Seller's Agent

Selling Resources

Why Sell With UsSeller GuideNet Sheet CalcHELOC Calculator

Seller Articles

Strategic PricingDownsizing Tips
Mortgage Rates

Today's Rates

Mortgage RatesRefinance RatesLoan ComparisonHELOC Calculator

Mortgage Resources

Understanding Mortgage RatesFirst-Time Homebuyer GuideWhen to Refinance Your Mortgage
Realtors
Topfind
Houses for RentTownhomes for RentCondos for RentView All Rentals →
Why Rent With UsRenter GuideRent vs Buy Calculator
How to Negotiate RentUnderstanding Your LeaseMoving Checklist for Renters
Houses for SaleTownhomes for SaleCondos for SaleView All Homes →
Why Buy With UsBuyer GuideAffordability CalculatorInvestment CalculatorProperty Tax Calculator
Master Your New Home BudgetBeat Moving StressPacking Secrets
Home ValuationFind a Seller's Agent
Why Sell With UsSeller GuideNet Sheet CalcHELOC Calculator
Strategic PricingDownsizing Tips
Mortgage RatesRefinance RatesLoan ComparisonHELOC Calculator
Understanding Mortgage RatesFirst-Time Homebuyer GuideWhen to Refinance Your Mortgage
groupRealtorsinfoAbout Us
Continue with Google
Sign InSign Up
Topfind Realty
Renting

Search Rentals

Houses for RentTownhomes for RentCondos for RentView All Rentals →

Renting Resources

Why Rent With UsRenter GuideRent vs Buy Calculator

Renter Articles

How to Negotiate RentUnderstanding Your LeaseMoving Checklist for Renters
Buying

Search Homes

Houses for SaleTownhomes for SaleCondos for SaleView All Homes →

Buying Resources

Why Buy With UsBuyer GuideAffordability CalculatorInvestment CalculatorProperty Tax Calculator

Buyer Articles

Master Your New Home BudgetBeat Moving StressPacking Secrets
Selling

Selling Tools

Home ValuationFind a Seller's Agent

Selling Resources

Why Sell With UsSeller GuideNet Sheet CalcHELOC Calculator

Seller Articles

Strategic PricingDownsizing Tips
Mortgage Rates

Today's Rates

Mortgage RatesRefinance RatesLoan ComparisonHELOC Calculator

Mortgage Resources

Understanding Mortgage RatesFirst-Time Homebuyer GuideWhen to Refinance Your Mortgage
Realtors
Topfind
Houses for RentTownhomes for RentCondos for RentView All Rentals →
Why Rent With UsRenter GuideRent vs Buy Calculator
How to Negotiate RentUnderstanding Your LeaseMoving Checklist for Renters
Houses for SaleTownhomes for SaleCondos for SaleView All Homes →
Why Buy With UsBuyer GuideAffordability CalculatorInvestment CalculatorProperty Tax Calculator
Master Your New Home BudgetBeat Moving StressPacking Secrets
Home ValuationFind a Seller's Agent
Why Sell With UsSeller GuideNet Sheet CalcHELOC Calculator
Strategic PricingDownsizing Tips
Mortgage RatesRefinance RatesLoan ComparisonHELOC Calculator
Understanding Mortgage RatesFirst-Time Homebuyer GuideWhen to Refinance Your Mortgage
groupRealtorsinfoAbout Us
Continue with Google
Sign InSign Up
Real Estate/CA/Rancho Mirage/71280 N Thunderbird Terrace (Sold)
Main
SOLD
SoldClosed on September 5, 2025
$2,617,500
Sold Price

71280 N Thunderbird Terrace, Rancho Mirage, CA 92270

bed
4
Bedrooms
bathtub
6
Bathrooms
square_foot
6,232
Square Feet

About this home

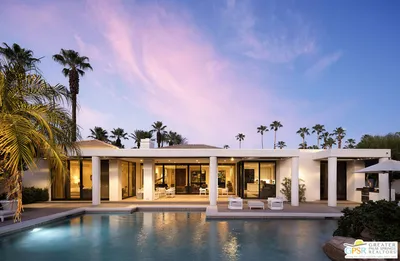
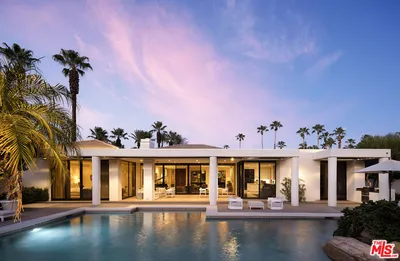
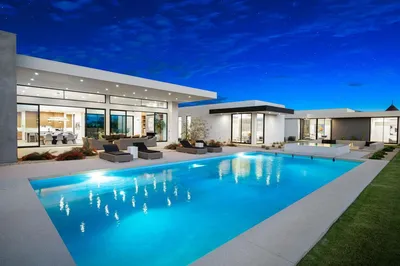
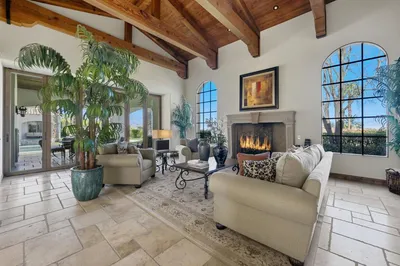
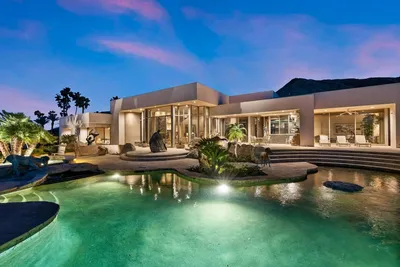
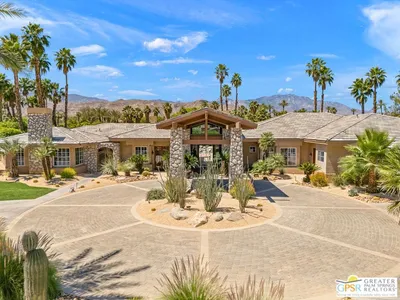
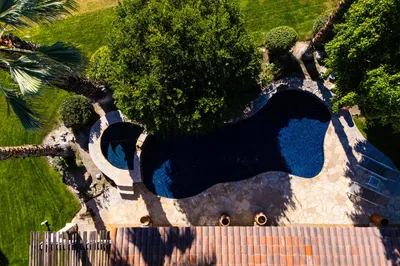
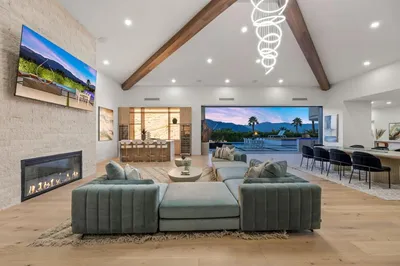
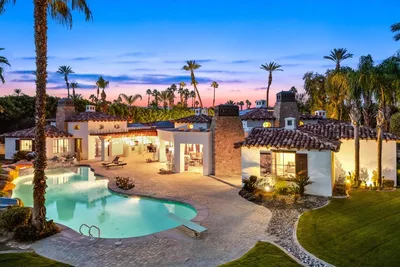
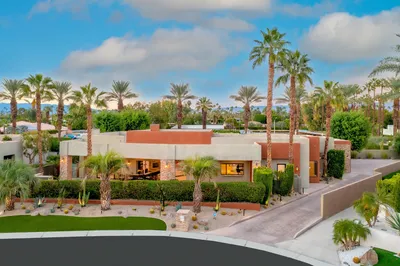
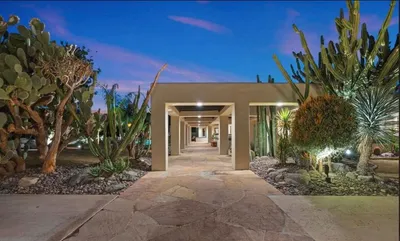
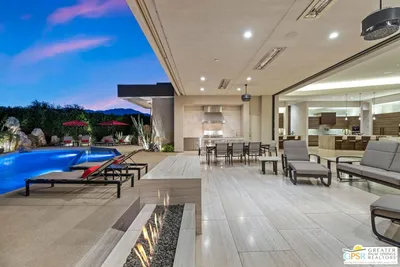
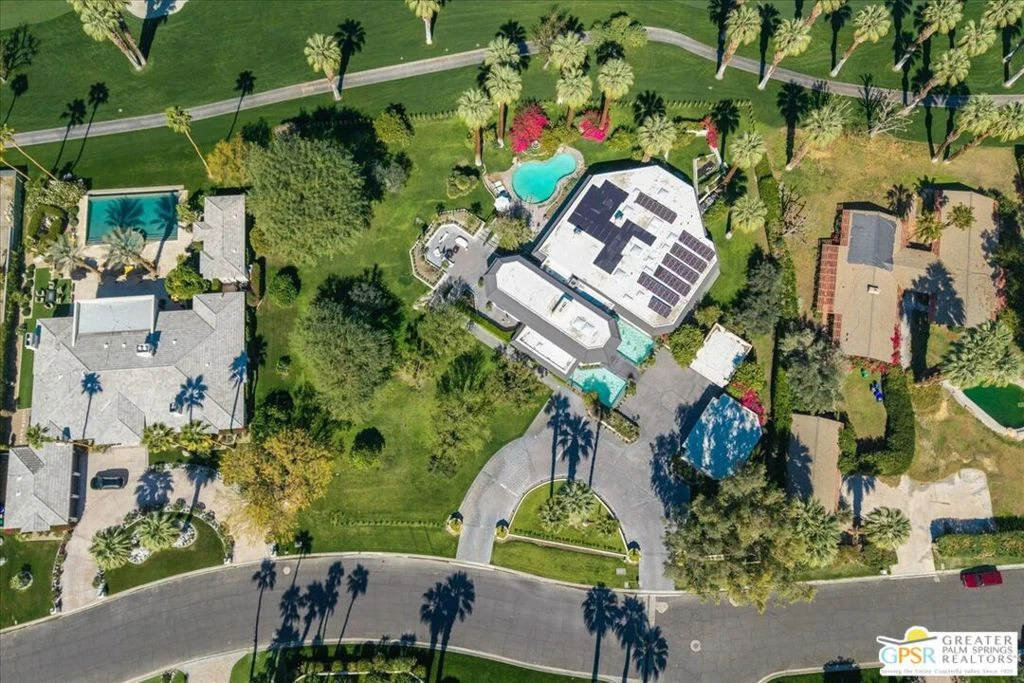
WHERE LEGACY MEETS LUXURY, AN ICONIC ESTATE ON THUNDERBIRD'S PREMIER GOLF FRONTAGE. Timeless Hollywood Regency estate on Thunderbird Country Club's 5th and 6th holes, 6,232 SF on 1.17 private acres, one of the largest golf course lots in prestigious Thunderbird Terrace. This architect-redesigned residence offers privacy, sophistication, and architectural pedigree in one of Rancho Mirage's most exclusive guard-gated communities. A circular motor court leads to grand vaulted interiors with exposed wood trusses, wide-plank oak floors, designer lighting, and a fireplace centerpiece. The formal living room opens to a breathtaking golf course and mountain views, with a full custom wet bar that includes a refrigerator, freezer, icemaker, dishwasher, and bespoke cabinetry, perfect for evening cocktails or upscale entertaining. The chef's kitchen is a culinary dream, equipped with top-tier appliances including a full-size freezer and refrigerator, convection oven, microwave, warming drawer, dual dishwashers, instant hot water, prep sink, and a generous walk-in pantry. French doors lead to a garden-view breakfast room and a generously sized formal dining room, ideal for intimate dinner parties or elegant fundraising receptions. The expansive primary suite includes two oversized walk-in closets plus 2 extra closets, a fireplace, and a spa-style bath with a soaking tub, steam shower with heated floors, and dual vanities. Three additional ensuite guest suites offer private outdoor access. A hidden office/study above the entrance/foyer, oversized powder room, and large laundry room add comfort and function. Outside you will find covered patios, a new pool heater, a separate pool bath with shower, and spectacular views of the Thunderbird golf course, San Jacinto, and San Gorgonio mountains. The estate's expansive grassy terrace offers the perfect backdrop for sunset cocktail gatherings, large-scale garden parties, or private events under the stars. Additional upgrades include 47 owned solar panels, two new HVAC systems, whole-house water filtration, and a 5-car garage. Potential to add a separate, luxurious casita, ideal for guests, extended family, or an executive office (subject to city/HOA approval and buyer's due diligence). Fee land, low HOA dues, and golf/social memberships are optional. Move-in ready luxury in a community favored by CEOs, world travelers, and legacy buyers. This is Thunderbird living at its finest.

infoProperty Facts

bed

Bedrooms

4

bathtub

Bathrooms

6

square_foot

Square Feet

6,232

landscape

Lot Size

50,964 sqft

calendar_month

Year Built

1984

home_work

Property Type

Single Family Residence

timer

Days on Market

72

payments

HOA Fee

$722/mo

garage

Garage Total

5

fingerprint

MLS #

25547343PS

chairInterior Details

General Interior

Interior Features

Beamed Ceilings, Wet Bar, Breakfast Area, Ceiling Fans, Crown Molding, Cathedral Ceilings, High Ceilings, Recessed Lighting, Bar, Dressing Area, Loft, Walk In Pantry, Walk In Closets

Flooring

Carpet, Tile, Wood

Fireplace

Family Room, Great Room, Outside

Kitchen & Appliances

Appliances

Dishwasher, Electric Cooktop, Microwave, Oven, Refrigerator, Warming Drawer, Dryer, Washer

Laundry

Inside

Climate Control

Cooling

Central Air

Heating

Central, Forced Air, Fireplaces

deckExterior & Lot

Building & Construction

Patio & Porch

Covered, Open, Patio

Security

Carbon Monoxide Detectors, Gated With Guard, Gated Community, Key Card Entry, Smoke Detectors

Direction Faced

West

Nearby Schools

RatingSchool NameGradesDistance
5
Rancho Mirage Elementary
Elementary School
K-50.9 mi
N/A
Palm Valley School
Private School
K-122.9 mi
N/A
Desert Adventist School
Private School
K-122.9 mi
8
James Earl Carter Elementary
Elementary School
K-53.0 mi
4
Abraham Lincoln Elementary
Elementary School
K-53.1 mi

Convenience Score

Topfind Realty

This Home is Sold

Curious what your home is worth? Get a free valuation.

call
(800)-330-9306Available 9AM - 6PM

Similar Homes You Might Like

Based on price, location, and features
1 Clancy Lane
3D TOUR

$2,350,000

FOR SALE

1 Clancy Lane, Rancho Mirage, CA 92270

5 beds · 6 baths · 5,759 sqft

7 Mirada Circle
3D TOUR

$4,990,000

FOR SALE

7 Mirada Circle, Rancho Mirage, CA 92270

4 beds · 6 baths · 6,027 sqft

40590 Morningstar Road

$3,685,000

FOR SALE

40590 Morningstar Road, Rancho Mirage, CA 92270

3 beds · 5 baths · 5,113 sqft

40590 Morningstar Road

$3,685,000

FOR SALE

40590 Morningstar Road, Rancho Mirage, CA 92270

3 beds · 5 baths · 5,113 sqft

3 Wren Court
3D TOUR

$6,750,000

FOR SALE

3 Wren Court, Rancho Mirage, CA 92270

5 beds · 6 baths · 5,722 sqft

5 Mirada Circle
3D TOUR

$5,999,000

FOR SALE

5 Mirada Circle, Rancho Mirage, CA 92270

5 beds · 7 baths · 6,801 sqft

10 Verde Vista Lane
VIRTUAL TOUR

$5,200,000

FOR SALE

10 Verde Vista Lane, Rancho Mirage, CA 92270

4 beds · 5 baths · 6,452 sqft

2 Mozart Lane
3D TOUR

$3,995,000

FOR SALE

2 Mozart Lane, Rancho Mirage, CA 92270

4 beds · 5 baths · 5,966 sqft

Recently Sold

11019 Muirfield Drive

$2,100,000

SOLD

11019 Muirfield Drive, Rancho Mirage, CA 92270

4 beds · 5 baths · 5,834 sqft

36 Mirada Circle

$3,860,000

SOLD

36 Mirada Circle, Rancho Mirage, CA 92270

5 beds · 6 baths · 5,271 sqft

4 Paradise Cove Court

$3,200,000

SOLD

4 Paradise Cove Court, Rancho Mirage, CA 92270

5 beds · 6 baths · 6,106 sqft

6 Strauss Terrace
VIRTUAL TOUR

$4,130,000

SOLD

6 Strauss Terrace, Rancho Mirage, CA 92270

5 beds · 7 baths · 7,058 sqft

15 Sun Ridge Circle

$2,500,000

SOLD

15 Sun Ridge Circle, Rancho Mirage, CA 92270

4 beds · 6 baths · 5,510 sqft

4 Via Lantico

$4,350,000

SOLD

4 Via Lantico, Rancho Mirage, CA 92270

4 beds · 7 baths · 6,275 sqft

72058 Clancy Lane

$3,500,000

SOLD

72058 Clancy Lane, Rancho Mirage, CA 92270

5 beds · 5 baths · 5,106 sqft

1 Sterling Ridge Drive

$5,200,000

SOLD

1 Sterling Ridge Drive, Rancho Mirage, CA 92270

5 beds · 7 baths · 5,426 sqft

Topfind Realty

Company

  • About Us
  • Careers
  • Articles
  • Home Estimate

Explore

  • Renting
  • Buying
  • Selling
  • Realtors

Support

  • Help Center
  • Contact Us
  • Terms & Conditions
  • Privacy Policy

Topfind Realty, DRE # 02240815, is a licensed real estate broker in California. Topfind Realty pledges to support the Fair Housing Act and adhere to Equal Housing Opportunity laws.

Copyright © 2026 Topfind Realty. All Rights Reserved.