Topfind Realty
Renting

Search Rentals

Houses for RentTownhomes for RentCondos for RentView All Rentals →

Renting Resources

Why Rent With UsRenter GuideRent vs Buy Calculator

Renter Articles

How to Negotiate RentUnderstanding Your LeaseMoving Checklist for RentersAll Renter Articles
Buying

Search Homes

Houses for SaleTownhomes for SaleCondos for SaleView All Homes →

Buying Resources

Why Buy With UsBuyer GuideAffordability CalculatorInvestment CalculatorProperty Tax Calculator

Buyer Articles

Home Inspection TipsFirst-Time Buyer ChecklistPacking Secrets
Selling

Selling Tools

Home ValuationFind a Seller's Agent

Selling Resources

Why Sell With UsSeller GuideNet Sheet CalcHELOC Calculator

Seller Articles

Strategic PricingMaximize Profit When SellingSell While Buying Your Next Home
Mortgage Rates

Today's Rates

Mortgage RatesRefinance RatesLoan ComparisonHELOC Calculator

Mortgage Resources

Understanding Mortgage RatesFirst-Time Homebuyer GuideWhen to Refinance Your Mortgage
Realtors
Topfind
Houses for RentTownhomes for RentCondos for RentView All Rentals →
Why Rent With UsRenter GuideRent vs Buy Calculator
How to Negotiate RentUnderstanding Your LeaseMoving Checklist for Renters
Houses for SaleTownhomes for SaleCondos for SaleView All Homes →
Why Buy With UsBuyer GuideAffordability CalculatorInvestment CalculatorProperty Tax Calculator
Home Inspection TipsFirst-Time Buyer ChecklistPacking Secrets
Home ValuationFind a Seller's Agent
Why Sell With UsSeller GuideNet Sheet CalcHELOC Calculator
Strategic PricingMaximize Profit When SellingSell While Buying Your Next Home
Mortgage RatesRefinance RatesLoan ComparisonHELOC Calculator
Understanding Mortgage RatesFirst-Time Homebuyer GuideWhen to Refinance Your Mortgage
groupRealtorsinfoAbout Us
Continue with Google
Sign InSign Up
Topfind Realty
Renting

Search Rentals

Houses for RentTownhomes for RentCondos for RentView All Rentals →

Renting Resources

Why Rent With UsRenter GuideRent vs Buy Calculator

Renter Articles

How to Negotiate RentUnderstanding Your LeaseMoving Checklist for RentersAll Renter Articles
Buying

Search Homes

Houses for SaleTownhomes for SaleCondos for SaleView All Homes →

Buying Resources

Why Buy With UsBuyer GuideAffordability CalculatorInvestment CalculatorProperty Tax Calculator

Buyer Articles

Home Inspection TipsFirst-Time Buyer ChecklistPacking Secrets
Selling

Selling Tools

Home ValuationFind a Seller's Agent

Selling Resources

Why Sell With UsSeller GuideNet Sheet CalcHELOC Calculator

Seller Articles

Strategic PricingMaximize Profit When SellingSell While Buying Your Next Home
Mortgage Rates

Today's Rates

Mortgage RatesRefinance RatesLoan ComparisonHELOC Calculator

Mortgage Resources

Understanding Mortgage RatesFirst-Time Homebuyer GuideWhen to Refinance Your Mortgage
Realtors
Topfind
Houses for RentTownhomes for RentCondos for RentView All Rentals →
Why Rent With UsRenter GuideRent vs Buy Calculator
How to Negotiate RentUnderstanding Your LeaseMoving Checklist for Renters
Houses for SaleTownhomes for SaleCondos for SaleView All Homes →
Why Buy With UsBuyer GuideAffordability CalculatorInvestment CalculatorProperty Tax Calculator
Home Inspection TipsFirst-Time Buyer ChecklistPacking Secrets
Home ValuationFind a Seller's Agent
Why Sell With UsSeller GuideNet Sheet CalcHELOC Calculator
Strategic PricingMaximize Profit When SellingSell While Buying Your Next Home
Mortgage RatesRefinance RatesLoan ComparisonHELOC Calculator
Understanding Mortgage RatesFirst-Time Homebuyer GuideWhen to Refinance Your Mortgage
groupRealtorsinfoAbout Us
Continue with Google
Sign InSign Up
Real Estate/CA/Rancho Palos Verdes/6039 Via Sonoma
Photo 1 of 6039 Via Sonoma
Photo 2 of 6039 Via Sonoma
1 / 20
Main
Interior 1
Interior 2
Interior 3
Interior 4
imagesmode View 20 photos
For Sale
$5,799,000
Est. $32,474/mo

6039 Via Sonoma, Rancho Palos Verdes, CA 90275

bed
5
Bedrooms
bathtub
6
Bathrooms
square_foot
5,342
Sq Ft

About this home

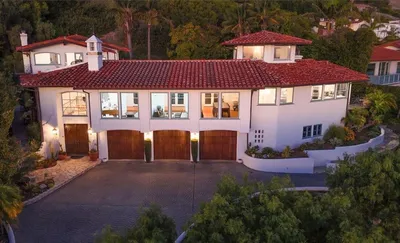
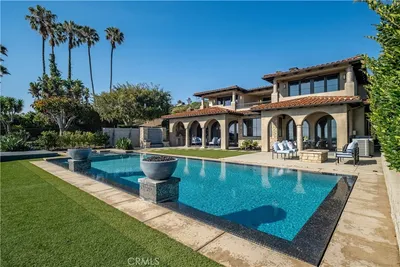
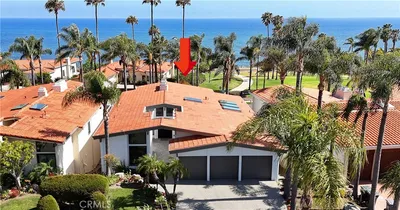
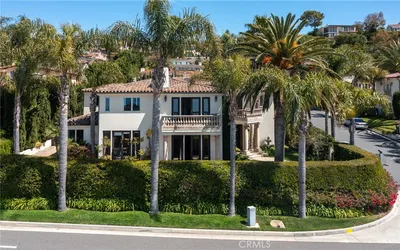
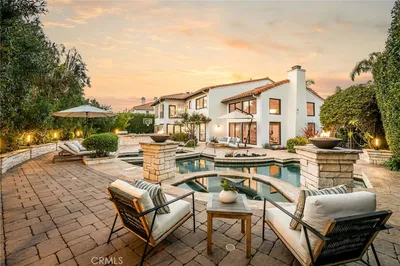
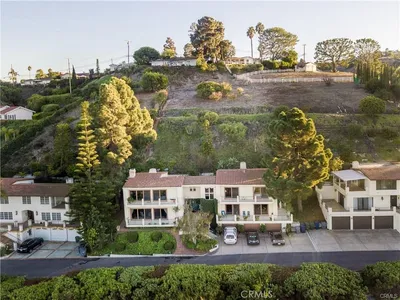
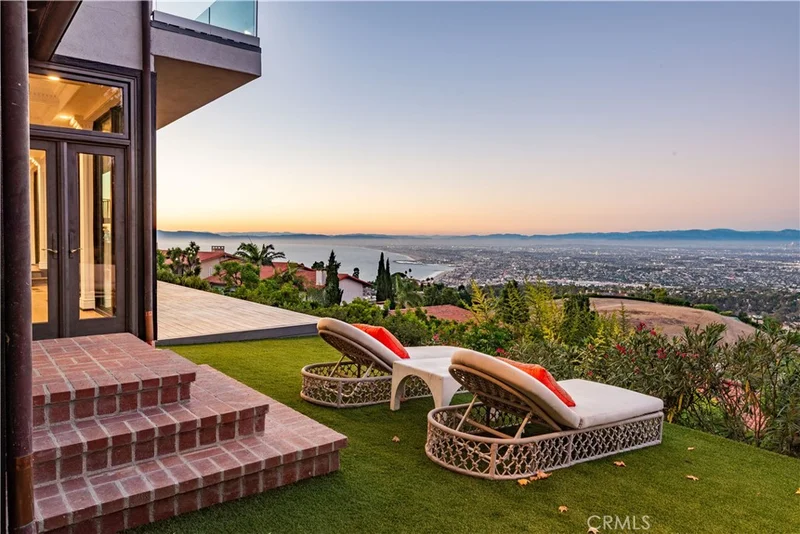
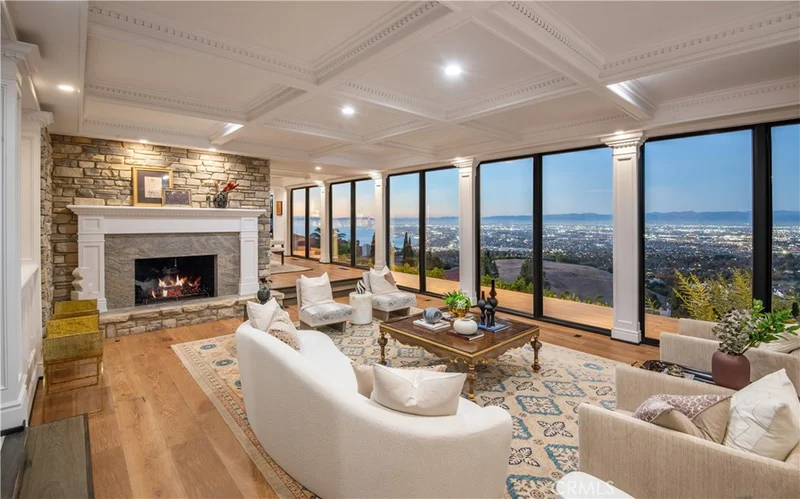
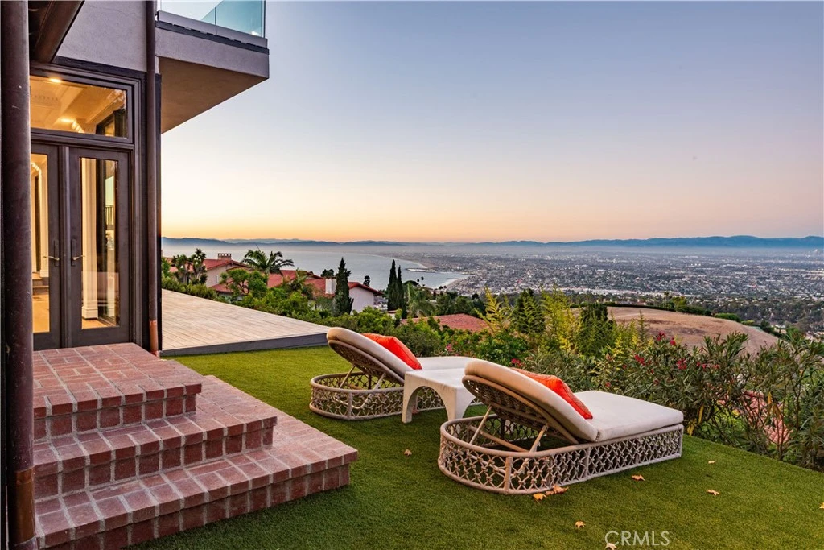
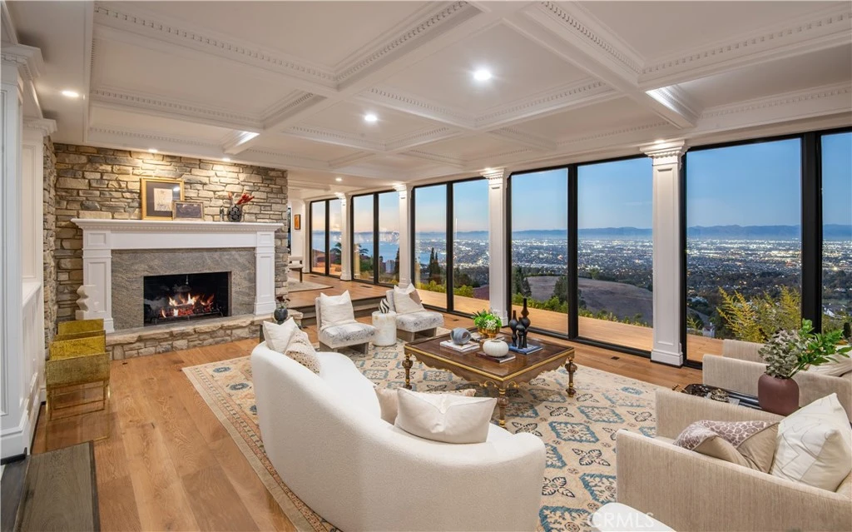
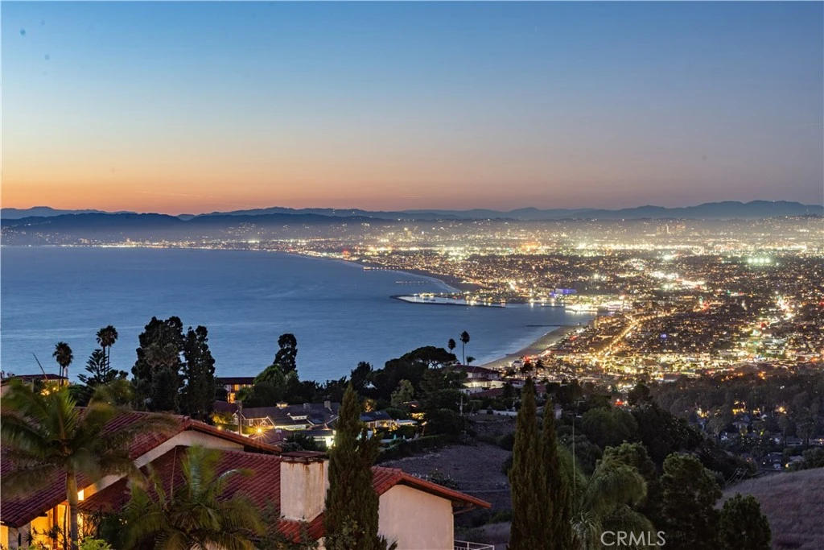
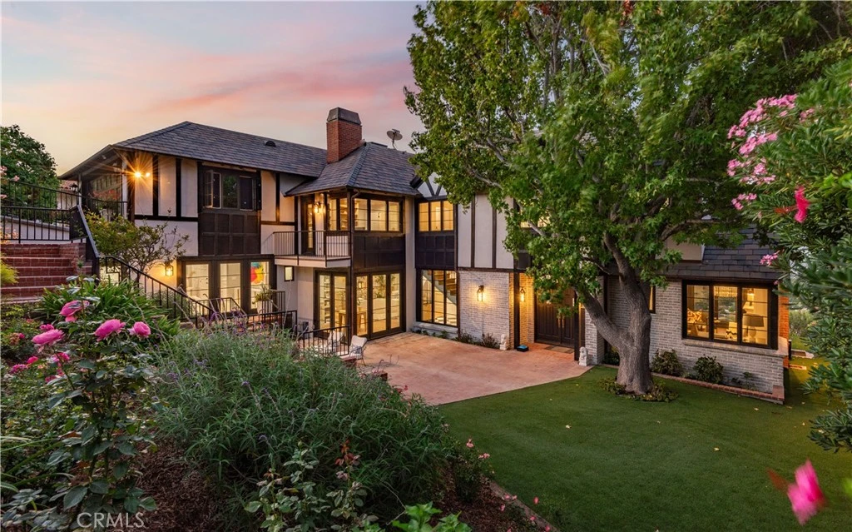
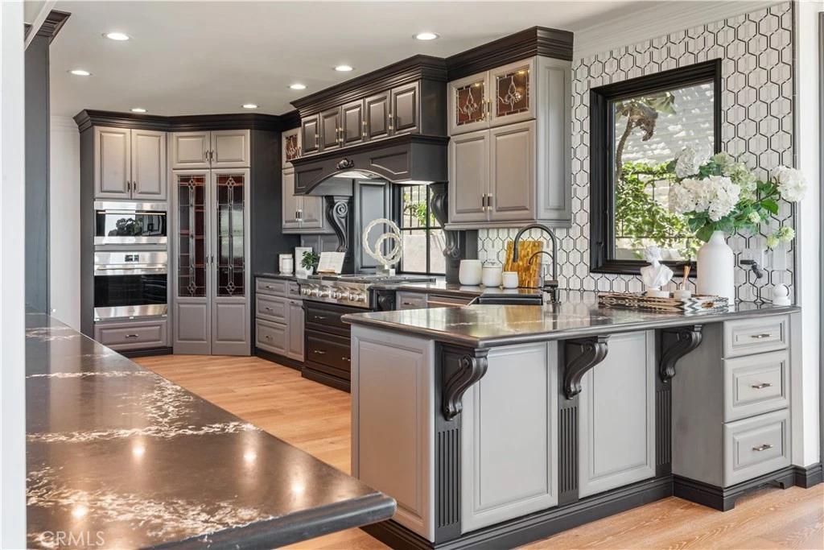
Offering one of the South Bay’s most coveted panoramas, this romantic English Tudor commands breathtaking ocean, coastline, and Queen’s Necklace views from nearly every room—creating a spectacular backdrop from sunrise to sparkling nightfall. Thoughtfully curated interiors blend timeless Old World character with sophisticated modern luxury. Black wood-grain doors and windows set an elegant tone, complemented by solid hardwood floors throughout. Artisanal painting techniques, inspired by the finishes of fine European furniture, create subtle layers of texture and depth, enhancing the home’s refined British character with a sense of warmth, romance, and understated elegance. Designed to embrace its extraordinary setting, expansive floor-to-ceiling windows frame the coastline like living works of art while creating a seamless connection between indoor and outdoor spaces. Four elevator access points provide effortless movement throughout the residence, combining beauty with exceptional functionality. At the heart of the home, the gourmet kitchen is appointed with top-tier appliances and refined finishes, ideal for both intimate evenings and elegant entertaining. A spacious private gym adds another level of luxury, while the expansive primary suite offers a serene retreat complete with a sumptuous spa-inspired bath—all positioned to capture the mesmerizing ocean and city-light views. As daylight fades, the coastline transforms and the Queen’s Necklace begins to sparkle, creating an ever-changing canvas of sea, sky, and lights. Rare in setting, romantic in character, and unforgettable in view, this exceptional residence presents a truly special opportunity to own one of the most enchanting view properties in all of Palos Verdes.

Property Facts

bed

Bedrooms

5

bathtub

Bathrooms

6

square_foot

Square Feet

5,342

landscape

Lot Size

13,671 sqft

calendar_month

Year Built

1969

home_work

Property Type

Single Family Residence

timer

Days on Market

126

payments

HOA Fee

N/A

garage

Garage Total

2

fingerprint

MLS #

PV26078578

Interior Details

General Interior

Interior Features

Elevator, Multiple Staircases, Primary Suite

Flooring

Wood

Fireplace

Family Room, Living Room

Kitchen & Appliances

Laundry

Laundry Room

Climate Control

Cooling

Central Air

Heating

Forced Air

Parking

Total Parking Spaces

2

Garage Spaces

2

Attached Garage

Yes

Exterior & Lot

Lot & Grounds

Lot Features

Cul De Sac

Sewer

Public Sewer

Water Source

Public

Community & HOA

Community Features

Biking, Golf, Hiking, Horse Trails, Stables, Suburban

Mortgage Calculator

Total Monthly

$0

Principal & Interest:
$0
Property Tax:
$0
Home Insurance:
$0
HOA Fees:
$0
$
$
%

Nearby Schools

RatingSchool NameGradesDistance
10
Cornerstone At Pedregal Elementary
Elementary School
K-50.1 mi
10
Silver Spur Elementary
Elementary School
K-50.4 mi
10
Montemalaga Elementary
Elementary School
K-50.7 mi
10
Palos Verdes Peninsula High
High School
9-120.9 mi
N/A
Fusion Palos Verdes
Private School
K-121.3 mi

Convenience Score

Market Insights

90275|Rancho Palos Verdes

Estimated Value

Calculating...
No change vs. last year
Value history is still building for this area.

Market Temperature

Seller'sBalancedBuyer's
0d30d60d180d
Balanced

Balanced market

30 Days

Avg. time on market

This is a Balanced Market. Homes are selling at a moderate pace.

Flood & Climate Risk

Noise Levels

Location

6039 Via Sonoma

Rancho Palos Verdes, CA 90275

Open in Mapsopen_in_new
Topfind Realty

Ready to Take the Next Step?

Get expert support from a local agent today.

call
(800)-330-9306Available 9AM - 7PM

Similar Homes You Might Like

Based on price, location, and features
32425 Aqua Vista
VIRTUAL TOUR

$3,150,000

FOR SALE

32425 Aqua Vista, Rancho Palos Verdes, CA 90275

4 beds · 5 baths · 4,459 sqft

32524 Seacliff Drive
OPEN AUG 22, 8PM - 12AM

$4,990,000

FOR SALE

32524 Seacliff Drive, Rancho Palos Verdes, CA 90275

5 beds · 5 baths · 4,960 sqft

30 Sail View
OPEN AUG 22, 8PM - 11PM

$4,190,000

FOR SALE

30 Sail View, Rancho Palos Verdes, CA 90275

5 beds · 5 baths · 4,373 sqft

3 Mustang Road

$3,250,000

FOR SALE

3 Mustang Road, Rancho Palos Verdes, CA 90275

5 beds · 5 baths · 5,064 sqft

5465 Valley View

$2,900,000

FOR SALE

5465 Valley View, Rancho Palos Verdes, CA 90275

4 beds · 5 baths · 4,837 sqft

30717 Rue Langlois
OPEN AUG 22, 8PM - 11PM
VIDEO TOUR

$5,888,000

FOR SALE

30717 Rue Langlois, Rancho Palos Verdes, CA 90275

4 beds · 6 baths · 5,075 sqft

6504 Via Baron
VIRTUAL TOUR

$3,250,000

FOR SALE

6504 Via Baron, Rancho Palos Verdes, CA 90275

4 beds · 5 baths · 4,645 sqft

28019 Braidwood
OPEN AUG 23, 8PM - 11PM
VIRTUAL TOUR

$1,799,000

FOR SALE

28019 Braidwood, Rancho Palos Verdes, CA 90275

4 beds · 3 baths · 2,108 sqft

Recently Sold

32022 Isthmus View Drive
VIRTUAL TOUR

$4,900,000

SOLD

32022 Isthmus View Drive, Rancho Palos Verdes, CA 90275

4 beds · 5 baths · 5,000 sqft

16 Saddle

$3,435,000

SOLD

16 Saddle, Rancho Palos Verdes, CA 90275

5 beds · 5 baths · 4,700 sqft

7460 Alida Place

$2,730,000

SOLD

7460 Alida Place, Rancho Palos Verdes, CA 90275

6 beds · 6 baths · 4,959 sqft

5 Cayuse Lane

$2,480,000

SOLD

5 Cayuse Lane, Rancho Palos Verdes, CA 90275

5 beds · 5 baths · 5,105 sqft

48 Via Porto Grande

$3,025,000

SOLD

48 Via Porto Grande, Rancho Palos Verdes, CA 90275

6 beds · 5 baths · 4,633 sqft

30843 Cartier Dr.

$3,750,000

SOLD

30843 Cartier Dr., Rancho Palos Verdes, CA 90275

6 beds · 6 baths · 5,495 sqft

51 Via Costa Verde
VIRTUAL TOUR

$3,980,000

SOLD

51 Via Costa Verde, Rancho Palos Verdes, CA 90275

6 beds · 5 baths · 4,732 sqft

3296 Via Campesina

$3,220,000

SOLD

3296 Via Campesina, Rancho Palos Verdes, CA 90275

5 beds · 5 baths · 4,828 sqft

$5,799,000
5 bd | 6 ba | 5,342 sqft
Request a tourcall
Topfind Realty

Company

  • About Us
  • Careers
  • Articles
  • Home Estimate

Explore

  • Renting
  • Buying
  • Selling
  • Realtors

Support

  • Help Center
  • Contact Us
  • Terms & Conditions
  • Privacy Policy

Topfind Realty, DRE # 02240815, is a licensed real estate broker in California. Topfind Realty pledges to support the Fair Housing Act and adhere to Equal Housing Opportunity laws.

Copyright © 2026 Topfind Realty. All Rights Reserved.