SOLD
SoldClosed on May 7, 2019
$769,000
Sold Price13195 Ridge Route Road, Riverside, CA 92503
bed
6
Bedrooms
bathtub
5
Bathrooms
square_foot
4,752
Square Feet
About this home
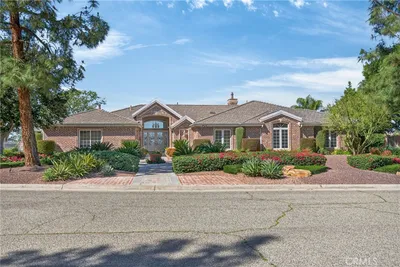
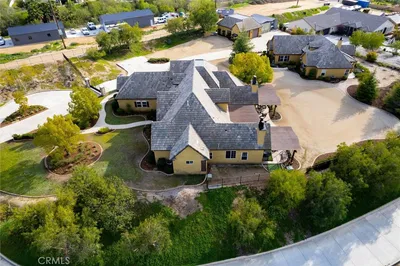
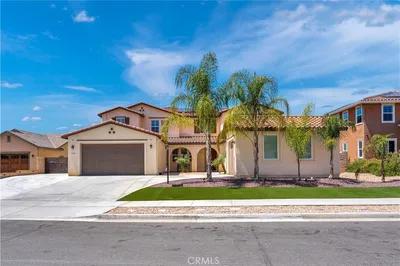
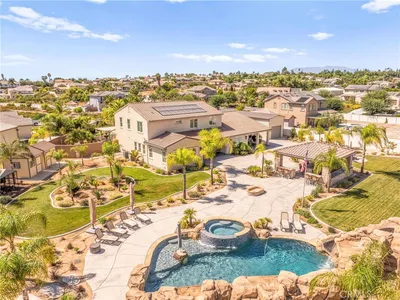
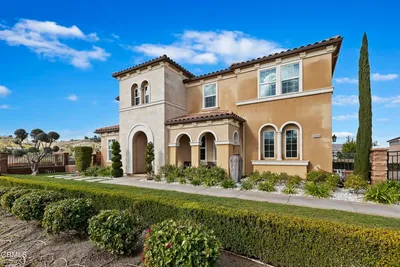
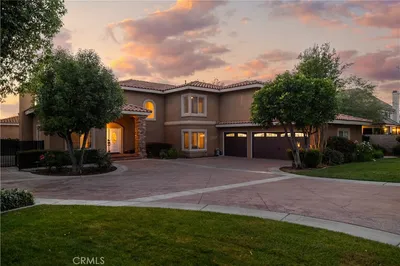
SIERRA HEIGHTS- Standard Pacific Plan 4 configured with the optional second floor bonus room, Ground floor separate study; a total of 6 bedrooms including on ground floor with ensuite bath; Four and one half baths; Grand formal living and dining off the entry; Massive island kitchen with rich dark stained cabinetry, warm tone granite counter-tops and built-in stainless steel Kitchenaid "Architect" series appliances. Huge family room with fireplace; Second floor secluded master suite with dual walk-in closets, separate tub and shower, double sinks and a make-up vanity. An additional 4 family bedrooms and 2 baths and a large laundry; Enormous game room measuring approximately 400 square feet just off the top of the stairs. Incredible backyard with amenities galore including two water-proof cabanas with built-in media and television, built-in barbecue, sink and kegerator; Covered patio off the family room; fire-pit, mini orchard and enclosed dog run. Total of 4-car garage with additional storage space; Near new flooring throughout as well as custom paint. Low tax rate and HOA fee make this one of the BEST values in entire area!
infoProperty Facts
bed
Bedrooms
6
bathtub
Bathrooms
5
square_foot
Square Feet
4,752
landscape
Lot Size
20,473 sqft
calendar_month
Year Built
2008
home_work
Property Type
Single Family Residence
timer
Days on Market
50
payments
HOA Fee
$155/mo
garage
Garage Total
4
fingerprint
MLS #
IV19018438
chairInterior Details
General Interior
Interior Features
Breakfast Bar, Balcony, Breakfast Area, Ceiling Fans, Separate Formal Dining Room, Granite Counters, High Ceilings, Pantry, Stone Counters, Recessed Lighting, Tile Counters, Two Story Ceilings, Wired For Sound, Bedroom On Main Level, Dressing Area, Entrance Foyer, Jack And Jill Bath, Loft, Primary Suite, Utility Room, Walk In Closets
Flooring
Carpet, Vinyl
Fireplace
Family Room, Gas, Gas Starter, Outside, Zero Clearance
Kitchen & Appliances
Appliances
Built In Range, Convection Oven, Double Oven, Dishwasher, Electric Oven, Disposal, Gas Range, Microwave, Range Hood, Vented Exhaust Fan, Water To Refrigerator
Laundry
Inside, Laundry Room, Upper Level
Bed & Bath
Main Level Master
Yes
Climate Control
Cooling
Central Air, Dual, Electric, Zoned
Heating
Central, Fireplaces, Natural Gas, Zoned
deckExterior & Lot
Building & Construction
Patio & Porch
Concrete, Covered, Open, Patio
Fencing
Block, Excellent Condition, Wrought Iron
Security
Carbon Monoxide Detectors, Fire Sprinkler System
Construction
Brick, Drywall, Stucco, Copper Plumbing
Foundation
Slab
Roof
Concrete, Spanish Tile
Nearby Schools
| Rating | School Name | ||
|---|---|---|---|
| No school data available for this area. | |||
Convenience Score

This Home is Sold
Curious what your home is worth? Get a free valuation.
call
(800)-330-9306Available 9AM - 6PM
Similar Homes You Might Like
Based on price, location, and features