SoldClosed on June 14, 2019
$1,149,000
Sold Price16875 Orangecrest Court, Riverside, CA 92504
bed
7
Bedrooms
bathtub
4
Bathrooms
square_foot
5,807
Square Feet
About this home
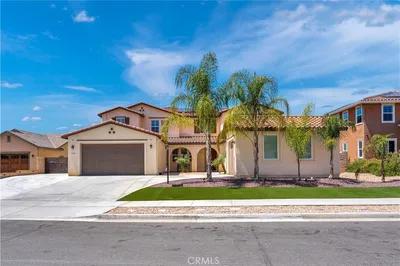

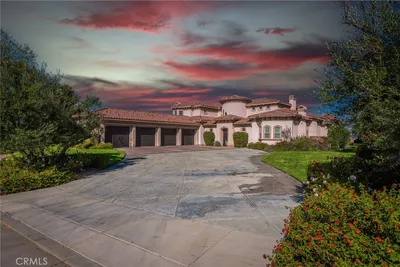
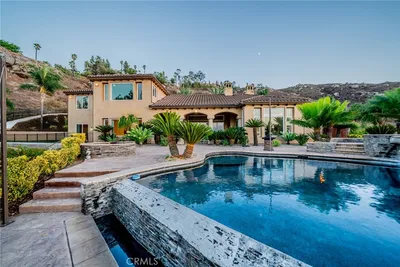
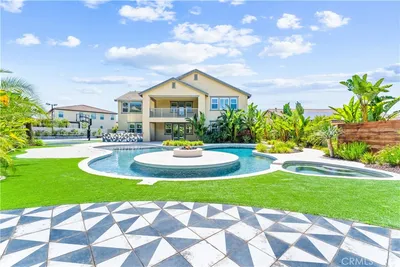
CUSTOM HOME, GUEST HOUSE & 3000 sq.ft. R.V GARAGE! This sprawling home exudes high quality finishes & décor. Dramatic foyer w/spacious Sunken formal living room & fireplace. This unique main home includes 4752 sq. ft. The Guest home is 1050 sq. ft. for a total of 5807 sq. ft. Upgraded & remodeled kitchen w/Island counter, granite counter tops & adjoining breakfast nook w/fireplace. Large expansive family room w/built-in entertainment center, fireplace w/raised hearth & a large built-in wet bar. Downstairs bedroom or office w/French doors & private bath. Indoor laundry rm. downstairs & laundry upstairs for convenience. Beautiful spiral staircase leads to the second level. Private bonus room w/fireplace leads to 2 very large bedrooms. Secluded Master suite w/private deck offering panoramic views of the mountains & backyard. Master bath has separate shower & Jacuzzi tub. A total of 5 bedrooms upstairs. Gorgeous fenced private pool & spa including outdoor kitchen for entertaining. The guest house is upgraded w/ a spacious kitchen including a private living room, one large bedroom & gorgeous views. Enjoy the massive 3000 sq. ft R.V detached garage w/two 14 ft. garage doors. Plenty of room to hold 3 Motorhomes! The garage is plumbed for an air compressor throughout. Long private drive leads to the R.V garage. Beautifully landscaped with ample patio & decking to enjoy all of the incredible amenities. This resort style home is a Rare find. Includes low taxes.
infoProperty Facts
bed
Bedrooms
7
bathtub
Bathrooms
4
square_foot
Square Feet
5,807
landscape
Lot Size
39,204 sqft
calendar_month
Year Built
1993
home_work
Property Type
Single Family Residence
timer
Days on Market
6
payments
HOA Fee
N/A
garage
Garage Total
10
fingerprint
MLS #
IV19051869
chairInterior Details
General Interior
Interior Features
Breakfast Bar, Built In Features, Balcony, Breakfast Area, Chair Rail, Ceiling Fans, Cathedral Ceilings, Separate Formal Dining Room, Eat In Kitchen, Granite Counters, Open Floorplan, Pantry, Recessed Lighting, Storage, Sunken Living Room, Unfurnished, Bar, Wired For Sound, Bedroom On Main Level, Primary Suite, Walk In Pantry
Flooring
Carpet, Stone, Tile, Wood
Fireplace
Bonus Room, Family Room, Gas, Gas Starter, Kitchen, Living Room, Primary Bedroom, Raised Hearth
Kitchen & Appliances
Appliances
Built In Range, Convection Oven, Double Oven, Dishwasher, Disposal, Microwave, Trash Compactor, Water To Refrigerator
Laundry
Common Area, Inside, Laundry Room, Upper Level
Bed & Bath
Main Level Master
Yes
Climate Control
Cooling
Central Air, Dual
Heating
Central, Forced Air, Fireplaces, Natural Gas
deckExterior & Lot
Building & Construction
Patio & Porch
Concrete, Covered, Deck, Patio
Fencing
Block, Good Condition, Wrought Iron
Security
Carbon Monoxide Detectors, Security Gate, Smoke Detectors, Security Lights
Foundation
Slab
Roof
Concrete, Tile
Nearby Schools
| Rating | School Name | ||
|---|---|---|---|
| No school data available for this area. | |||
Convenience Score

This Home is Sold
Curious what your home is worth? Get a free valuation.
call
(800)-330-9306Available 9AM - 6PM
Similar Homes You Might Like
Based on price, location, and features