Topfind Realty
Renting

Search Rentals

Houses for RentTownhomes for RentCondos for RentView All Rentals →

Renting Resources

Why Rent With UsRenter GuideRent vs Buy Calculator

Renter Articles

How to Negotiate RentUnderstanding Your LeaseMoving Checklist for Renters
Buying

Search Homes

Houses for SaleTownhomes for SaleCondos for SaleView All Homes →

Buying Resources

Why Buy With UsBuyer GuideAffordability CalculatorInvestment CalculatorProperty Tax Calculator

Buyer Articles

Master Your New Home BudgetBeat Moving StressPacking Secrets
Selling

Selling Tools

Home ValuationFind a Seller's Agent

Selling Resources

Why Sell With UsSeller GuideNet Sheet CalcHELOC Calculator

Seller Articles

Strategic PricingDownsizing Tips
Mortgage Rates

Today's Rates

Mortgage RatesRefinance RatesLoan ComparisonHELOC Calculator

Mortgage Resources

Understanding Mortgage RatesFirst-Time Homebuyer GuideWhen to Refinance Your Mortgage
Realtors
Topfind
Houses for RentTownhomes for RentCondos for RentView All Rentals →
Why Rent With UsRenter GuideRent vs Buy Calculator
How to Negotiate RentUnderstanding Your LeaseMoving Checklist for Renters
Houses for SaleTownhomes for SaleCondos for SaleView All Homes →
Why Buy With UsBuyer GuideAffordability CalculatorInvestment CalculatorProperty Tax Calculator
Master Your New Home BudgetBeat Moving StressPacking Secrets
Home ValuationFind a Seller's Agent
Why Sell With UsSeller GuideNet Sheet CalcHELOC Calculator
Strategic PricingDownsizing Tips
Mortgage RatesRefinance RatesLoan ComparisonHELOC Calculator
Understanding Mortgage RatesFirst-Time Homebuyer GuideWhen to Refinance Your Mortgage
groupRealtorsinfoAbout Us
Continue with Google
Sign InSign Up
Topfind Realty
Renting

Search Rentals

Houses for RentTownhomes for RentCondos for RentView All Rentals →

Renting Resources

Why Rent With UsRenter GuideRent vs Buy Calculator

Renter Articles

How to Negotiate RentUnderstanding Your LeaseMoving Checklist for Renters
Buying

Search Homes

Houses for SaleTownhomes for SaleCondos for SaleView All Homes →

Buying Resources

Why Buy With UsBuyer GuideAffordability CalculatorInvestment CalculatorProperty Tax Calculator

Buyer Articles

Master Your New Home BudgetBeat Moving StressPacking Secrets
Selling

Selling Tools

Home ValuationFind a Seller's Agent

Selling Resources

Why Sell With UsSeller GuideNet Sheet CalcHELOC Calculator

Seller Articles

Strategic PricingDownsizing Tips
Mortgage Rates

Today's Rates

Mortgage RatesRefinance RatesLoan ComparisonHELOC Calculator

Mortgage Resources

Understanding Mortgage RatesFirst-Time Homebuyer GuideWhen to Refinance Your Mortgage
Realtors
Topfind
Houses for RentTownhomes for RentCondos for RentView All Rentals →
Why Rent With UsRenter GuideRent vs Buy Calculator
How to Negotiate RentUnderstanding Your LeaseMoving Checklist for Renters
Houses for SaleTownhomes for SaleCondos for SaleView All Homes →
Why Buy With UsBuyer GuideAffordability CalculatorInvestment CalculatorProperty Tax Calculator
Master Your New Home BudgetBeat Moving StressPacking Secrets
Home ValuationFind a Seller's Agent
Why Sell With UsSeller GuideNet Sheet CalcHELOC Calculator
Strategic PricingDownsizing Tips
Mortgage RatesRefinance RatesLoan ComparisonHELOC Calculator
Understanding Mortgage RatesFirst-Time Homebuyer GuideWhen to Refinance Your Mortgage
groupRealtorsinfoAbout Us
Continue with Google
Sign InSign Up
Real Estate/CA/Riverside/17384 Blue Ridge Court (Sold)
Main
SOLD
SoldClosed on June 10, 2026
$865,000
Sold Price

17384 Blue Ridge Court, Riverside, CA 92503

bed
5
Bedrooms
bathtub
5
Bathrooms
square_foot
3,387
Square Feet

About this home

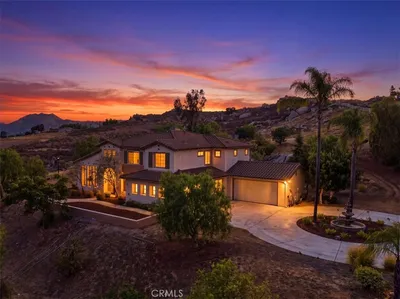
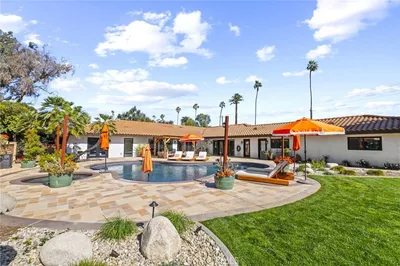
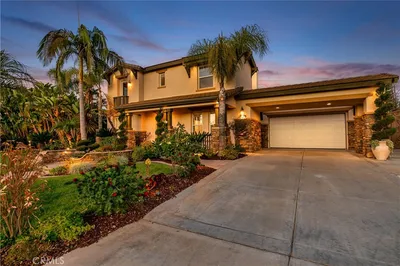
Probate Full Authority -No court confirmation required. Located in the gated community of Victoria Grove, this spacious five-bedroom, four-bathroom home offers a flexible layout, abundant natural light, and multiple living areas designed for both everyday comfort and entertaining. High ceilings greet you upon entry, creating an open and airy first impression that continues throughout the main living spaces. The downstairs level includes a private office along with a bonus room featuring an attached half bath—an ideal setup for guests or multigenerational living. The well-appointed dining room leads to the kitchen, generously sized with extensive counter space and storage, and it opens seamlessly to the family room where a fireplace creates a warm central gathering point. Just off the kitchen is an additional bonus room that can easily serve as a kids’ playroom, second office, or extra living space depending on your needs. Upstairs, the primary bedroom features tall ceilings and sliding glass doors that lead to a private balcony, offering a quiet spot to unwind. The ensuite bathroom includes a soaking tub, separate standing shower, and a dedicated vanity area. All bathrooms offer plenty of counter space, two of which feature double sinks. Overlooking the entry foyer are two built-in desk spaces, perfect for study or work, while across the landing a loft provides another flexible living area. The backyard offers plenty of room to enjoy the outdoors, complete with a fire pit, shaded pergola-style seating area, and winding garden paths. With ample space for gardening, landscaping, or entertaining, the yard offers endless possibilities to make it your own. A tucked-away courtyard along the side of the home creates an additional private outdoor setting, perfect for dining or relaxing. Set within the sought-after gated community of Citrus Heights, known for its tree-lined streets, parks, and amenities, this home offers generous space and a versatile layout along with access to private parks and a sparkling community pool. Broker and agents do not represent or guarantee the accuracy of the square footage, income, expenses, condition, development potential, bedroom/ bathroom count, lot size or lot lines, dimensions, permitted or non-permitted spaces, or school eligibility. Buyer is advised to independently verify the accuracy of all information with appropriate professionals. There are no warranties or guarantees, buyer to rely solely on his/her/their own findings.

infoProperty Facts

bed

Bedrooms

5

bathtub

Bathrooms

5

square_foot

Square Feet

3,387

landscape

Lot Size

13,068 sqft

calendar_month

Year Built

2003

home_work

Property Type

Single Family Residence

timer

Days on Market

11

payments

HOA Fee

$132/mo

garage

Garage Total

3

fingerprint

MLS #

PW26043933

chairInterior Details

General Interior

Interior Features

Bedroom On Main Level

Fireplace

Decorative, Family Room

Kitchen & Appliances

Laundry

Electric Dryer Hookup, Gas Dryer Hookup

Bed & Bath

Main Level Master

Yes

Climate Control

Cooling

Central Air

Heating

Central

deckExterior & Lot

Nearby Schools

RatingSchool NameGradesDistance
8
Lake Mathews Elementary
Elementary School
K-60.4 mi
5
Arizona Middle
Middle School
6-82.2 mi
9
Lake Hills Elementary
Elementary School
K-52.3 mi
N/A
Bethel Christian Schools
Private School
K-122.5 mi
5
Harrison Elementary
Elementary School
P-62.6 mi

Convenience Score

Topfind Realty

This Home is Sold

Curious what your home is worth? Get a free valuation.

call
(800)-330-9306Available 9AM - 6PM

Similar Homes You Might Like

Based on price, location, and features
2110 Hathaway
VIRTUAL TOUR

$1,099,000

FOR SALE

2110 Hathaway, Riverside, CA 92506

4 beds · 4 baths · 3,100 sqft

14427 Ashton
3D TOUR

$1,325,000

FOR SALE

14427 Ashton, Riverside, CA 92508

5 beds · 5 baths · 4,001 sqft

11610 Cornell
VIRTUAL TOUR

$835,000

FOR SALE

11610 Cornell, Riverside, CA 92507

4 beds · 4 baths · 2,889 sqft

7635 Sweet Ranch Court
VIRTUAL TOUR

$849,888

FOR SALE

7635 Sweet Ranch Court, Riverside, CA 92507

6 beds · 4 baths · 3,368 sqft

6125 Clarendon Court
VIRTUAL TOUR

$1,190,000

FOR SALE

6125 Clarendon Court, Riverside, CA 92506

5 beds · 4 baths · 3,481 sqft

8059 Terraza Court
VIRTUAL TOUR

$1,149,900

FOR SALE

8059 Terraza Court, Riverside, CA 92508

4 beds · 4 baths · 3,311 sqft

14251 Ashton Lane
VIDEO TOUR

$1,248,000

FOR SALE

14251 Ashton Lane, Riverside, CA 92508

4 beds · 4 baths · 3,700 sqft

18902 Wildflower
VIRTUAL TOUR

$1,299,000

FOR SALE

18902 Wildflower, Riverside, CA 92504

5 beds · 4 baths · 3,412 sqft

Recently Sold

21518 Milam Drive

$849,000

SOLD

21518 Milam Drive, Riverside, CA 92507

5 beds · 4 baths · 2,824 sqft

1173 Matterhorn
VIRTUAL TOUR

$1,335,000

SOLD

1173 Matterhorn, Riverside, CA 92506

5 beds · 5 baths · 3,676 sqft

9449 Equestrian Drive
VIRTUAL TOUR

$1,210,000

SOLD

9449 Equestrian Drive, Riverside, CA 92503

4 beds · 5 baths · 3,800 sqft

14329 Dove Canyon
3D TOUR

$1,150,000

SOLD

14329 Dove Canyon, Riverside, CA 92503

5 beds · 5 baths · 3,758 sqft

7710 Broadacre
VIRTUAL TOUR

$1,490,000

SOLD

7710 Broadacre, Riverside, CA 92504

4 beds · 5 baths · 3,303 sqft

4631 Ladera
VIRTUAL TOUR

$1,300,000

SOLD

4631 Ladera, Riverside, CA 92501

4 beds · 4 baths · 3,606 sqft

700 Via Concepcion

$900,000

SOLD

700 Via Concepcion, Riverside, CA 92506

5 beds · 4 baths · 2,723 sqft

8075 Terraza
VIRTUAL TOUR

$1,375,000

SOLD

8075 Terraza, Riverside, CA 92508

5 beds · 5 baths · 3,374 sqft

Topfind Realty

Company

  • About Us
  • Careers
  • Articles
  • Home Estimate

Explore

  • Renting
  • Buying
  • Selling
  • Realtors

Support

  • Help Center
  • Contact Us
  • Terms & Conditions
  • Privacy Policy

Topfind Realty, DRE # 02240815, is a licensed real estate broker in California. Topfind Realty pledges to support the Fair Housing Act and adhere to Equal Housing Opportunity laws.

Copyright © 2026 Topfind Realty. All Rights Reserved.