SoldClosed on October 30, 2020
$1,999,000
Sold Price7008 W Hawarden Drive, Riverside, CA 92506
bed
7
Bedrooms
bathtub
6
Bathrooms
square_foot
8,100
Square Feet
About this home
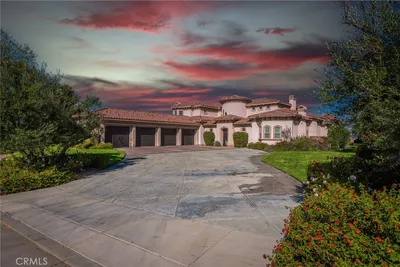
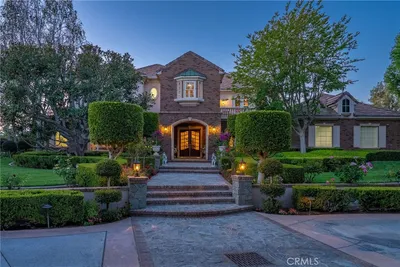
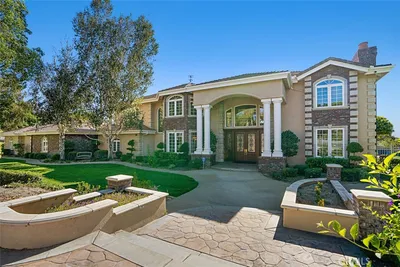
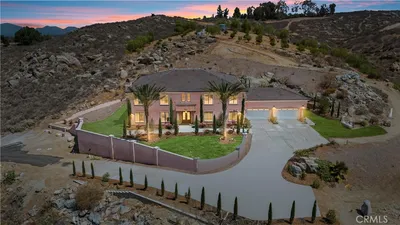
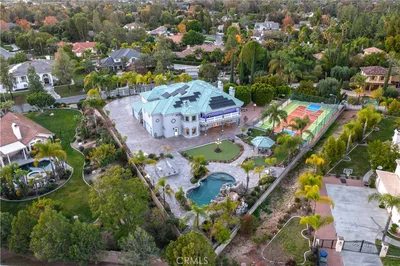

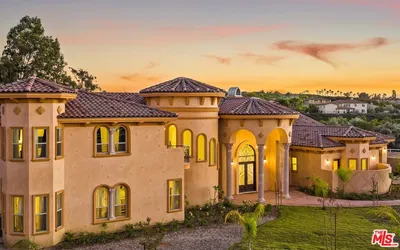
This private gated Tudor estate located in Hawarden Hills was created by respected builder Tom LaCava as his personal residence. The attention to detail makes this home truly unique with hand selected fine oak banisters, built-in oak cabinetry designed by craftsman, dramatic wood/gas burning fireplaces, and artful alcoves for special art pieces and sculptures. Cleverly positioned on a hill top the home is oriented to take advantage of the 180 degree city light, mountain and sunset views from large picture windows in most rooms of the home. Enter through a two story foyer, to the living room and dining room with high ceilings, gorgeous oak hardwood flooring and separate balconies. The kitchen includes a breakfast nook, butler's pantry, walk-in pantry, granite counter tops, and balcony. There is a billiard room with bar and family room with a loft, both with fireplaces, beamed vaulted ceilings, and french doors. There are five bedrooms including a master suite in the main house, with fireplace and en-suite with soaking tub, two offices, and a library. The home also features a temperature controlled wine cellar and tasting room with bar, large enough for dining. The approximate 1,100 sq ft guest house has 2 bedrooms and a full bathroom, living room, workout room, kitchenette and two car garage. All of this surrounded by tranquil grounds with walking paths, and a sparkling pool and spa, a cabana, and sun deck. This is an exceptional home for those who desire an exceptional life!
infoProperty Facts
bed
Bedrooms
7
bathtub
Bathrooms
6
square_foot
Square Feet
8,100
landscape
Lot Size
80,586 sqft
calendar_month
Year Built
1990
home_work
Property Type
Single Family Residence
timer
Days on Market
52
payments
HOA Fee
N/A
garage
Garage Total
6
fingerprint
MLS #
IV20144003
chairInterior Details
General Interior
Interior Features
Beamed Ceilings, Wet Bar, Built In Features, Balcony, Breakfast Area, Ceiling Fans, Crown Molding, Cathedral Ceilings, Dry Bar, Separate Formal Dining Room, Granite Counters, High Ceilings, Multiple Staircases, Pantry, Paneling Wainscoting, Recessed Lighting, Storage, Sunken Living Room, Tile Counters, Two Story Ceilings, Bar
Flooring
Brick, Carpet, Tile, Wood
Fireplace
Family Room, Gas Starter, Living Room, Primary Bedroom, Raised Hearth, Wood Burning, Recreation Room
Kitchen & Appliances
Appliances
Built In Range, Double Oven, Dishwasher, Disposal, Gas Oven, Gas Range, Gas Water Heater, Microwave, Refrigerator, Self Cleaning Oven, Trash Compactor
Laundry
Laundry Room
Bed & Bath
Main Level Master
Yes
Climate Control
Cooling
Central Air, Gas, Zoned
Heating
Central, Natural Gas
deckExterior & Lot
Building & Construction
Patio & Porch
Rear Porch, Brick, Concrete, Covered, Patio
Fencing
Good Condition, Security, Wrought Iron
Security
Carbon Monoxide Detectors, Security Gate, Smoke Detectors
Construction
Stucco
Foundation
Slab
Roof
Concrete
Direction Faced
Southwest
Nearby Schools
| Rating | School Name | ||
|---|---|---|---|
| No school data available for this area. | |||
Convenience Score

This Home is Sold
Curious what your home is worth? Get a free valuation.
call
(800)-330-9306Available 9AM - 6PM
Similar Homes You Might Like
Based on price, location, and features