SoldClosed on October 23, 2024
$1,080,000
Sold Price3741 BLACK OAK DR, Rocklin, CA 95765
bed
4
Bedrooms
bathtub
4
Bathrooms
square_foot
3,462
Square Feet
About this home
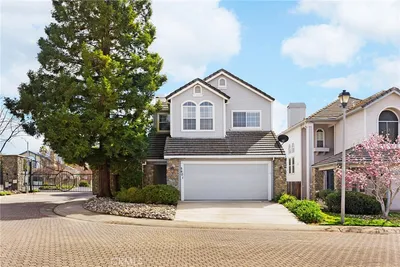
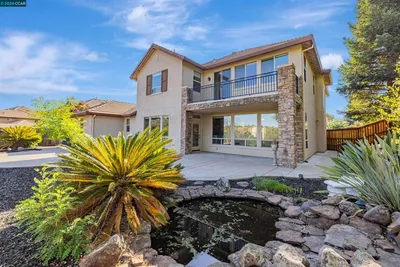
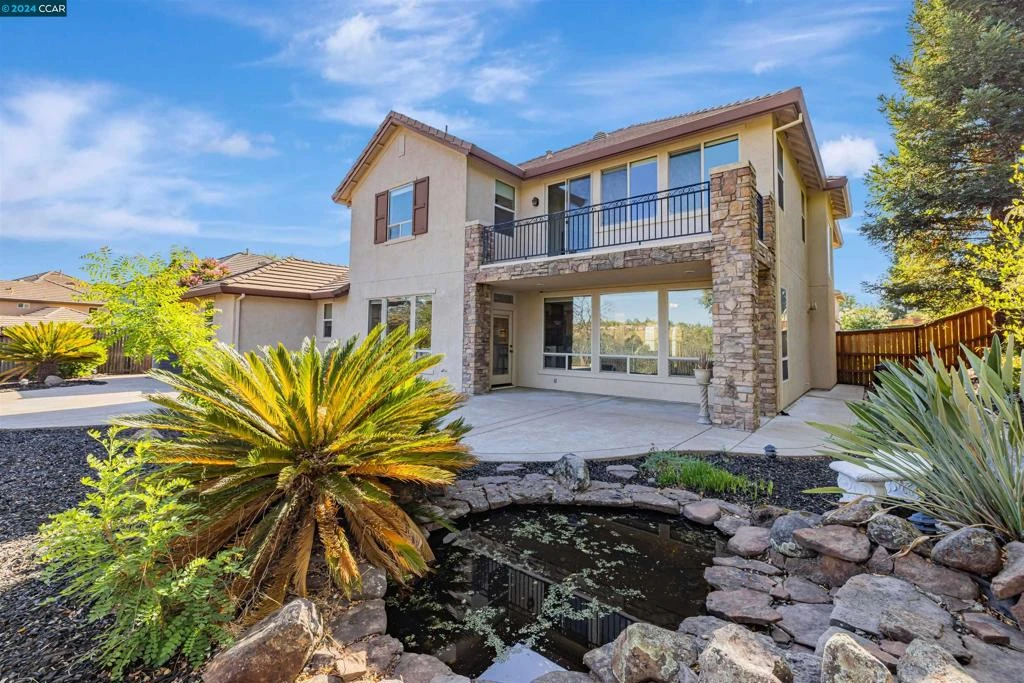
Welcome to 3741 Black Oak Drive, a luxurious semi-custom gated community home adjacent to Whitney Oaks Golf Course in Rocklin, CA. This 3,462 sq ft residence features 4 bedrooms, 3.5 baths, and an attached 3-car tandem garage with an additional 2-car carport. The gourmet kitchen boasts custom granite countertops with full granite backsplash, stainless steel appliances, double ovens, and a large walk-in pantry. Enjoy the spacious family room with pre-wired surround sound. Pre-wired speakers for the backyard and built in JBL speakers on both floors make this home perfect for entertaining. The main floor also includes formal living and dining rooms, a bonus den, and a laundry room. Upstairs, the master suite offers a soaking tub, separate shower, dual sinks, a massive walk-in closet, and a private balcony. The landscaped backyard, backing up to a greenbelt, features a 3-tiered waterfall pond and a covered seating area. Additional highlights include quartz counters in all bathrooms, plantation shutters, and an upgraded HVAC system with SmartVent. This home is a blend of luxury and comfort, providing an exceptional living experience. Don't miss out on this dream home at 3741 Black Oak Drive. Schedule a tour today!
infoProperty Facts
bed
Bedrooms
4
bathtub
Bathrooms
4
square_foot
Square Feet
3,462
landscape
Lot Size
11,387 sqft
calendar_month
Year Built
2004
home_work
Property Type
Single Family Residence
timer
Days on Market
42
payments
HOA Fee
$108/mo
garage
Garage Total
3
fingerprint
MLS #
41068797
chairInterior Details
General Interior
Interior Features
Breakfast Bar, Eat In Kitchen
Flooring
Carpet, Laminate, Tile
Fireplace
Family Room, Gas
Kitchen & Appliances
Appliances
Gas Water Heater, Dryer, Washer
Climate Control
Cooling
Central Air
deckExterior & Lot
Building & Construction
Patio & Porch
Patio
Construction
Stucco
Foundation
Slab
Roof
Tile
Nearby Schools
| Rating | School Name |
|---|---|
9 | Granite Oaks Middle Middle School |
9 | Quarry Trail Elementary Elementary School |
10 | Valley View Elementary Elementary School |
2 | Victory High High School |
6 | Rocklin Alternative Education Center Elementary School |
Convenience Score

This Home is Sold
Curious what your home is worth? Get a free valuation.
call
(800)-330-9306Available 9AM - 6PM
Similar Homes You Might Like
Based on price, location, and features