Topfind Realty
Renting

Search Rentals

Houses for RentTownhomes for RentCondos for RentView All Rentals →

Renting Resources

Why Rent With UsRenter GuideRent vs Buy Calculator

Renter Articles

How to Negotiate RentUnderstanding Your LeaseMoving Checklist for Renters
Buying

Search Homes

Houses for SaleTownhomes for SaleCondos for SaleView All Homes →

Buying Resources

Why Buy With UsBuyer GuideAffordability CalculatorInvestment CalculatorProperty Tax Calculator

Buyer Articles

Master Your New Home BudgetBeat Moving StressPacking Secrets
Selling

Selling Tools

Home ValuationFind a Seller's Agent

Selling Resources

Why Sell With UsSeller GuideNet Sheet CalcHELOC Calculator

Seller Articles

Strategic PricingDownsizing Tips
Mortgage Rates

Today's Rates

Mortgage RatesRefinance RatesLoan ComparisonHELOC Calculator

Mortgage Resources

Understanding Mortgage RatesFirst-Time Homebuyer GuideWhen to Refinance Your Mortgage
Realtors
Topfind
Houses for RentTownhomes for RentCondos for RentView All Rentals →
Why Rent With UsRenter GuideRent vs Buy Calculator
How to Negotiate RentUnderstanding Your LeaseMoving Checklist for Renters
Houses for SaleTownhomes for SaleCondos for SaleView All Homes →
Why Buy With UsBuyer GuideAffordability CalculatorInvestment CalculatorProperty Tax Calculator
Master Your New Home BudgetBeat Moving StressPacking Secrets
Home ValuationFind a Seller's Agent
Why Sell With UsSeller GuideNet Sheet CalcHELOC Calculator
Strategic PricingDownsizing Tips
Mortgage RatesRefinance RatesLoan ComparisonHELOC Calculator
Understanding Mortgage RatesFirst-Time Homebuyer GuideWhen to Refinance Your Mortgage
groupRealtorsinfoAbout Us
Continue with Google
Sign InSign Up
Topfind Realty
Renting

Search Rentals

Houses for RentTownhomes for RentCondos for RentView All Rentals →

Renting Resources

Why Rent With UsRenter GuideRent vs Buy Calculator

Renter Articles

How to Negotiate RentUnderstanding Your LeaseMoving Checklist for Renters
Buying

Search Homes

Houses for SaleTownhomes for SaleCondos for SaleView All Homes →

Buying Resources

Why Buy With UsBuyer GuideAffordability CalculatorInvestment CalculatorProperty Tax Calculator

Buyer Articles

Master Your New Home BudgetBeat Moving StressPacking Secrets
Selling

Selling Tools

Home ValuationFind a Seller's Agent

Selling Resources

Why Sell With UsSeller GuideNet Sheet CalcHELOC Calculator

Seller Articles

Strategic PricingDownsizing Tips
Mortgage Rates

Today's Rates

Mortgage RatesRefinance RatesLoan ComparisonHELOC Calculator

Mortgage Resources

Understanding Mortgage RatesFirst-Time Homebuyer GuideWhen to Refinance Your Mortgage
Realtors
Topfind
Houses for RentTownhomes for RentCondos for RentView All Rentals →
Why Rent With UsRenter GuideRent vs Buy Calculator
How to Negotiate RentUnderstanding Your LeaseMoving Checklist for Renters
Houses for SaleTownhomes for SaleCondos for SaleView All Homes →
Why Buy With UsBuyer GuideAffordability CalculatorInvestment CalculatorProperty Tax Calculator
Master Your New Home BudgetBeat Moving StressPacking Secrets
Home ValuationFind a Seller's Agent
Why Sell With UsSeller GuideNet Sheet CalcHELOC Calculator
Strategic PricingDownsizing Tips
Mortgage RatesRefinance RatesLoan ComparisonHELOC Calculator
Understanding Mortgage RatesFirst-Time Homebuyer GuideWhen to Refinance Your Mortgage
groupRealtorsinfoAbout Us
Continue with Google
Sign InSign Up
Real Estate/CA/Rolling Hills Estates/5 Rancho Elastico (Sold)
Main
SOLD
SoldClosed on August 11, 2026
$5,595,000
Sold Price

5 Rancho Elastico, Rolling Hills Estates, CA 90274

bed
3
Bedrooms
bathtub
4
Bathrooms
square_foot
3,890
Square Feet

About this home

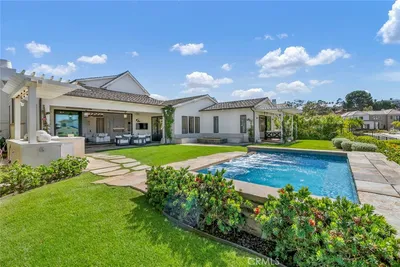
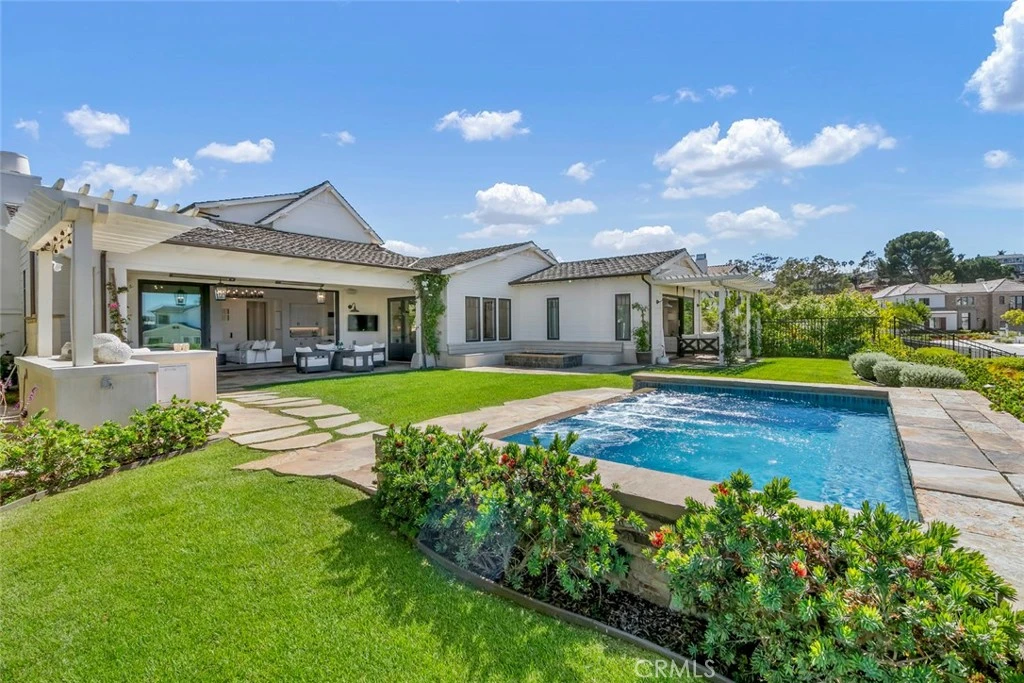
Welcome to this must-see property located within the private, gated 228-acre enclave at The Residences of Rolling Hills Country Club and within the highly acclaimed Palos Verdes (PV) Peninsula Unified School District. This elegantly appointed three bedroom plus casita home is situated on a large lot, offering beautiful views of the city vistas and mountain scenery. Built in 2021 and showcasing many builder and owner added upgrades, this captivating Ranch retreat spans nearly 3,900 square feet and epitomizes the essence of single-story living with three in-suite bedrooms and all main living areas thoughtfully positioned on the first floor. Ascend to the second floor, where the third bedroom suite and bonus room await. As you first step inside, a breezeway leads you to a private office casita boasting its own entrance and an inviting patio and fireplace, presenting endless possibilities as an office/library, or future guest room. Upon entry into the main home, you'll be greeted by beautiful European Oak hardwood floors and soaring real wood beamed ceilings that guide you into the Great Room, featuring an elegant fireplace and floor-to-ceiling stacked sliding glass doors that seamlessly blend indoor and outdoor spaces. The gourmet chef's kitchen delights with top-of-the-line Sub-Zero Wolf appliances, a walk-in pantry, soft-close cabinets, warming drawer and a full-size wine fridge. The first-floor Primary suite is bathed in natural light, commanding breathtaking views of the lush backyard and city lights. The primary walk-in closet has been exquisitely customized by California Closets, while the master bathroom offers an oversized Kohler soaking tub and custom-tiled flooring and shower. Built-in speakers throughout downstairs. The garage is equipped with an Epoxy sealant and one electric vehicle charger. Home is equipped for Smart Home cameras. Outside, the "spool" accompanied by a seating around the firepit, create a serene backdrop for relaxation and entertainment. Embrace the dream of indoor/outdoor living in this must-see property for those seeking the epitome of newer construction and luxurious living. Blending sophisticated design, modern amenities, spectacular views, and a coveted location within the prestigious Palos Verdes Peninsula Unified School District, this exceptional home offers the very best of newer construction and luxurious California living.

infoProperty Facts

bed

Bedrooms

3

bathtub

Bathrooms

4

square_foot

Square Feet

3,890

landscape

Lot Size

11,044 sqft

calendar_month

Year Built

2021

home_work

Property Type

Single Family Residence

timer

Days on Market

25

payments

HOA Fee

$632.86/mo

garage

Garage Total

2

fingerprint

MLS #

OC26132164

chairInterior Details

General Interior

Interior Features

Beamed Ceilings, Breakfast Bar, Built In Features, Separate Formal Dining Room, High Ceilings, In Law Floorplan, Open Floorplan, Pantry, Quartz Counters, Recessed Lighting, Storage, Two Story Ceilings, Unfurnished, Wired For Data, Wired For Sound, Bedroom On Main Level, Main Level Primary, Primary Suite, Walk In Closets

Flooring

Tile, Wood

Fireplace

Gas, Great Room, Outside

Kitchen & Appliances

Appliances

Six Burner Stove, Barbecue, Double Oven, Dishwasher, Freezer, Disposal, Gas Oven, Gas Range, Microwave, Refrigerator, Range Hood, Tankless Water Heater, Water To Refrigerator, Warming Drawer, Dryer, Washer

Laundry

Inside, Laundry Room

Bed & Bath

Main Level Master

Yes

Climate Control

Cooling

Zoned

Heating

Zoned

deckExterior & Lot

Building & Construction

Patio & Porch

Covered, Open, Patio, Stone

Fencing

Wood, Wrought Iron

Security

Fire Sprinkler System, Gated Community, Gated With Attendant, Twenty Four Hour Security, Key Card Entry

Construction

Stucco

Foundation

Slab

Roof

Shake

Direction Faced

North

Nearby Schools

RatingSchool NameGradesDistance
10
Dapplegray Elementary
Elementary School
K-50.6 mi
N/A
Rolling Hills Montessori
Private School
K-120.7 mi
N/A
New Horizons Child Devmnt Center
Private School
K-120.8 mi
N/A
Center For Learning Unlimited
Private School
K-120.9 mi
7
Eshelman Avenue Elementary
Elementary School
K-51.0 mi

Convenience Score

Topfind Realty

This Home is Sold

Curious what your home is worth? Get a free valuation.

call
(800)-330-9306Available 9AM - 6PM

Similar Homes You Might Like

Based on price, location, and features
2 Hitching Post
OPEN AUG 22, 9PM - 11PM
VIRTUAL TOUR

$2,999,000

FOR SALE

2 Hitching Post, Rolling Hills Estates, CA 90274

4 beds · 3 baths · 3,155 sqft

28701 Highridge Road

$2,895,000

FOR SALE

28701 Highridge Road, Rolling Hills Estates, CA 90274

4 beds · 5 baths · 3,149 sqft

24 Buckskin Lane

$3,350,000

FOR SALE

24 Buckskin Lane, Rolling Hills Estates, CA 90274

4 beds · 4 baths · 3,224 sqft

28220 Highridge Road 208
3D TOUR

$849,000

FOR SALE

28220 Highridge Road 208, Rolling Hills Estates, CA 90274

2 beds · 2 baths · 1,123 sqft

3618 W Estates A
VIRTUAL TOUR

$1,030,000

FOR SALE

3618 W Estates A, Rolling Hills Estates, CA 90274

3 beds · 3 baths · 1,748 sqft

43 Cresta Verde
VIRTUAL TOUR

$899,000

FOR SALE

43 Cresta Verde, Rolling Hills Estates, CA 90274

2 beds · 3 baths · 1,512 sqft

927 Deep Valley Drive 215
OPEN AUG 18, 6PM - 11PM
3D TOUR

$1,089,900

FOR SALE

927 Deep Valley Drive 215, Rolling Hills Estates, CA 90274

3 beds · 3 baths · 1,309 sqft

3602 W Estates Ln, #211

$477,000

FOR SALE

3602 W Estates Ln, #211, Rolling Hills Estates, CA 90274

2 beds · 2 baths · 951 sqft

Recently Sold

4 Silverleaf
3D TOUR

$2,699,000

SOLD

4 Silverleaf, Rolling Hills Estates, CA 90274

4 beds · 5 baths · 3,369 sqft

48 Santa Cruz

$2,850,000

SOLD

48 Santa Cruz, Rolling Hills Estates, CA 90274

4 beds · 4 baths · 3,334 sqft

36 Hillcrest Meadows
VIRTUAL TOUR

$2,215,000

SOLD

36 Hillcrest Meadows, Rolling Hills Estates, CA 90274

4 beds · 4 baths · 3,146 sqft

4703 Ferncreek

$4,650,000

SOLD

4703 Ferncreek, Rolling Hills Estates, CA 90274

4 beds · 4 baths · 3,172 sqft

79 Dapplegray Lane

$3,425,000

SOLD

79 Dapplegray Lane, Rolling Hills Estates, CA 90274

4 beds · 5 baths · 3,692 sqft

22 Aurora

$3,505,000

SOLD

22 Aurora, Rolling Hills Estates, CA 90274

4 beds · 4 baths · 3,134 sqft

5 Rancho Elastico

$5,595,000

SOLD

5 Rancho Elastico, Rolling Hills Estates, CA 90274

3 beds · 4 baths · 3,890 sqft

19 Sunnyfield

$3,625,000

SOLD

19 Sunnyfield, Rolling Hills Estates, CA 90274

4 beds · 5 baths · 3,672 sqft

Topfind Realty

Company

  • About Us
  • Careers
  • Articles
  • Home Estimate

Explore

  • Renting
  • Buying
  • Selling
  • Realtors

Support

  • Help Center
  • Contact Us
  • Terms & Conditions
  • Privacy Policy

Topfind Realty, DRE # 02240815, is a licensed real estate broker in California. Topfind Realty pledges to support the Fair Housing Act and adhere to Equal Housing Opportunity laws.

Copyright © 2026 Topfind Realty. All Rights Reserved.