Topfind Realty
Renting

Search Rentals

Houses for RentTownhomes for RentCondos for RentView All Rentals →

Renting Resources

Why Rent With UsRenter GuideRent vs Buy Calculator

Renter Articles

How to Negotiate RentUnderstanding Your LeaseMoving Checklist for Renters
Buying

Search Homes

Houses for SaleTownhomes for SaleCondos for SaleView All Homes →

Buying Resources

Why Buy With UsBuyer GuideAffordability CalculatorInvestment CalculatorProperty Tax Calculator

Buyer Articles

Master Your New Home BudgetBeat Moving StressPacking Secrets
Selling

Selling Tools

Home ValuationFind a Seller's Agent

Selling Resources

Why Sell With UsSeller GuideNet Sheet CalcHELOC Calculator

Seller Articles

Strategic PricingDownsizing Tips
Mortgage Rates

Today's Rates

Mortgage RatesRefinance RatesLoan ComparisonHELOC Calculator

Mortgage Resources

Understanding Mortgage RatesFirst-Time Homebuyer GuideWhen to Refinance Your Mortgage
Realtors
Topfind
Houses for RentTownhomes for RentCondos for RentView All Rentals →
Why Rent With UsRenter GuideRent vs Buy Calculator
How to Negotiate RentUnderstanding Your LeaseMoving Checklist for Renters
Houses for SaleTownhomes for SaleCondos for SaleView All Homes →
Why Buy With UsBuyer GuideAffordability CalculatorInvestment CalculatorProperty Tax Calculator
Master Your New Home BudgetBeat Moving StressPacking Secrets
Home ValuationFind a Seller's Agent
Why Sell With UsSeller GuideNet Sheet CalcHELOC Calculator
Strategic PricingDownsizing Tips
Mortgage RatesRefinance RatesLoan ComparisonHELOC Calculator
Understanding Mortgage RatesFirst-Time Homebuyer GuideWhen to Refinance Your Mortgage
groupRealtorsinfoAbout Us
Continue with Google
Sign InSign Up
Topfind Realty
Renting

Search Rentals

Houses for RentTownhomes for RentCondos for RentView All Rentals →

Renting Resources

Why Rent With UsRenter GuideRent vs Buy Calculator

Renter Articles

How to Negotiate RentUnderstanding Your LeaseMoving Checklist for Renters
Buying

Search Homes

Houses for SaleTownhomes for SaleCondos for SaleView All Homes →

Buying Resources

Why Buy With UsBuyer GuideAffordability CalculatorInvestment CalculatorProperty Tax Calculator

Buyer Articles

Master Your New Home BudgetBeat Moving StressPacking Secrets
Selling

Selling Tools

Home ValuationFind a Seller's Agent

Selling Resources

Why Sell With UsSeller GuideNet Sheet CalcHELOC Calculator

Seller Articles

Strategic PricingDownsizing Tips
Mortgage Rates

Today's Rates

Mortgage RatesRefinance RatesLoan ComparisonHELOC Calculator

Mortgage Resources

Understanding Mortgage RatesFirst-Time Homebuyer GuideWhen to Refinance Your Mortgage
Realtors
Topfind
Houses for RentTownhomes for RentCondos for RentView All Rentals →
Why Rent With UsRenter GuideRent vs Buy Calculator
How to Negotiate RentUnderstanding Your LeaseMoving Checklist for Renters
Houses for SaleTownhomes for SaleCondos for SaleView All Homes →
Why Buy With UsBuyer GuideAffordability CalculatorInvestment CalculatorProperty Tax Calculator
Master Your New Home BudgetBeat Moving StressPacking Secrets
Home ValuationFind a Seller's Agent
Why Sell With UsSeller GuideNet Sheet CalcHELOC Calculator
Strategic PricingDownsizing Tips
Mortgage RatesRefinance RatesLoan ComparisonHELOC Calculator
Understanding Mortgage RatesFirst-Time Homebuyer GuideWhen to Refinance Your Mortgage
groupRealtorsinfoAbout Us
Continue with Google
Sign InSign Up
Real Estate/CA/Rolling Hills Estates/66 Buckskin Lane (Sold)
3d_rotation3D Tour
Main
SOLD
SoldClosed on February 24, 2025
$2,950,000
Sold Price

66 Buckskin Lane, Rolling Hills Estates, CA 90274

bed
4
Bedrooms
bathtub
3
Bathrooms
square_foot
3,999
Square Feet

About this home

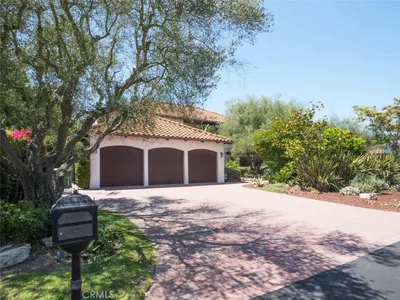
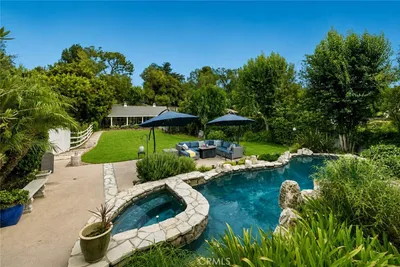
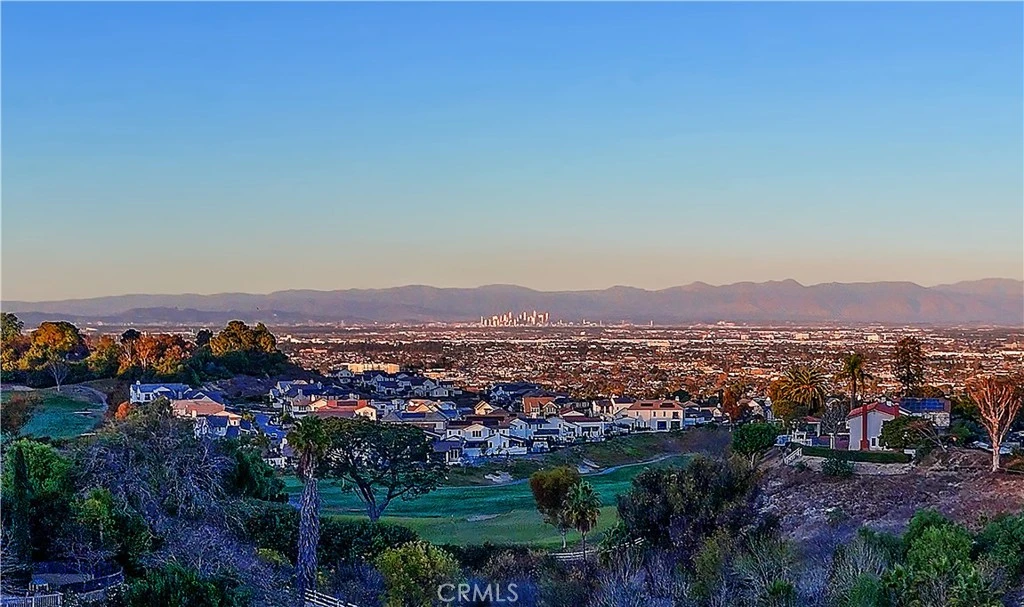
Welcome to this charming horse property nestled in the picturesque “Lanes” community of Rolling Hills Estates. This inviting 4-bedroom, 3-bathroom home is set on a generous 3/4-acre horse property, offering stunning views of the Los Angeles city lights and the Rolling Hills Golf Course. Step inside to discover a versatile floorplan perfect for both everyday living and entertaining. The home features travertine and hardwood flooring throughout, with a kitchen that seamlessly opens to the great room. Enjoy your morning coffee or evening sunsets on the back patio, taking in the serene city and pastoral views. The entire second floor is dedicated to the primary suite. At the top of the stairs is an open alcove perfect for a home office. Retire to your primary bedroom through double doors that lead to a true sanctuary featuring a private balcony for enjoying beautiful views. A large walk-in closet and a spa-like bathroom with soaking tub and extra large shower complete this truly special second floor retreat. It's the perfect escape from the hustle and bustle of life. Outside, you'll find access to a roomy 400 square foot finished basement with fantastic ADU potential! Awaiting you at the end of the driveway is an oversized and extra tall detached garage, offering ample space for parking recreational vehicles or creating your dream man cave or she-shed. Beyond the garage, horse stalls and a meandering path lined with fruit trees lead directly to peaceful horse trails. This wonderful horse property is conveniently located near the two community riding arenas, the Palos Verdes Peninsula Unified School District's award winning schools and offers easy access to shopping, dining, entertainment, and the freeways. Come experience the perfect blend of tranquility and convenience in this idyllic rural community!

infoProperty Facts

bed

Bedrooms

4

bathtub

Bathrooms

3

square_foot

Square Feet

3,999

landscape

Lot Size

33,339 sqft

calendar_month

Year Built

2004

home_work

Property Type

Single Family Residence

timer

Days on Market

4

payments

HOA Fee

$225/mo

garage

Garage Total

2

fingerprint

MLS #

SB25019583

chairInterior Details

General Interior

Interior Features

Beamed Ceilings, Built In Features, Balcony, Ceiling Fans, Coffered Ceilings, High Ceilings, Recessed Lighting, Storage, Bar, Bedroom On Main Level, Loft, Primary Suite, Walk In Pantry, Walk In Closets

Flooring

Stone, Wood

Fireplace

Living Room

Kitchen & Appliances

Appliances

Dishwasher, Gas Range, Refrigerator, Dryer, Washer

Laundry

Laundry Room

Bed & Bath

Main Level Master

Yes

Climate Control

Cooling

Central Air

Heating

Central

deckExterior & Lot

Building & Construction

Patio & Porch

Patio, Porch

Roof

Tile

Nearby Schools

RatingSchool NameGradesDistance
10
Dapplegray Elementary
Elementary School
K-50.4 mi
N/A
Rolling Hills Montessori
Private School
K-120.7 mi
N/A
New Horizons Child Devmnt Center
Private School
K-120.7 mi
9
Rudecinda Sepulveda Dodson Middle
Middle School
6-81.2 mi
N/A
Rolling Hills Country Day School
Private School
K-121.2 mi

Convenience Score

Topfind Realty

This Home is Sold

Curious what your home is worth? Get a free valuation.

call
(800)-330-9306Available 9AM - 6PM

Similar Homes You Might Like

Based on price, location, and features
11 Branding Iron
3D TOUR

$2,975,000

FOR SALE

11 Branding Iron, Rolling Hills Estates, CA 90274

5 beds · 4 baths · 4,046 sqft

23 Country Meadow Road
OPEN AUG 18, 6PM - 8PM
VIRTUAL TOUR

$2,999,999

FOR SALE

23 Country Meadow Road, Rolling Hills Estates, CA 90274

5 beds · 3 baths · 4,411 sqft

24 Buckskin Lane

$3,350,000

FOR SALE

24 Buckskin Lane, Rolling Hills Estates, CA 90274

4 beds · 4 baths · 3,224 sqft

10 Horseshoe

$2,899,000

FOR SALE

10 Horseshoe, Rolling Hills Estates, CA 90274

5 beds · 4 baths · 4,173 sqft

28220 Highridge Road 208
3D TOUR

$849,000

FOR SALE

28220 Highridge Road 208, Rolling Hills Estates, CA 90274

2 beds · 2 baths · 1,123 sqft

3618 W Estates A
VIRTUAL TOUR

$1,030,000

FOR SALE

3618 W Estates A, Rolling Hills Estates, CA 90274

3 beds · 3 baths · 1,748 sqft

43 Cresta Verde
VIRTUAL TOUR

$899,000

FOR SALE

43 Cresta Verde, Rolling Hills Estates, CA 90274

2 beds · 3 baths · 1,512 sqft

927 Deep Valley Drive 215
OPEN AUG 18, 6PM - 11PM
3D TOUR

$1,089,900

FOR SALE

927 Deep Valley Drive 215, Rolling Hills Estates, CA 90274

3 beds · 3 baths · 1,309 sqft

Recently Sold

48 Santa Cruz

$2,850,000

SOLD

48 Santa Cruz, Rolling Hills Estates, CA 90274

4 beds · 4 baths · 3,334 sqft

5 Rancho Elastico

$5,595,000

SOLD

5 Rancho Elastico, Rolling Hills Estates, CA 90274

3 beds · 4 baths · 3,890 sqft

19 Strawberry Lane

$3,152,500

SOLD

19 Strawberry Lane, Rolling Hills Estates, CA 90274

4 beds · 4 baths · 3,724 sqft

16 Bridlewood Circle

$2,000,000

SOLD

16 Bridlewood Circle, Rolling Hills Estates, CA 90274

4 beds · 3 baths · 3,578 sqft

37 Santa Cruz

$3,610,000

SOLD

37 Santa Cruz, Rolling Hills Estates, CA 90274

5 beds · 4 baths · 3,585 sqft

4 Horseshoe Lane

$2,800,000

SOLD

4 Horseshoe Lane, Rolling Hills Estates, CA 90274

4 beds · 3 baths · 3,241 sqft

55 Encanto Drive
VIDEO TOUR

$2,160,000

SOLD

55 Encanto Drive, Rolling Hills Estates, CA 90274

5 beds · 4 baths · 3,482 sqft

23 Quarterhorse Lane

$2,343,250

SOLD

23 Quarterhorse Lane, Rolling Hills Estates, CA 90274

4 beds · 3 baths · 3,216 sqft

Topfind Realty

Company

  • About Us
  • Careers
  • Articles
  • Home Estimate

Explore

  • Renting
  • Buying
  • Selling
  • Realtors

Support

  • Help Center
  • Contact Us
  • Terms & Conditions
  • Privacy Policy

Topfind Realty, DRE # 02240815, is a licensed real estate broker in California. Topfind Realty pledges to support the Fair Housing Act and adhere to Equal Housing Opportunity laws.

Copyright © 2026 Topfind Realty. All Rights Reserved.