Topfind Realty
Renting

Search Rentals

Houses for RentTownhomes for RentCondos for RentView All Rentals →

Renting Resources

Why Rent With UsRenter GuideRent vs Buy Calculator

Renter Articles

How to Negotiate RentUnderstanding Your LeaseMoving Checklist for Renters
Buying

Search Homes

Houses for SaleTownhomes for SaleCondos for SaleView All Homes →

Buying Resources

Why Buy With UsBuyer GuideAffordability CalculatorInvestment CalculatorProperty Tax Calculator

Buyer Articles

Master Your New Home BudgetBeat Moving StressPacking Secrets
Selling

Selling Tools

Home ValuationFind a Seller's Agent

Selling Resources

Why Sell With UsSeller GuideNet Sheet CalcHELOC Calculator

Seller Articles

Strategic PricingDownsizing Tips
Mortgage Rates

Today's Rates

Mortgage RatesRefinance RatesLoan ComparisonHELOC Calculator

Mortgage Resources

Understanding Mortgage RatesFirst-Time Homebuyer GuideWhen to Refinance Your Mortgage
Realtors
Topfind
Houses for RentTownhomes for RentCondos for RentView All Rentals →
Why Rent With UsRenter GuideRent vs Buy Calculator
How to Negotiate RentUnderstanding Your LeaseMoving Checklist for Renters
Houses for SaleTownhomes for SaleCondos for SaleView All Homes →
Why Buy With UsBuyer GuideAffordability CalculatorInvestment CalculatorProperty Tax Calculator
Master Your New Home BudgetBeat Moving StressPacking Secrets
Home ValuationFind a Seller's Agent
Why Sell With UsSeller GuideNet Sheet CalcHELOC Calculator
Strategic PricingDownsizing Tips
Mortgage RatesRefinance RatesLoan ComparisonHELOC Calculator
Understanding Mortgage RatesFirst-Time Homebuyer GuideWhen to Refinance Your Mortgage
groupRealtorsinfoAbout Us
Continue with Google
Sign InSign Up
Topfind Realty
Renting

Search Rentals

Houses for RentTownhomes for RentCondos for RentView All Rentals →

Renting Resources

Why Rent With UsRenter GuideRent vs Buy Calculator

Renter Articles

How to Negotiate RentUnderstanding Your LeaseMoving Checklist for Renters
Buying

Search Homes

Houses for SaleTownhomes for SaleCondos for SaleView All Homes →

Buying Resources

Why Buy With UsBuyer GuideAffordability CalculatorInvestment CalculatorProperty Tax Calculator

Buyer Articles

Master Your New Home BudgetBeat Moving StressPacking Secrets
Selling

Selling Tools

Home ValuationFind a Seller's Agent

Selling Resources

Why Sell With UsSeller GuideNet Sheet CalcHELOC Calculator

Seller Articles

Strategic PricingDownsizing Tips
Mortgage Rates

Today's Rates

Mortgage RatesRefinance RatesLoan ComparisonHELOC Calculator

Mortgage Resources

Understanding Mortgage RatesFirst-Time Homebuyer GuideWhen to Refinance Your Mortgage
Realtors
Topfind
Houses for RentTownhomes for RentCondos for RentView All Rentals →
Why Rent With UsRenter GuideRent vs Buy Calculator
How to Negotiate RentUnderstanding Your LeaseMoving Checklist for Renters
Houses for SaleTownhomes for SaleCondos for SaleView All Homes →
Why Buy With UsBuyer GuideAffordability CalculatorInvestment CalculatorProperty Tax Calculator
Master Your New Home BudgetBeat Moving StressPacking Secrets
Home ValuationFind a Seller's Agent
Why Sell With UsSeller GuideNet Sheet CalcHELOC Calculator
Strategic PricingDownsizing Tips
Mortgage RatesRefinance RatesLoan ComparisonHELOC Calculator
Understanding Mortgage RatesFirst-Time Homebuyer GuideWhen to Refinance Your Mortgage
groupRealtorsinfoAbout Us
Continue with Google
Sign InSign Up
Real Estate/CA/Rossmoor/2851 Tucker (Sold)
Main
SOLD
SoldClosed on November 26, 2024
$2,803,000
Sold Price

2851 Tucker, Rossmoor, CA 90720

bed
5
Bedrooms
bathtub
6
Bathrooms
square_foot
4,321
Square Feet

About this home

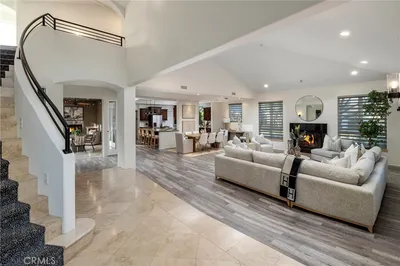
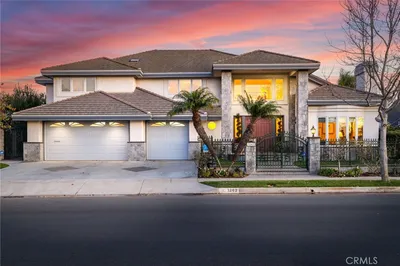
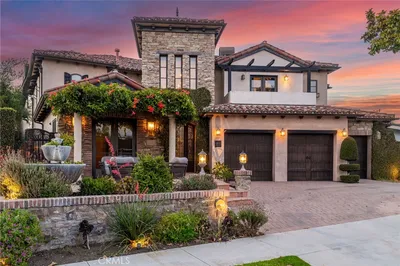
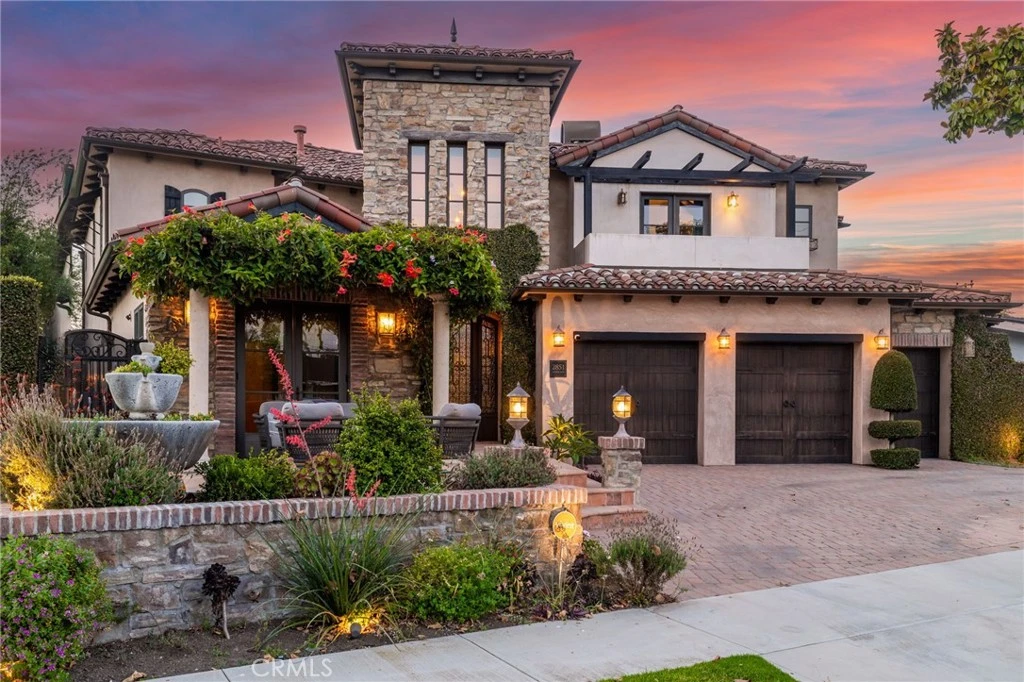
Nestled in the heart of Rossmoor, this two-story Mediterranean Villa epitomizes elegance and charm, offering a blend of sophistication and playful eccentricity across five bedrooms and five and a half baths. Approaching the residence, a grand façade welcomes you with an elevated front porch, soothing fountain, picturesque pergola, and a two-and-a-half-car garage. The custom-made arched front door, crafted from espresso-stained wood, wrought iron, and textured glass, sets the tone for the villa's exquisite interior. The foyer unfolds dramatically with a two-story ceiling, striking wrought iron chandelier and luxurious Spanish tile flooring. To the left, a tastefully appointed office with double doors to the front porch and convenient half bath cater to guests. The living room, distinguished by its beamed ceiling and a central stone fireplace and Media center, draws a captivating sight to the saltwater pool and backyard oasis. Flowing seamlessly to the expansive kitchen, a culinary masterpiece boasting a hammered copper double sink set behind a welcoming breakfast bar. The kitchen features top-tier amenities, including a six-burner gas cooktop, Dacor oven, warming drawer, and a Sub-Zero built-in fridge, ample storage cabinets and additional breakfast nook. The main floor hosts a luxurious primary suite, with a coved ceiling, direct backyard access, and an expansive en-suite bathroom which indulges a double custom vanity, a step-down travertine shower, a separate jet tub, and an extensive walk-in closet. Central to the villa's design, a tranquil courtyard beckons with a cozy fireplace. Adjacent, a studio apartment provides private living space complete with its own entrance, kitchenette, and three-quarter bathroom. Upstairs, a three-person workstation, spacious laundry room and abundant storage plus three additional bedrooms, two connected by a Jack-and-Jill bathroom, Another bedroom, with beamed ceiling and double doors to private balcony and bathroom connects to a versatile game/family room equipped wet bar and double doors to balcony overlooking pool. The backyard is an entertainer's paradise with a covered patio, beamed ceilings with fans, and recessed lighting, full bar setup w/sink and refrigerator, built-in BBQ and a black-bottom pool and spa w/water slide and rope swing invite relaxation and recreation. A pool bathroom, oversized brick fireplace on the artificial lawn adds warmth and ambiance. Located within the esteemed Los Alamitos School District.

infoProperty Facts

bed

Bedrooms

5

bathtub

Bathrooms

6

square_foot

Square Feet

4,321

landscape

Lot Size

7,700 sqft

calendar_month

Year Built

2008

home_work

Property Type

Single Family Residence

timer

Days on Market

125

payments

HOA Fee

N/A

garage

Garage Total

3

fingerprint

MLS #

PW24127558

chairInterior Details

General Interior

Interior Features

Wet Bar, Crown Molding, Open Floorplan, Stone Counters, Bedroom On Main Level, Dressing Area, Entrance Foyer, Jack And Jill Bath, Main Level Primary, Multiple Primary Suites

Fireplace

Family Room, Living Room

Kitchen & Appliances

Laundry

Laundry Room, Upper Level

Bed & Bath

Main Level Master

Yes

Climate Control

Cooling

Central Air

Heating

Central

deckExterior & Lot

Building & Construction

Patio & Porch

Concrete, Covered, Patio, Tile

Fencing

Stucco Wall

Construction

Stucco

Foundation

Slab

Roof

Spanish Tile

Nearby Schools

RatingSchool NameGradesDistance
10
Francis Hopkinson Elementary
Elementary School
K-50.3 mi
10
Jack L. Weaver Elementary
Elementary School
K-50.4 mi
10
Rossmoor Elementary
Elementary School
K-50.7 mi
10
Richard Henry Lee Elementary
Elementary School
K-50.8 mi
9
Tincher Preparatory
Elementary School
K-81.0 mi

Convenience Score

Topfind Realty

This Home is Sold

Curious what your home is worth? Get a free valuation.

call
(800)-330-9306Available 9AM - 6PM

Similar Homes You Might Like

Based on price, location, and features
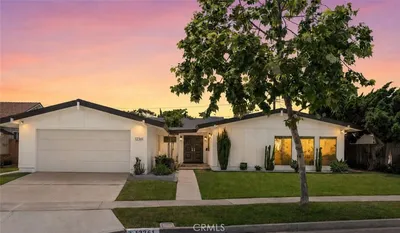
3001 Tigertail Drive
VIRTUAL TOUR

$1,725,000

FOR SALE

3001 Tigertail Drive, Rossmoor, CA 90720

4 beds · 2 baths · 1,696 sqft

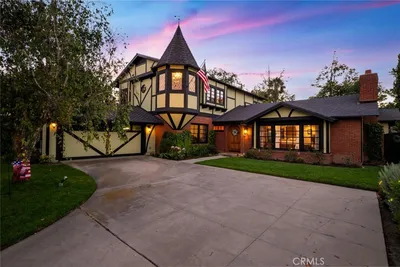
12361 Wembley Road
VIDEO TOUR

$2,498,000

FOR SALE

12361 Wembley Road, Rossmoor, CA 90720

5 beds · 5 baths · 3,000 sqft

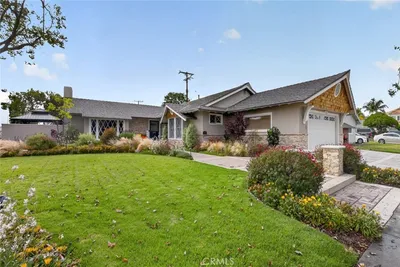
11261 Kensington
VIDEO TOUR

$2,225,000

FOR SALE

11261 Kensington, Rossmoor, CA 90720

5 beds · 3 baths · 2,939 sqft

3342 Hillrose Drive
OPEN AUG 23, 9PM - 11PM

$1,585,000

FOR SALE

3342 Hillrose Drive, Rossmoor, CA 90720

4 beds · 2 baths · 1,671 sqft

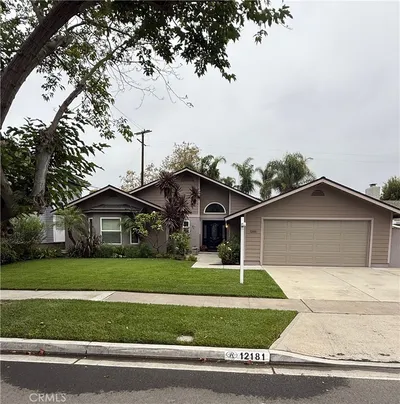
12181 Christy Lane

$1,750,000

FOR SALE

12181 Christy Lane, Rossmoor, CA 90720

3 beds · 3 baths · 2,250 sqft

3432 Yellowtail Drive

$1,999,000

FOR SALE

3432 Yellowtail Drive, Rossmoor, CA 90720

5 beds · 4 baths · 2,733 sqft

Recently Sold

12021 Old Mill Road
VIRTUAL TOUR

$2,995,000

SOLD

12021 Old Mill Road, Rossmoor, CA 90720

6 beds · 5 baths · 3,716 sqft

11385 Baskerville

$4,100,000

SOLD

11385 Baskerville, Rossmoor, CA 90720

6 beds · 6 baths · 4,837 sqft

3311 Rossmoor Way
3D TOUR

$3,150,000

SOLD

3311 Rossmoor Way, Rossmoor, CA 90720

4 beds · 5 baths · 5,000 sqft

3141 Hillrose Dr

$3,329,000

SOLD

3141 Hillrose Dr, Rossmoor, CA 90720

5 beds · 6 baths · 4,858 sqft

3262 Bostonian Drive

$3,175,000

SOLD

3262 Bostonian Drive, Rossmoor, CA 90720

4 beds · 6 baths · 4,837 sqft

2851 Tucker

$2,803,000

SOLD

2851 Tucker, Rossmoor, CA 90720

5 beds · 6 baths · 4,321 sqft

2942 Glenroy Place
3D TOUR

$4,000,000

SOLD

2942 Glenroy Place, Rossmoor, CA 90720

5 beds · 7 baths · 4,584 sqft

12672 Foster
VIDEO TOUR

$2,149,999

SOLD

12672 Foster, Rossmoor, CA 90720

4 beds · 3 baths · 2,343 sqft

Topfind Realty

Company

  • About Us
  • Careers
  • Articles
  • Home Estimate

Explore

  • Renting
  • Buying
  • Selling
  • Realtors

Support

  • Help Center
  • Contact Us
  • Terms & Conditions
  • Privacy Policy

Topfind Realty, DRE # 02240815, is a licensed real estate broker in California. Topfind Realty pledges to support the Fair Housing Act and adhere to Equal Housing Opportunity laws.

Copyright © 2026 Topfind Realty. All Rights Reserved.