Topfind Realty
Renting

Search Rentals

Houses for RentTownhomes for RentCondos for RentView All Rentals →

Renting Resources

Why Rent With UsRenter GuideRent vs Buy Calculator

Renter Articles

How to Negotiate RentUnderstanding Your LeaseMoving Checklist for Renters
Buying

Search Homes

Houses for SaleTownhomes for SaleCondos for SaleView All Homes →

Buying Resources

Why Buy With UsBuyer GuideAffordability CalculatorInvestment CalculatorProperty Tax Calculator

Buyer Articles

Master Your New Home BudgetBeat Moving StressPacking Secrets
Selling

Selling Tools

Home ValuationFind a Seller's Agent

Selling Resources

Why Sell With UsSeller GuideNet Sheet CalcHELOC Calculator

Seller Articles

Strategic PricingDownsizing Tips
Mortgage Rates

Today's Rates

Mortgage RatesRefinance RatesLoan ComparisonHELOC Calculator

Mortgage Resources

Understanding Mortgage RatesFirst-Time Homebuyer GuideWhen to Refinance Your Mortgage
Realtors
Topfind
Houses for RentTownhomes for RentCondos for RentView All Rentals →
Why Rent With UsRenter GuideRent vs Buy Calculator
How to Negotiate RentUnderstanding Your LeaseMoving Checklist for Renters
Houses for SaleTownhomes for SaleCondos for SaleView All Homes →
Why Buy With UsBuyer GuideAffordability CalculatorInvestment CalculatorProperty Tax Calculator
Master Your New Home BudgetBeat Moving StressPacking Secrets
Home ValuationFind a Seller's Agent
Why Sell With UsSeller GuideNet Sheet CalcHELOC Calculator
Strategic PricingDownsizing Tips
Mortgage RatesRefinance RatesLoan ComparisonHELOC Calculator
Understanding Mortgage RatesFirst-Time Homebuyer GuideWhen to Refinance Your Mortgage
groupRealtorsinfoAbout Us
Continue with Google
Sign InSign Up
Topfind Realty
Renting

Search Rentals

Houses for RentTownhomes for RentCondos for RentView All Rentals →

Renting Resources

Why Rent With UsRenter GuideRent vs Buy Calculator

Renter Articles

How to Negotiate RentUnderstanding Your LeaseMoving Checklist for Renters
Buying

Search Homes

Houses for SaleTownhomes for SaleCondos for SaleView All Homes →

Buying Resources

Why Buy With UsBuyer GuideAffordability CalculatorInvestment CalculatorProperty Tax Calculator

Buyer Articles

Master Your New Home BudgetBeat Moving StressPacking Secrets
Selling

Selling Tools

Home ValuationFind a Seller's Agent

Selling Resources

Why Sell With UsSeller GuideNet Sheet CalcHELOC Calculator

Seller Articles

Strategic PricingDownsizing Tips
Mortgage Rates

Today's Rates

Mortgage RatesRefinance RatesLoan ComparisonHELOC Calculator

Mortgage Resources

Understanding Mortgage RatesFirst-Time Homebuyer GuideWhen to Refinance Your Mortgage
Realtors
Topfind
Houses for RentTownhomes for RentCondos for RentView All Rentals →
Why Rent With UsRenter GuideRent vs Buy Calculator
How to Negotiate RentUnderstanding Your LeaseMoving Checklist for Renters
Houses for SaleTownhomes for SaleCondos for SaleView All Homes →
Why Buy With UsBuyer GuideAffordability CalculatorInvestment CalculatorProperty Tax Calculator
Master Your New Home BudgetBeat Moving StressPacking Secrets
Home ValuationFind a Seller's Agent
Why Sell With UsSeller GuideNet Sheet CalcHELOC Calculator
Strategic PricingDownsizing Tips
Mortgage RatesRefinance RatesLoan ComparisonHELOC Calculator
Understanding Mortgage RatesFirst-Time Homebuyer GuideWhen to Refinance Your Mortgage
groupRealtorsinfoAbout Us
Continue with Google
Sign InSign Up
Real Estate/CA/Rossmoor/3262 Bostonian Drive (Sold)
Main
SOLD
SoldClosed on April 16, 2025
$3,175,000
Sold Price

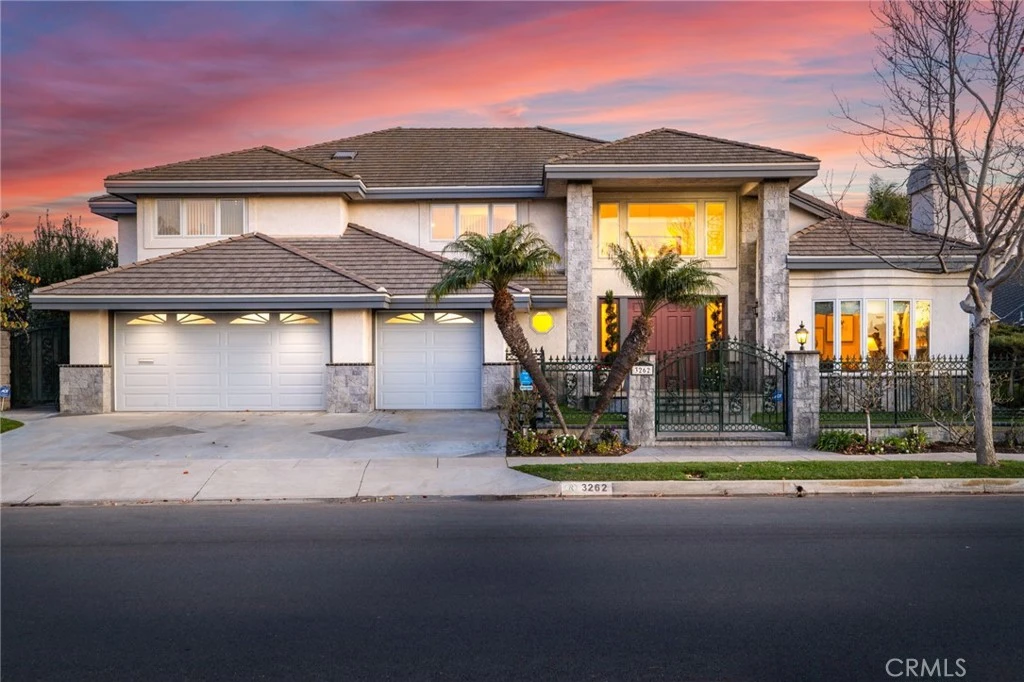
3262 Bostonian Drive, Rossmoor, CA 90720

bed
4
Bedrooms
bathtub
6
Bathrooms
square_foot
4,837
Square Feet

About this home

Elegant Custom Home in Prime Rossmoor Location Nestled in the prestigious Rossmoor community, this exceptional custom-built residence offers timeless elegance, refined luxury, and an ideal layout for entertaining, empty nesters, or multi-generational living. Situated in one of the neighborhood’s most sought-after locations on over a 10,000sqft lot, this meticulously maintained home is designed to impress. Double doors open to a dramatic foyer, where a soaring two-story ceiling and sweeping staircase set the tone for the grandeur that follows. The formal living room is adjacent to a versatile home office or guest bedroom, complete with a spacious walk-in closet and custom built-in cabinetry and nearby powder bath. Venture along to find an enormous guest coat closet and a sophisticated formal dining room, featuring a full sized. wet bar which flows seamlessly into the expansive great room. The towering 25-foot beam ceilings, a striking stone fireplace, and walls of windows create a bright and inviting atmosphere. A full bathroom and laundry room are conveniently located off the great room, with direct access to the finished three-car garage. The gourmet kitchen is a chef’s dream, featuring custom maple cabinetry, Thermador double convection ovens, a warming drawer, a Dacor 5-burner gas range, an electric indoor grill, and a KitchenAid refrigerator. A spacious walk-in pantry enhances both storage and functionality. The luxurious main-floor primary suite is a private retreat, boasting its own fireplace, two oversized walk-in closets, and a spa-like ensuite with a jetted tub, walk-in shower, and dual vanity. Upstairs, a loft-style common area/ bonus room or option 5th bedroom, separates two generously sized bedrooms, each with its own full bathroom. Designed for both relaxation and entertaining, the backyard is a true oasis. A stunning pool with a spa and stone waterfall creates a serene escape, while two covered patios—including one with a built-in BBQ island—offer ample space for outdoor gatherings. A full exterior bath adds convenience to this thoughtfully designed retreat. The finished three-car garage goes beyond storage, featuring built-in cabinetry and a workbench, making it an ideal space for any hobbyist or craftsman. With its superior craftsmanship, impeccable attention to detail, and prime location, 3262 Bostonian offers an unparalleled living experience for the most discerning buyer at an exceptional value.

infoProperty Facts

bed

Bedrooms

4

bathtub

Bathrooms

6

square_foot

Square Feet

4,837

landscape

Lot Size

10,648 sqft

calendar_month

Year Built

1993

home_work

Property Type

Single Family Residence

timer

Days on Market

26

payments

HOA Fee

N/A

garage

Garage Total

3

fingerprint

MLS #

PW25037860

chairInterior Details

General Interior

Interior Features

Beamed Ceilings, Wet Bar, Balcony, Eat In Kitchen, Granite Counters, Open Floorplan, Pantry, Bedroom On Main Level, Entrance Foyer, Instant Hot Water, Main Level Primary, Primary Suite, Walk In Pantry

Flooring

Carpet, Tile, Wood

Fireplace

Great Room, Living Room, Primary Bedroom

Kitchen & Appliances

Appliances

Convection Oven, Double Oven, Dishwasher, Electric Oven, Electric Range, Gas Range, Microwave, Range Hood, Water To Refrigerator

Laundry

Inside, Laundry Room

Bed & Bath

Main Level Master

Yes

Climate Control

Cooling

Central Air

Heating

Forced Air, Fireplaces

deckExterior & Lot

Building & Construction

Patio & Porch

Rear Porch, Concrete, Covered, Open, Patio

Fencing

Block, Brick

Security

Carbon Monoxide Detectors, Fire Detection System, Fire Sprinkler System, Smoke Detectors, Security Lights

Construction

Drywall, Stucco

Foundation

Slab

Roof

Composition, Shingle

Nearby Schools

RatingSchool NameGradesDistance
10
Rossmoor Elementary
Elementary School
K-50.1 mi
10
Richard Henry Lee Elementary
Elementary School
K-50.5 mi
10
Jack L. Weaver Elementary
Elementary School
K-50.5 mi
10
Francis Hopkinson Elementary
Elementary School
K-51.0 mi
N/A
Montessori Greenhouse Schools
Private School
K-121.0 mi

Convenience Score

Topfind Realty

This Home is Sold

Curious what your home is worth? Get a free valuation.

call
(800)-330-9306Available 9AM - 6PM

Similar Homes You Might Like

Based on price, location, and features
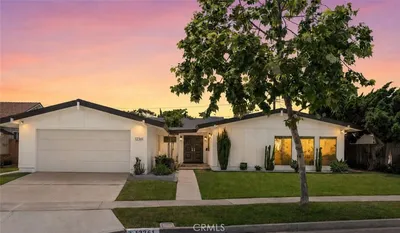
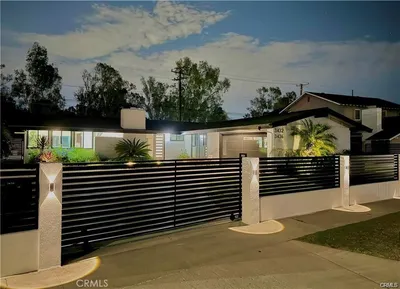
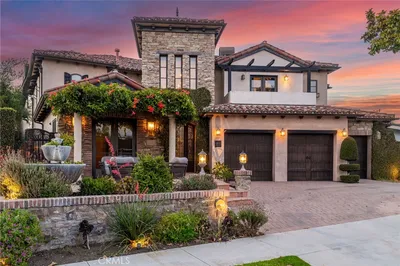
3001 Tigertail Drive
VIRTUAL TOUR

$1,725,000

FOR SALE

3001 Tigertail Drive, Rossmoor, CA 90720

4 beds · 2 baths · 1,696 sqft

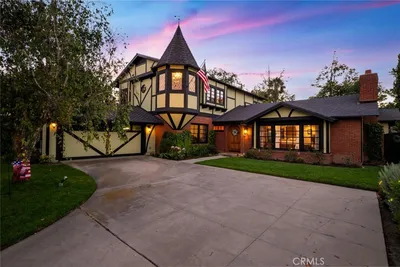
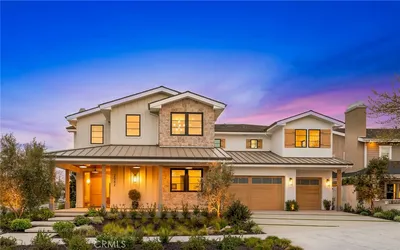
12361 Wembley Road
VIDEO TOUR

$2,498,000

FOR SALE

12361 Wembley Road, Rossmoor, CA 90720

5 beds · 5 baths · 3,000 sqft

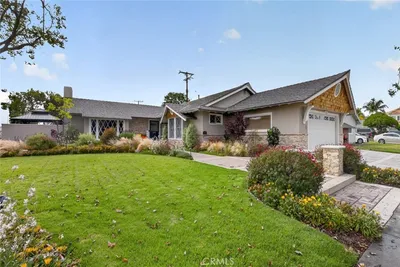
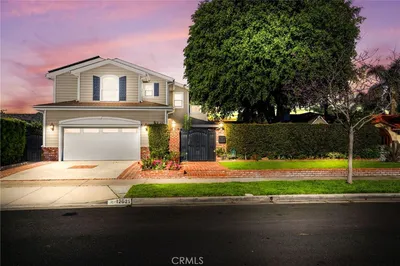
11261 Kensington
VIDEO TOUR

$2,225,000

FOR SALE

11261 Kensington, Rossmoor, CA 90720

5 beds · 3 baths · 2,939 sqft

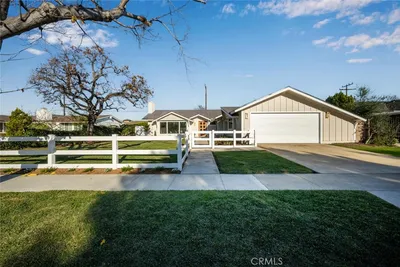
3342 Hillrose Drive
OPEN AUG 23, 9PM - 11PM

$1,585,000

FOR SALE

3342 Hillrose Drive, Rossmoor, CA 90720

4 beds · 2 baths · 1,671 sqft

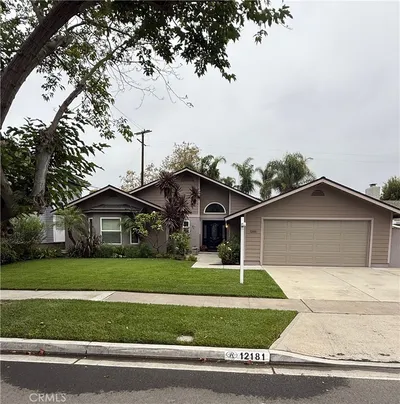
12181 Christy Lane

$1,750,000

FOR SALE

12181 Christy Lane, Rossmoor, CA 90720

3 beds · 3 baths · 2,250 sqft

3432 Yellowtail Drive

$1,999,000

FOR SALE

3432 Yellowtail Drive, Rossmoor, CA 90720

5 beds · 4 baths · 2,733 sqft

Recently Sold

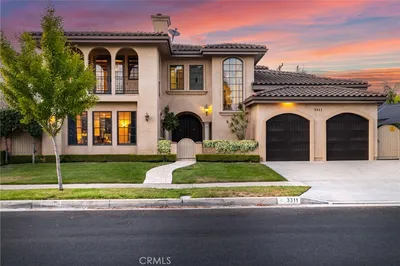
3311 Rossmoor Way
3D TOUR

$3,150,000

SOLD

3311 Rossmoor Way, Rossmoor, CA 90720

4 beds · 5 baths · 5,000 sqft

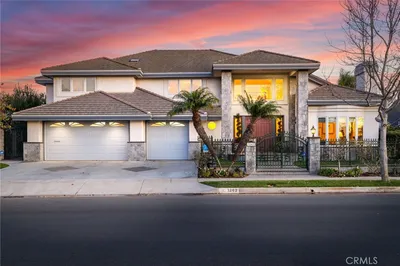
3141 Hillrose Dr

$3,329,000

SOLD

3141 Hillrose Dr, Rossmoor, CA 90720

5 beds · 6 baths · 4,858 sqft

3262 Bostonian Drive

$3,175,000

SOLD

3262 Bostonian Drive, Rossmoor, CA 90720

4 beds · 6 baths · 4,837 sqft

2851 Tucker

$2,803,000

SOLD

2851 Tucker, Rossmoor, CA 90720

5 beds · 6 baths · 4,321 sqft

2942 Glenroy Place
3D TOUR

$4,000,000

SOLD

2942 Glenroy Place, Rossmoor, CA 90720

5 beds · 7 baths · 4,584 sqft

12021 Old Mill Road
VIRTUAL TOUR

$2,995,000

SOLD

12021 Old Mill Road, Rossmoor, CA 90720

6 beds · 5 baths · 3,716 sqft

12672 Foster
VIDEO TOUR

$2,149,999

SOLD

12672 Foster, Rossmoor, CA 90720

4 beds · 3 baths · 2,343 sqft

3162 Yellowtail Dr.
VIRTUAL TOUR

$1,560,000

SOLD

3162 Yellowtail Dr., Rossmoor, CA 90720

3 beds · 2 baths · 1,854 sqft

Topfind Realty

Company

  • About Us
  • Careers
  • Articles
  • Home Estimate

Explore

  • Renting
  • Buying
  • Selling
  • Realtors

Support

  • Help Center
  • Contact Us
  • Terms & Conditions
  • Privacy Policy

Topfind Realty, DRE # 02240815, is a licensed real estate broker in California. Topfind Realty pledges to support the Fair Housing Act and adhere to Equal Housing Opportunity laws.

Copyright © 2026 Topfind Realty. All Rights Reserved.