1 / 21
imagesmode View 21 photos
For Sale
$1,175,000
Est. $6,580/mo3336 Paseo Halcon, San Clemente, CA 92672
bed
2
Bedrooms
bathtub
2
Bathrooms
square_foot
1,618
Sq Ft
About this home
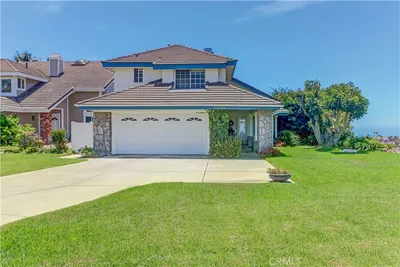
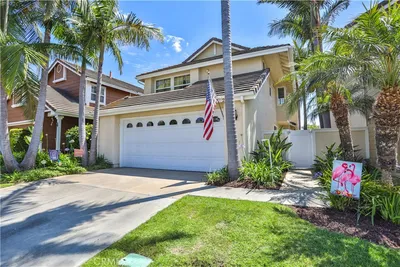
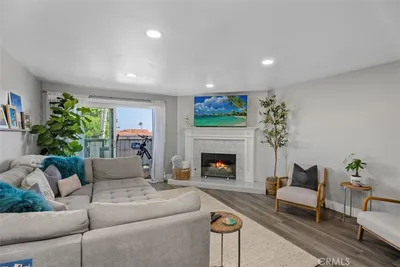
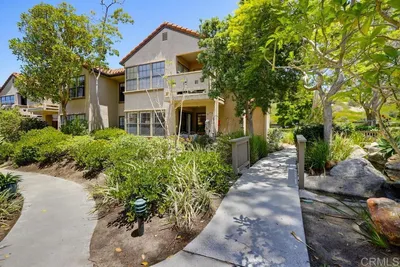
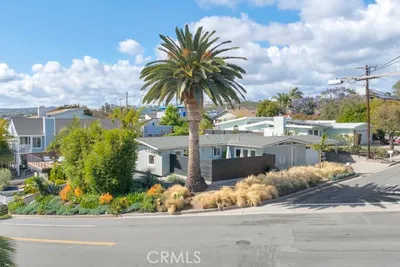
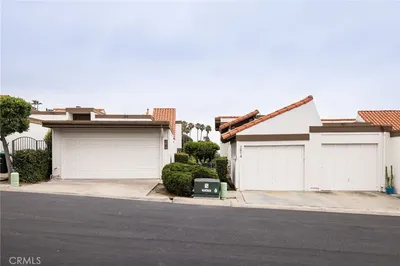
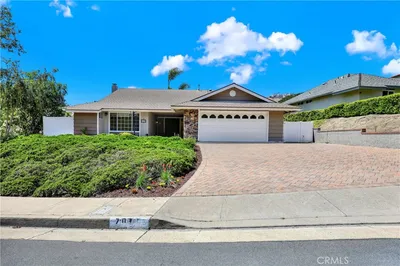
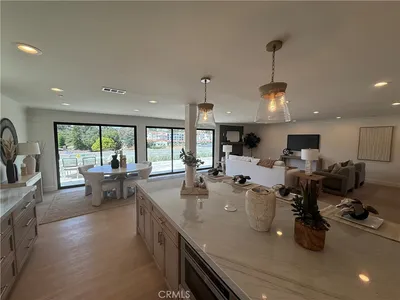
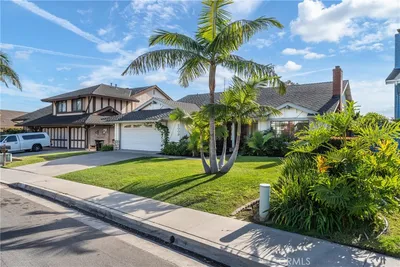
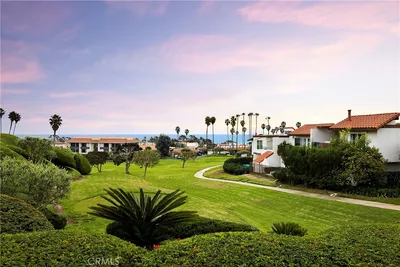
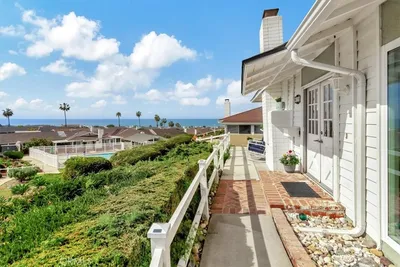
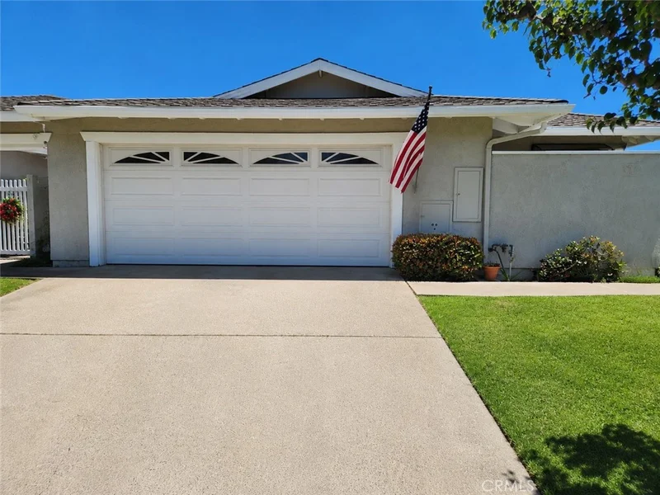
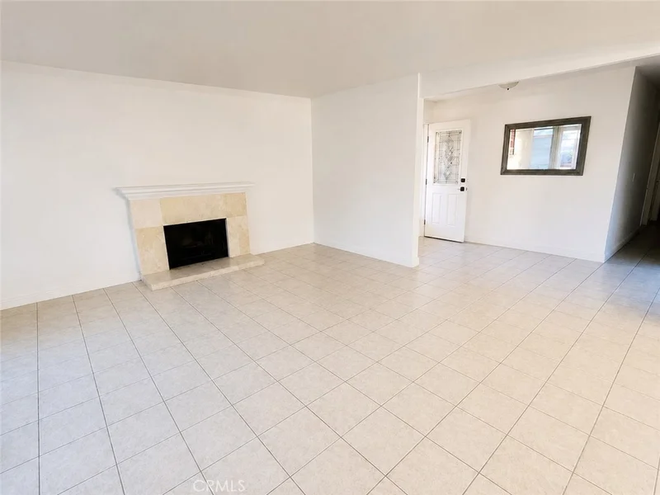
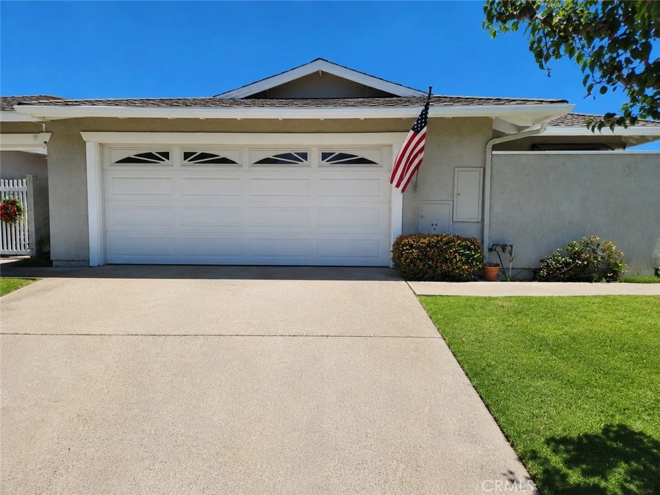
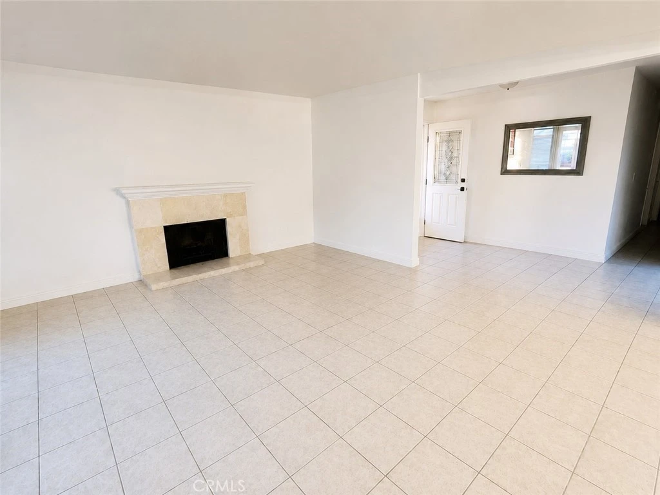
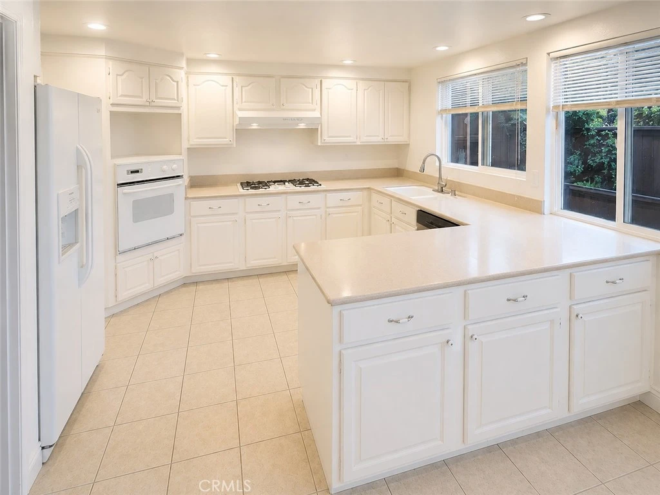
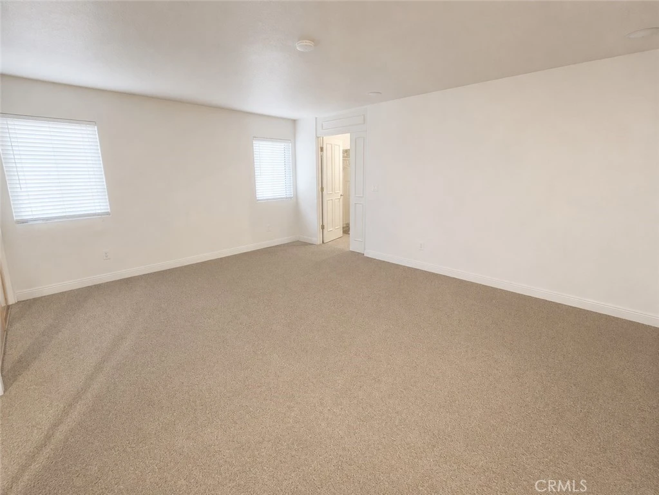
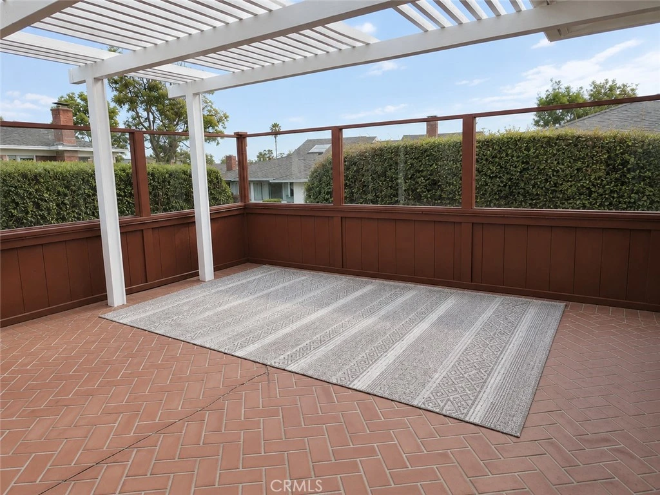
**Coastal Single-Level Living in Seascape Village** Welcome home to this charming single-level residence in the highly desirable Seascape Village community of San Clemente. Offering approximately 1618 sqft of bright and inviting living space, this 2-bedroom, 2-bathroom home plus a versatile den/office with a closet is designed for comfortable everyday living and filled with natural light. The open floor plan features a warm and inviting living room with a cozy fireplace, a dining area and a bright kitchen with Corian countertops and a breakfast bar, making it easy to enjoy both quiet evenings at home and gatherings with family and friends. Step outside to the private enclosed brick patio, accessible from both the living room and kitchen, creating the perfect space to relax, enjoy your morning coffee or entertain guests while embracing Southern California's indoor-outdoor lifestyle. Additional features include central air conditioning, an attached two-car garage with direct access, a separate indoor laundry room with washer and dryer hookups and abundant garage storage with built-in shelving plus an overhead storage loft with a pull-down ladder. As a resident of Seascape Village, you'll enjoy beautifully maintained greenbelts, sparkling community pools, relaxing spas and tennis courts. Located just minutes from San Clemente's beautiful beaches, popular restaurants, shopping, parks and convenient freeway access, this home offers the perfect blend of comfort, convenience and coastal charm.
Property Facts
bed
Bedrooms
2
bathtub
Bathrooms
2
square_foot
Square Feet
1,618
landscape
Lot Size
2,848 sqft
calendar_month
Year Built
1976
home_work
Property Type
Single Family Residence
timer
Days on Market
6
payments
HOA Fee
$475/mo
garage
Garage Total
2
fingerprint
MLS #
OC26175949
Interior Details
General Interior
Interior Features
Breakfast Bar, Separate Formal Dining Room, Eat In Kitchen, All Bedrooms Down, Bedroom On Main Level, Main Level Primary, Utility Room
Flooring
Carpet, Tile
Fireplace
Living Room
Accessibility
Grab Bars
Kitchen & Appliances
Appliances
Dishwasher, Electric Oven, Gas Range, Range Hood
Laundry
Washer Hookup, Gas Dryer Hookup, In Garage, Laundry Room
Bed & Bath
Main Level Bedrooms
2
Main Level Bathrooms
2
Climate Control
Cooling
Central Air
Heating
Central, Forced Air
Parking
Total Parking Spaces
2
Garage Spaces
2
Attached Garage
Yes
Parking Features
Concrete, Door Multi, Direct Access, Driveway, Garage Faces Front, Garage, Garage Door Opener
Exterior & Lot
Building & Construction
Patio & Porch
Brick, Enclosed, Patio
Fencing
Glass, Wood
Security
Carbon Monoxide Detectors, Smoke Detectors
Foundation
Slab
Roof
Composition
Lot & Grounds
Lot Features
Greenbelt, Lawn
Pool Features
Association
Spa Features
Association
Sewer
Public Sewer, Sewer Tap Paid
Water Source
Public
Community & HOA
Association Info
HOA Fee$475
FrequencyMonthly
HOA Amenities
Call For Rules, Clubhouse, Maintenance Front Yard, Other, Pickleball, Pool, Spa Hot Tub, Tennis Courts
Community Features
Curbs, Park, Storm Drains, Street Lights, Suburban, Sidewalks
Mortgage Calculator
Total Monthly
$0
Principal & Interest:
$0Property Tax:
$0Home Insurance:
$0HOA Fees:
$0$
$
%
Nearby Schools
| Rating | School Name |
|---|---|
9 | Palisades Elementary Elementary School |
8 | Shorecliffs Middle Middle School |
10 | Truman Benedict Elementary Elementary School |
10 | Bernice Ayer Middle Middle School |
N/A | College And Career Advantage High School |
Convenience Score
Market Insights
92672|San Clemente
Estimated Value
Calculating...
No change vs. last year
Value history is still building for this area.
Market Temperature
Seller'sBalancedBuyer's
0d30d60d180d
Balanced
Balanced market
30 Days
Avg. time on market
This is a Balanced Market. Homes are selling at a moderate pace.
Flood & Climate Risk
Noise Levels

Ready to Take the Next Step?
Get expert support from a local agent today.
call
(800)-330-9306Available 9AM - 7PM
Similar Homes You Might Like
Based on price, location, and features