Topfind Realty
Renting

Search Rentals

Houses for RentTownhomes for RentCondos for RentView All Rentals →

Renting Resources

Why Rent With UsRenter GuideRent vs Buy Calculator

Renter Articles

How to Negotiate RentUnderstanding Your LeaseMoving Checklist for Renters
Buying

Search Homes

Houses for SaleTownhomes for SaleCondos for SaleView All Homes →

Buying Resources

Why Buy With UsBuyer GuideAffordability CalculatorInvestment CalculatorProperty Tax Calculator

Buyer Articles

Master Your New Home BudgetBeat Moving StressPacking Secrets
Selling

Selling Tools

Home ValuationFind a Seller's Agent

Selling Resources

Why Sell With UsSeller GuideNet Sheet CalcHELOC Calculator

Seller Articles

Strategic PricingDownsizing Tips
Mortgage Rates

Today's Rates

Mortgage RatesRefinance RatesLoan ComparisonHELOC Calculator

Mortgage Resources

Understanding Mortgage RatesFirst-Time Homebuyer GuideWhen to Refinance Your Mortgage
Realtors
Topfind
Houses for RentTownhomes for RentCondos for RentView All Rentals →
Why Rent With UsRenter GuideRent vs Buy Calculator
How to Negotiate RentUnderstanding Your LeaseMoving Checklist for Renters
Houses for SaleTownhomes for SaleCondos for SaleView All Homes →
Why Buy With UsBuyer GuideAffordability CalculatorInvestment CalculatorProperty Tax Calculator
Master Your New Home BudgetBeat Moving StressPacking Secrets
Home ValuationFind a Seller's Agent
Why Sell With UsSeller GuideNet Sheet CalcHELOC Calculator
Strategic PricingDownsizing Tips
Mortgage RatesRefinance RatesLoan ComparisonHELOC Calculator
Understanding Mortgage RatesFirst-Time Homebuyer GuideWhen to Refinance Your Mortgage
groupRealtorsinfoAbout Us
Continue with Google
Sign InSign Up
Topfind Realty
Renting

Search Rentals

Houses for RentTownhomes for RentCondos for RentView All Rentals →

Renting Resources

Why Rent With UsRenter GuideRent vs Buy Calculator

Renter Articles

How to Negotiate RentUnderstanding Your LeaseMoving Checklist for Renters
Buying

Search Homes

Houses for SaleTownhomes for SaleCondos for SaleView All Homes →

Buying Resources

Why Buy With UsBuyer GuideAffordability CalculatorInvestment CalculatorProperty Tax Calculator

Buyer Articles

Master Your New Home BudgetBeat Moving StressPacking Secrets
Selling

Selling Tools

Home ValuationFind a Seller's Agent

Selling Resources

Why Sell With UsSeller GuideNet Sheet CalcHELOC Calculator

Seller Articles

Strategic PricingDownsizing Tips
Mortgage Rates

Today's Rates

Mortgage RatesRefinance RatesLoan ComparisonHELOC Calculator

Mortgage Resources

Understanding Mortgage RatesFirst-Time Homebuyer GuideWhen to Refinance Your Mortgage
Realtors
Topfind
Houses for RentTownhomes for RentCondos for RentView All Rentals →
Why Rent With UsRenter GuideRent vs Buy Calculator
How to Negotiate RentUnderstanding Your LeaseMoving Checklist for Renters
Houses for SaleTownhomes for SaleCondos for SaleView All Homes →
Why Buy With UsBuyer GuideAffordability CalculatorInvestment CalculatorProperty Tax Calculator
Master Your New Home BudgetBeat Moving StressPacking Secrets
Home ValuationFind a Seller's Agent
Why Sell With UsSeller GuideNet Sheet CalcHELOC Calculator
Strategic PricingDownsizing Tips
Mortgage RatesRefinance RatesLoan ComparisonHELOC Calculator
Understanding Mortgage RatesFirst-Time Homebuyer GuideWhen to Refinance Your Mortgage
groupRealtorsinfoAbout Us
Continue with Google
Sign InSign Up
Real Estate/CA/San Clemente/410 Corto Lane E
3d_rotation3D Tour

Photo 1 of 410 Corto Lane E
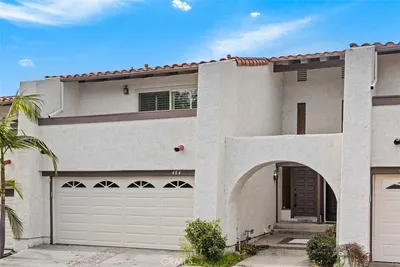
Photo 2 of 410 Corto Lane E
1 / 66
Main
Interior 1
Interior 2
Interior 3
Interior 4
imagesmode View 66 photos
For Sale
$2,650,000
Est. $14,840/mo

410 Corto Lane E, San Clemente, CA 92672

bed
2
Bedrooms
bathtub
3
Bathrooms
square_foot
1,902
Sq Ft

About this home

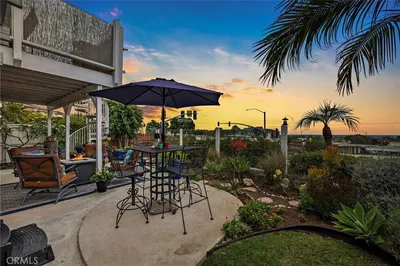
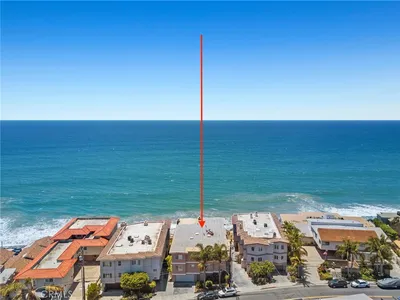
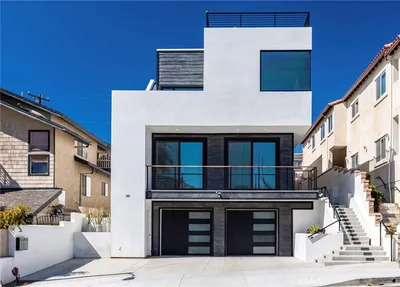
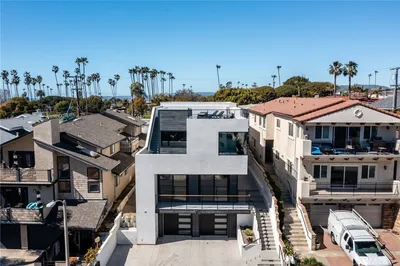
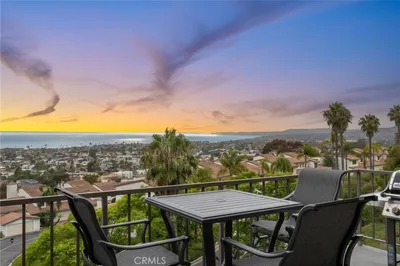
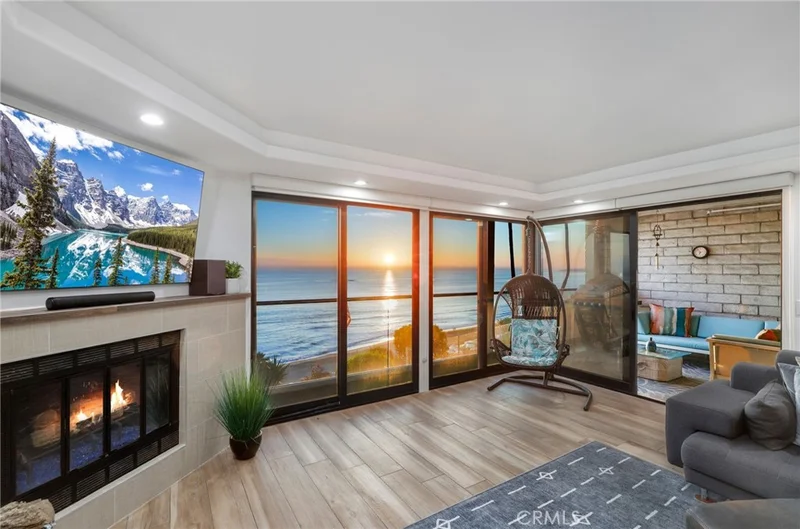
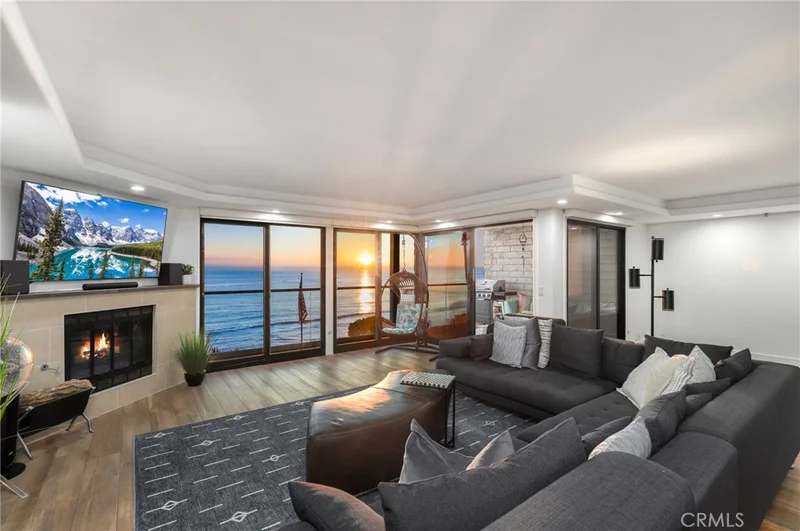
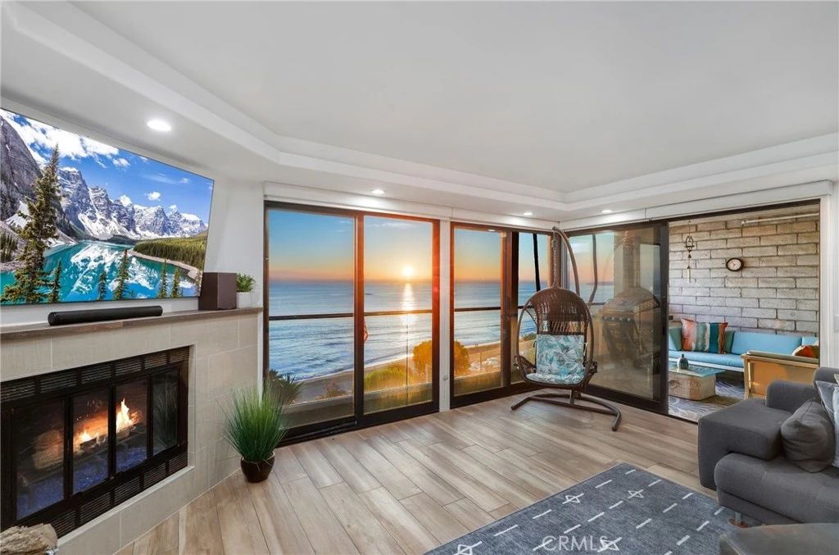
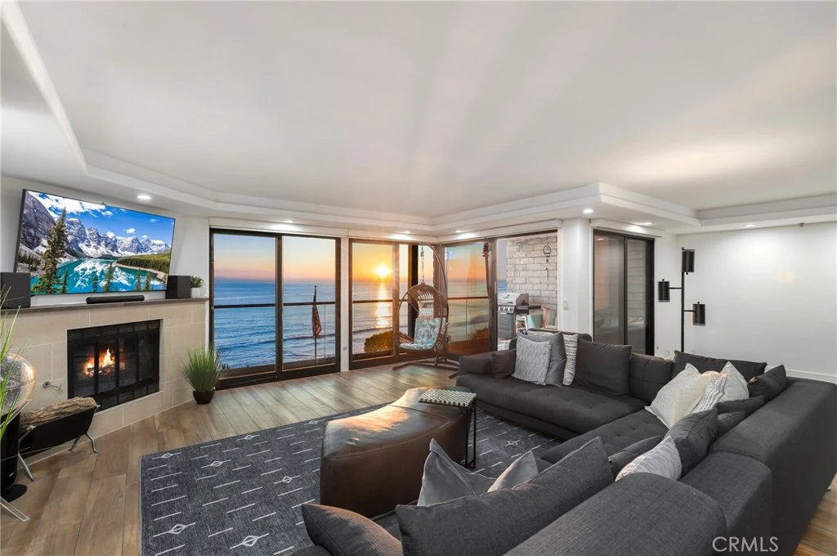
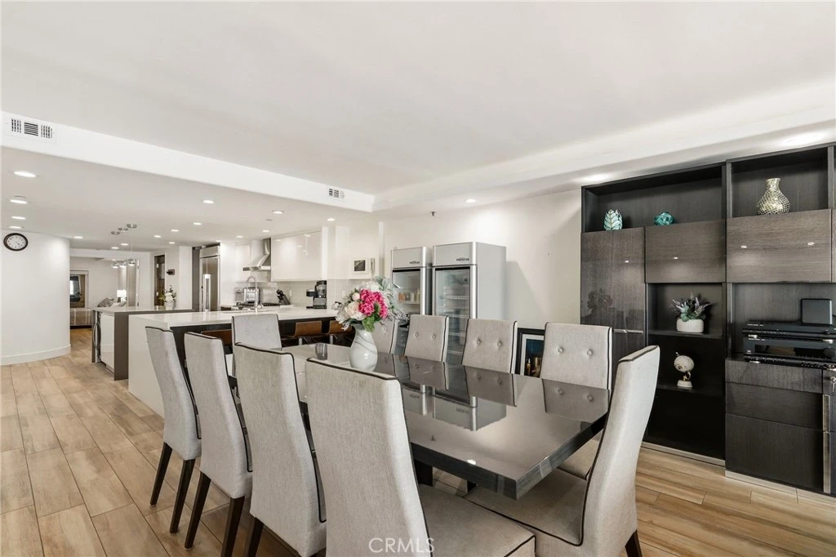
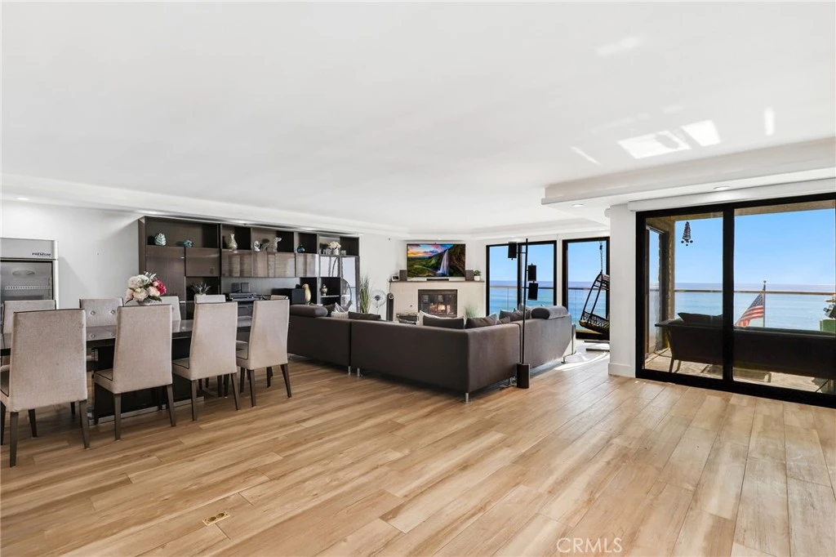
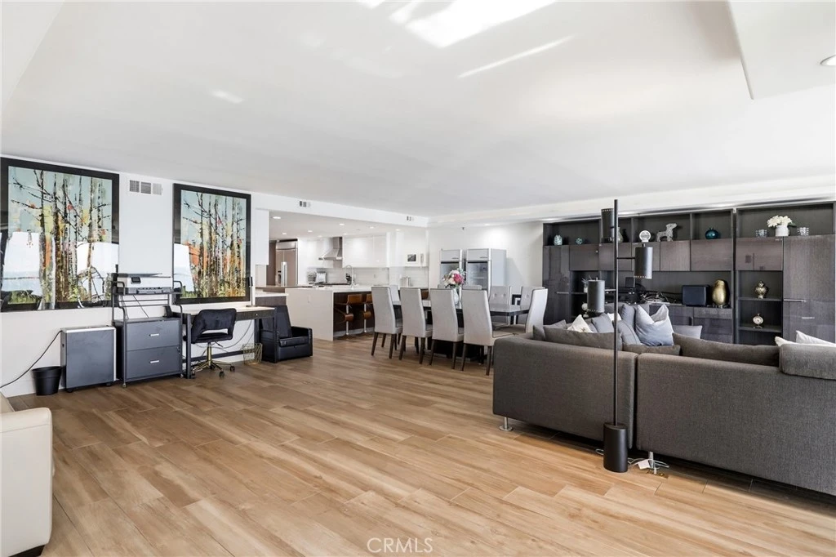
Ocean-view coastal living just steps from the sand and the iconic San Clemente Pier. This exceptional oceanfront luxury condo has been completely reimagined, taken down to the studs and rebuilt with top-tier materials and refined finishes throughout. Enjoy breathtaking, unobstructed views of the sparkling Pacific Ocean, rolling waves, Catalina Island, the San Clemente Pier, and the coastline stretching toward Dana Point. From sunrise to vibrant sunset skies, and even city lights at night, the ever-changing scenery can be experienced from the comfort of your living space with true sit-down white-water views. The open-concept floor plan is anchored by a dramatic wall of glass featuring commercial-grade, soundproof sliding doors and windows that lead to a spacious private balcony with sleek glass and chrome railings—perfect for relaxing or entertaining. Look at the new renderings to see the upgrade to the exterior of the building. The gourmet kitchen flows seamlessly into the living area and is thoughtfully designed with high-end stainless steel appliances, a gas cooktop, quartz countertops, custom cabinetry, a glass tile backsplash, breakfast bar seating, and elegant tile flooring throughout. The home boasts a luxurious primary suite with a generous walk-in closet, along with a guest bedroom featuring ensuite bath and glass French doors that capture stunning ocean views. Additional highlights include an interior laundry area with full-size washer and dryer, a striking entry door, smooth-finish walls, and meticulous attention to detail throughout. Located within Sunset Shores, a boutique gated community of just 18 residences built on caissons, residents enjoy secured access, elevator service to all levels, a pool and spa, clubhouse/rec room, gated parking with two assigned spaces, a private storage closet, and direct beach access. Ideally situated near downtown San Clemente’s charming boutiques, restaurants, farmers markets, scenic beach trail, and world-class surf, this is a rare opportunity to experience the best of coastal Southern California living year-round in one of the most temperate climates in the country.

Property Facts

bed

Bedrooms

2

bathtub

Bathrooms

3

square_foot

Square Feet

1,902

landscape

Lot Size

55,594 sqft

calendar_month

Year Built

1979

home_work

Property Type

Condominium

timer

Days on Market

98

payments

HOA Fee

$1350/mo

garage

Garage Total

2

fingerprint

MLS #

OC26062536

Interior Details

General Interior

Interior Features

Built In Features, Balcony, Ceiling Fans, Crown Molding, Separate Formal Dining Room, Elevator, Furnished, High Ceilings, Open Floorplan, Quartz Counters, Recessed Lighting, Storage, Solid Surface Counters, Track Lighting, All Bedrooms Down, Bedroom On Main Level, Instant Hot Water, Main Level Primary, Walk In Closets

Flooring

Tile

Fireplace

Gas, Living Room

Kitchen & Appliances

Appliances

Six Burner Stove, Built In Range, Double Oven, Dishwasher, Freezer, Disposal, Ice Maker, Microwave, Refrigerator, Range Hood, Self Cleaning Oven, Trash Compactor, Water To Refrigerator, Water Heater, Warming Drawer

Laundry

Electric Dryer Hookup, Gas Dryer Hookup, Laundry Room

Bed & Bath

Main Level Bedrooms

2

Main Level Bathrooms

3

Climate Control

Heating

Central

Parking

Total Parking Spaces

2

Garage Spaces

2

Attached Garage

Yes

Parking Features

Assigned, Controlled Entrance, Underground, Garage, Garage Door Opener

Exterior & Lot

Building & Construction

Patio & Porch

Patio

Security

Security Gate, Gated Community

Roof

Common Roof

Lot & Grounds

Lot Features

Zero To One Unit Acre, Bluff

Pool Features

Fenced, Gas Heat, In Ground, Association

Spa Features

Association

Sewer

Public Sewer

Water Source

Public

Community & HOA

Association Info

HOA Fee$1350
FrequencyMonthly

Fee Includes

Sewer

HOA Amenities

Controlled Access, Electricity, Gas, Maintenance Grounds, Hot Water, Meeting Banquet Party Room, Paddle Tennis, Pool, Pet Restrictions, Recreation Room, Spa Hot Tub, Security, Storage, Trash, Cable Tv, Water

Community Features

Biking, Curbs, Dog Park, Golf, Horse Trails, Park, Street Lights, Sidewalks, Water Sports, Gated

Mortgage Calculator

Total Monthly

$0

Principal & Interest:
$0
Property Tax:
$0
Home Insurance:
$0
HOA Fees:
$0
$
$
%

Nearby Schools

RatingSchool NameGradesDistance
8
Las Palmas Elementary
Elementary School
K-50.5 mi
N/A
St Michaels Christian Academy
Private School
K-120.5 mi
N/A
Our Lady Of Fatima School
Private School
K-120.9 mi
N/A
Talega Preparatory Academy
Private School
K-120.9 mi
9
San Clemente High
High School
9-121.3 mi

Convenience Score

Market Insights

92672|San Clemente

Estimated Value

Calculating...
No change vs. last year
Value history is still building for this area.

Market Temperature

Seller'sBalancedBuyer's
0d30d60d180d
Balanced

Balanced market

30 Days

Avg. time on market

This is a Balanced Market. Homes are selling at a moderate pace.

Flood & Climate Risk

Noise Levels

Location

410 Corto Lane E

San Clemente, CA 92672

Open in Mapsopen_in_new
Topfind Realty

Ready to Take the Next Step?

Get expert support from a local agent today.

call
(800)-330-9306Available 9AM - 7PM

Similar Homes You Might Like

Based on price, location, and features
631 Via Presa
VIDEO TOUR

$1,145,000

FOR SALE

631 Via Presa, San Clemente, CA 92672

3 beds · 3 baths · 1,694 sqft

2338 Avenida Marejada 29

$1,299,000

FOR SALE

2338 Avenida Marejada 29, San Clemente, CA 92673

3 beds · 3 baths · 1,745 sqft

1511 Buena 101

$2,455,000

FOR SALE

1511 Buena 101, San Clemente, CA 92672

2 beds · 2 baths · 1,697 sqft

140 W Canada #B

$2,199,000

FOR SALE

140 W Canada #B, San Clemente, CA 92672

3 beds · 3 baths · 1,817 sqft

140 W Canada A

$2,400,000

FOR SALE

140 W Canada A, San Clemente, CA 92672

3 beds · 3 baths · 2,185 sqft

2330 Avenida Marejada
OPEN AUG 23, 8:30PM - 11PM
VIRTUAL TOUR

$1,325,000

FOR SALE

2330 Avenida Marejada, San Clemente, CA 92673

4 beds · 3 baths · 1,775 sqft

2501 S El Camino Real 217
3D TOUR

$779,000

FOR SALE

2501 S El Camino Real 217, San Clemente, CA 92672

2 beds · 2 baths · 1,326 sqft

1072 Calle Del Cerro 1701
VIRTUAL TOUR

$639,000

FOR SALE

1072 Calle Del Cerro 1701, San Clemente, CA 92672

2 beds · 2 baths · 877 sqft

Recently Sold

31 Corte Pinturas
3D TOUR

$1,740,000

SOLD

31 Corte Pinturas, San Clemente, CA 92673

3 beds · 3 baths · 2,053 sqft

801 Via Presa
VIRTUAL TOUR

$1,225,000

SOLD

801 Via Presa, San Clemente, CA 92672

3 beds · 3 baths · 1,847 sqft

484 Plaza Estival
VIRTUAL TOUR

$970,000

SOLD

484 Plaza Estival, San Clemente, CA 92672

3 beds · 3 baths · 1,690 sqft

41 Via Huelva
3D TOUR

$1,070,000

SOLD

41 Via Huelva, San Clemente, CA 92673

3 beds · 3 baths · 1,840 sqft

28 Corte Pinturas
VIRTUAL TOUR

$1,580,000

SOLD

28 Corte Pinturas, San Clemente, CA 92673

3 beds · 2 baths · 1,955 sqft

116 Calle Patricia A
3D TOUR

$1,575,000

SOLD

116 Calle Patricia A, San Clemente, CA 92672

2 beds · 2 baths · 2,048 sqft

1025 Via Presa
VIRTUAL TOUR

$949,000

SOLD

1025 Via Presa, San Clemente, CA 92672

3 beds · 3 baths · 1,555 sqft

136 Avenida Victoria C

$2,135,000

SOLD

136 Avenida Victoria C, San Clemente, CA 92672

2 beds · 3 baths · 1,929 sqft

$2,650,000
2 bd | 3 ba | 1,902 sqft
Request a tourcall
Topfind Realty

Company

  • About Us
  • Careers
  • Articles
  • Home Estimate

Explore

  • Renting
  • Buying
  • Selling
  • Realtors

Support

  • Help Center
  • Contact Us
  • Terms & Conditions
  • Privacy Policy

Topfind Realty, DRE # 02240815, is a licensed real estate broker in California. Topfind Realty pledges to support the Fair Housing Act and adhere to Equal Housing Opportunity laws.

Copyright © 2026 Topfind Realty. All Rights Reserved.