Topfind Realty
Renting

Search Rentals

Houses for RentTownhomes for RentCondos for RentView All Rentals →

Renting Resources

Why Rent With UsRenter GuideRent vs Buy Calculator

Renter Articles

How to Negotiate RentUnderstanding Your LeaseMoving Checklist for Renters
Buying

Search Homes

Houses for SaleTownhomes for SaleCondos for SaleView All Homes →

Buying Resources

Why Buy With UsBuyer GuideAffordability CalculatorInvestment CalculatorProperty Tax Calculator

Buyer Articles

Master Your New Home BudgetBeat Moving StressPacking Secrets
Selling

Selling Tools

Home ValuationFind a Seller's Agent

Selling Resources

Why Sell With UsSeller GuideNet Sheet CalcHELOC Calculator

Seller Articles

Strategic PricingDownsizing Tips
Mortgage Rates

Today's Rates

Mortgage RatesRefinance RatesLoan ComparisonHELOC Calculator

Mortgage Resources

Understanding Mortgage RatesFirst-Time Homebuyer GuideWhen to Refinance Your Mortgage
Realtors
Topfind
Houses for RentTownhomes for RentCondos for RentView All Rentals →
Why Rent With UsRenter GuideRent vs Buy Calculator
How to Negotiate RentUnderstanding Your LeaseMoving Checklist for Renters
Houses for SaleTownhomes for SaleCondos for SaleView All Homes →
Why Buy With UsBuyer GuideAffordability CalculatorInvestment CalculatorProperty Tax Calculator
Master Your New Home BudgetBeat Moving StressPacking Secrets
Home ValuationFind a Seller's Agent
Why Sell With UsSeller GuideNet Sheet CalcHELOC Calculator
Strategic PricingDownsizing Tips
Mortgage RatesRefinance RatesLoan ComparisonHELOC Calculator
Understanding Mortgage RatesFirst-Time Homebuyer GuideWhen to Refinance Your Mortgage
groupRealtorsinfoAbout Us
Continue with Google
Sign InSign Up
Topfind Realty
Renting

Search Rentals

Houses for RentTownhomes for RentCondos for RentView All Rentals →

Renting Resources

Why Rent With UsRenter GuideRent vs Buy Calculator

Renter Articles

How to Negotiate RentUnderstanding Your LeaseMoving Checklist for Renters
Buying

Search Homes

Houses for SaleTownhomes for SaleCondos for SaleView All Homes →

Buying Resources

Why Buy With UsBuyer GuideAffordability CalculatorInvestment CalculatorProperty Tax Calculator

Buyer Articles

Master Your New Home BudgetBeat Moving StressPacking Secrets
Selling

Selling Tools

Home ValuationFind a Seller's Agent

Selling Resources

Why Sell With UsSeller GuideNet Sheet CalcHELOC Calculator

Seller Articles

Strategic PricingDownsizing Tips
Mortgage Rates

Today's Rates

Mortgage RatesRefinance RatesLoan ComparisonHELOC Calculator

Mortgage Resources

Understanding Mortgage RatesFirst-Time Homebuyer GuideWhen to Refinance Your Mortgage
Realtors
Topfind
Houses for RentTownhomes for RentCondos for RentView All Rentals →
Why Rent With UsRenter GuideRent vs Buy Calculator
How to Negotiate RentUnderstanding Your LeaseMoving Checklist for Renters
Houses for SaleTownhomes for SaleCondos for SaleView All Homes →
Why Buy With UsBuyer GuideAffordability CalculatorInvestment CalculatorProperty Tax Calculator
Master Your New Home BudgetBeat Moving StressPacking Secrets
Home ValuationFind a Seller's Agent
Why Sell With UsSeller GuideNet Sheet CalcHELOC Calculator
Strategic PricingDownsizing Tips
Mortgage RatesRefinance RatesLoan ComparisonHELOC Calculator
Understanding Mortgage RatesFirst-Time Homebuyer GuideWhen to Refinance Your Mortgage
groupRealtorsinfoAbout Us
Continue with Google
Sign InSign Up
Real Estate/CA/San Clemente/45 Via Conocido
view_in_arVirtual Tour
Photo 1 of 45 Via Conocido
Photo 2 of 45 Via Conocido
1 / 20
Main
Interior 1
Interior 2
Interior 3
Interior 4
imagesmode View 20 photos
For Sale
$4,750,000
Est. $26,600/mo

45 Via Conocido, San Clemente, CA 92673

bed
5
Bedrooms
bathtub
6
Bathrooms
square_foot
6,141
Sq Ft

About this home

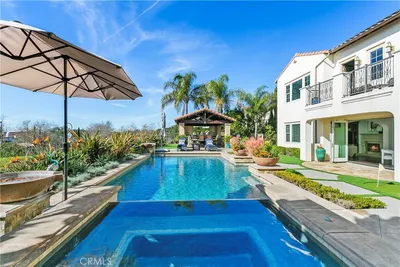
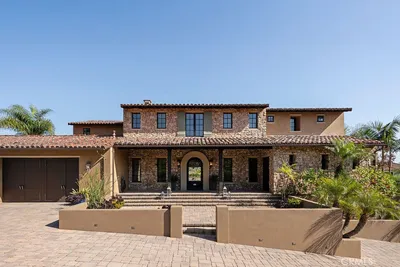
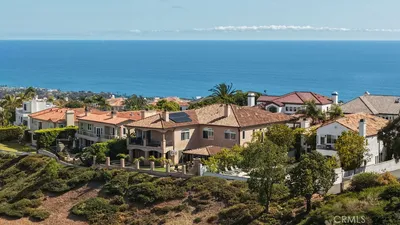
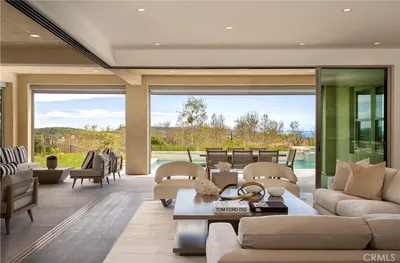
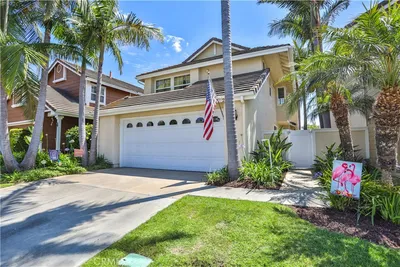
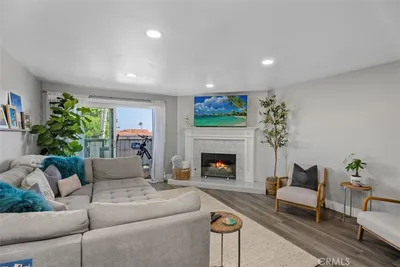
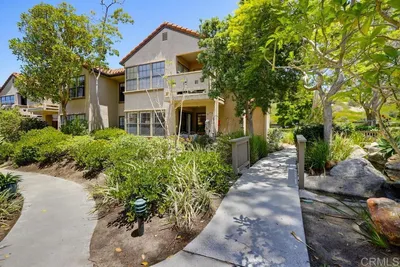
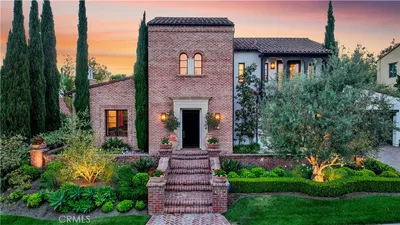
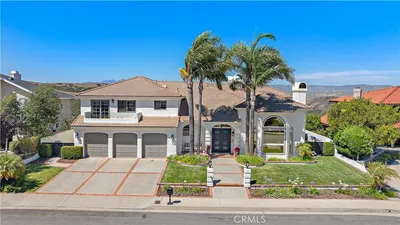
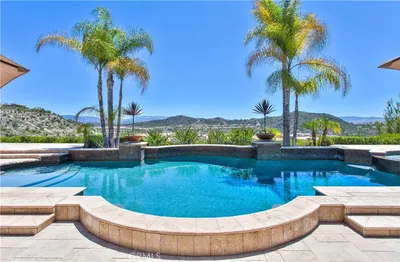
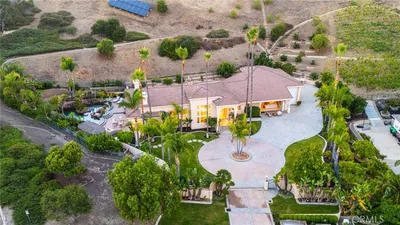
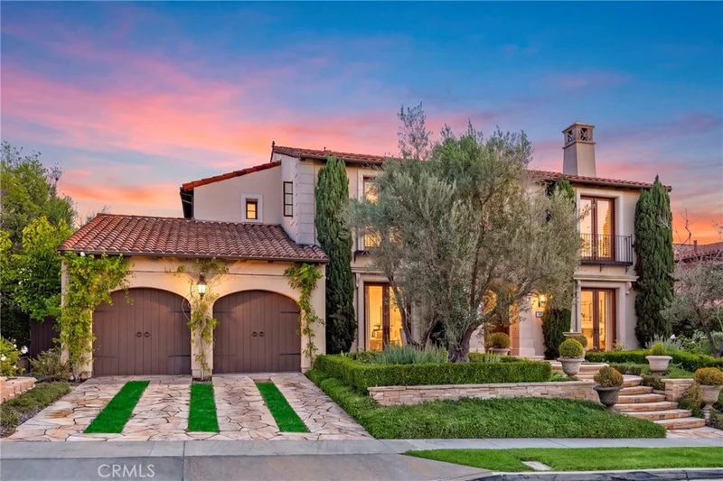
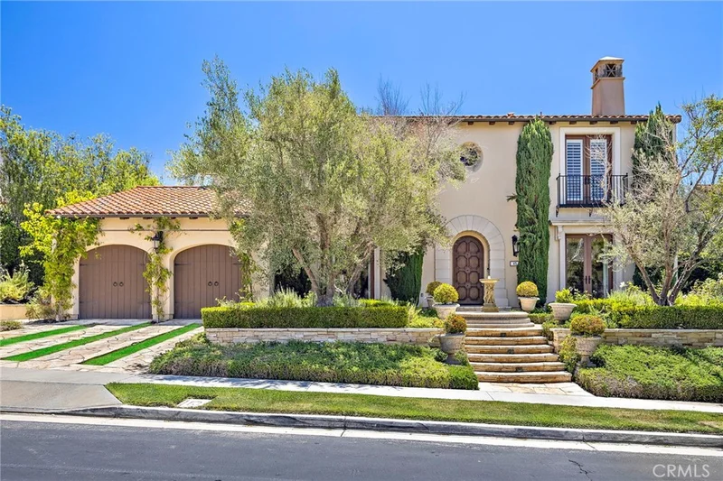
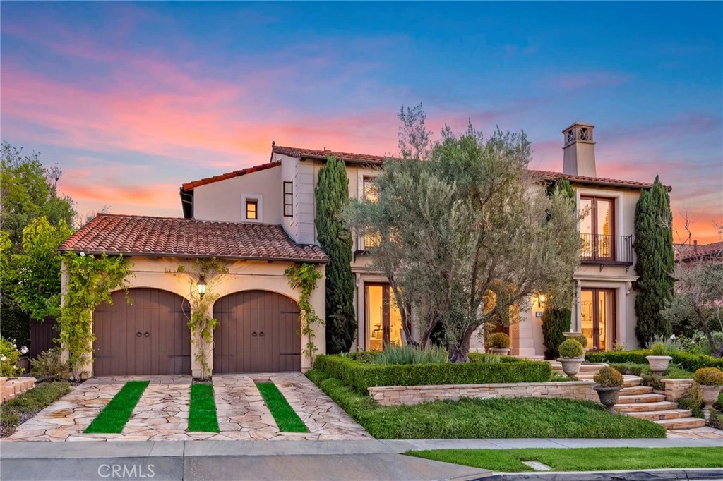
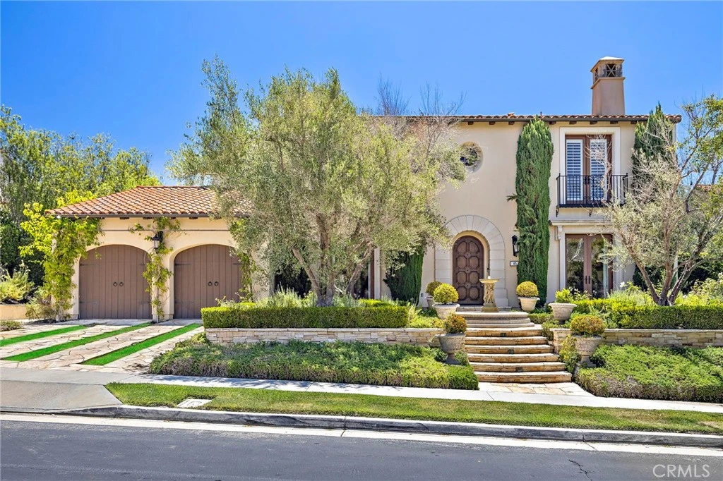
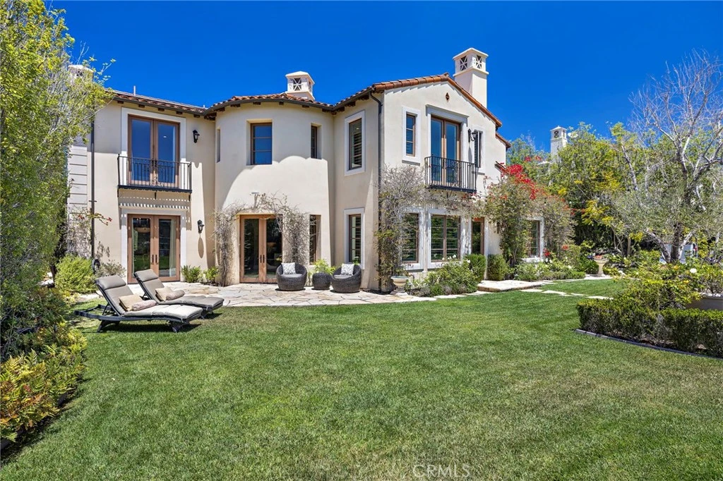
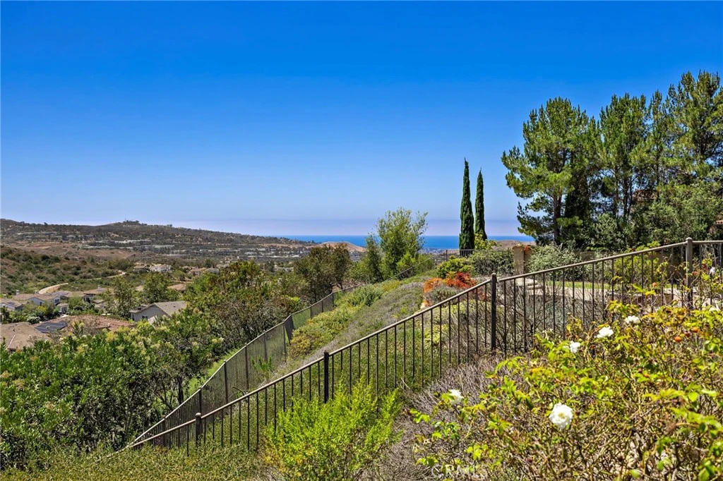
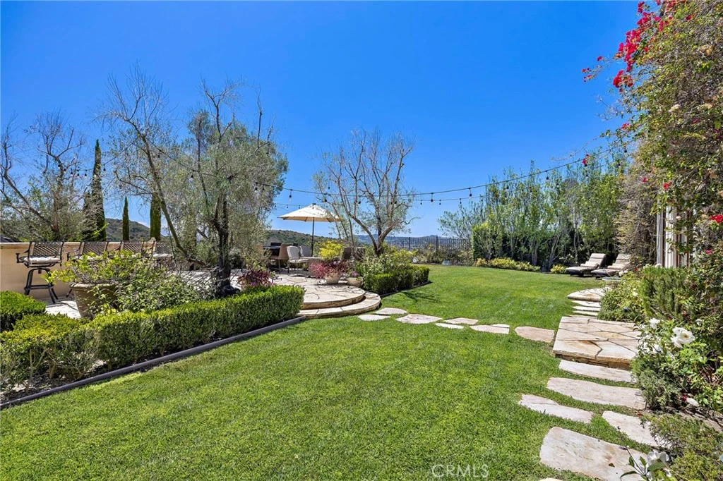
Positioned within the prestigious gated community of Lucia, this meticulously maintained estate captures sweeping ocean, canyon, and hillside views from its elevated setting while offering exceptional privacy and architectural scale. Step through the arched entry into a breathtaking foyer, where a soaring staircase and high ceilings lead you into a world of refined detail. This grand entryway provides an elegant passage to a beautiful private office and the formal living and dining rooms, each designed for graceful gatherings and effortless flow. Spanning approximately 6,141 square feet, the interior is a showcase of craftsmanship, featuring handsome wood cabinetry, rich flooring, and designer finishes throughout. The floor plan is thoughtfully composed with five ensuite bedrooms and five-and-a-half baths, including French doors and Juliet balconies that invite the coastal breeze indoors. At the heart of the home, the chef’s kitchen features a professional-grade range, expansive center island, and sun-drenched circular breakfast nook, flowing seamlessly into a spacious great room anchored by a stately fireplace. Designed with entertaining in mind, the kitchen is complemented by a large prep room featuring secondary ovens, a wine refrigerator, an additional full-sized refrigerator, and two walk-in pantries, providing exceptional functionality while keeping the main kitchen pristine during gatherings. The accommodations are equally impressive, including an oversized main-floor guest suite that opens directly to a private patio area. Upstairs, the primary suite serves as a private retreat, featuring a circular sitting room with a cozy fireplace, sweeping coastal views, a massive walk-in closet with a custom island, and a spa-inspired bath. The grounds have been thoughtfully designed to celebrate Southern California’s iconic indoor-outdoor lifestyle. Step outside to find beautiful stone patios perfect for al fresco dining and a built-in island with bar seating that’s just waiting for your next weekend gathering. Best of all, the massive lot size provides ample room to design and build your own custom pool and spa, allowing you to transform this already impressive backyard into a private resort-style oasis tailored exactly to your taste. Residents enjoy access to Talega's exceptional resort amenities, including an 18-hole championship golf course, swim and athletic club, pools, pickle ball, miles of scenic hiking trails, parks, shopping, and dining.

Property Facts

bed

Bedrooms

5

bathtub

Bathrooms

6

square_foot

Square Feet

6,141

landscape

Lot Size

12,788 sqft

calendar_month

Year Built

2007

home_work

Property Type

Single Family Residence

timer

Days on Market

20

payments

HOA Fee

$347/mo

garage

Garage Total

3

fingerprint

MLS #

OC26156335

Interior Details

General Interior

Interior Features

Breakfast Bar, Built In Features, Balcony, Breakfast Area, Ceiling Fans, Separate Formal Dining Room, Eat In Kitchen, Granite Counters, High Ceilings, Open Floorplan, Pantry, Recessed Lighting, Storage, Tile Counters, Two Story Ceilings, Bar, Wired For Sound, Bedroom On Main Level, Entrance Foyer, Loft, Primary Suite

Flooring

Carpet, Tile, Wood

Fireplace

Family Room, Gas, Living Room, Primary Bedroom, Raised Hearth

Kitchen & Appliances

Appliances

Six Burner Stove, Built In Range, Convection Oven, Double Oven, Dishwasher, Electric Oven, Freezer, Gas Cooktop, Disposal, Ice Maker, Microwave, Refrigerator, Range Hood, Self Cleaning Oven, Water Softener, Vented Exhaust Fan, Water To Refrigerator, Warming Drawer

Laundry

Washer Hookup, Electric Dryer Hookup, Gas Dryer Hookup, Inside, Laundry Room, Upper Level

Bed & Bath

Main Level Bedrooms

1

Main Level Bathrooms

2

Climate Control

Cooling

Central Air, Dual

Heating

Forced Air, Fireplaces

Parking

Total Parking Spaces

5

Garage Spaces

3

Open Parking Spaces

2

Attached Garage

Yes

Parking Features

Door Multi, Direct Access, Garage, Tandem

Exterior & Lot

Building & Construction

Patio & Porch

Open, Patio, Stone

Fencing

Block, Wrought Iron

Security

Carbon Monoxide Detectors, Fire Sprinkler System, Security Gate, Gated Community, Key Card Entry, Smoke Detectors

Roof

Spanish Tile

Lot & Grounds

Lot Features

Back Yard, Drip Irrigation Bubblers, Sprinklers In Rear, Sprinklers In Front, Lawn, Landscaped, Near Park, Sprinklers Timer, Sprinklers On Side, Sprinkler System, Street Level, Walkstreet, Yard

Pool Features

Community, Heated, In Ground, Association

Sewer

Public Sewer

Water Source

Public

Community & HOA

Association Info

HOA Fee$347
FrequencyMonthly

HOA Amenities

Sport Court, Meeting Room, Meeting Banquet Party Room, Outdoor Cooking Area, Barbecue, Picnic Area, Playground, Pickleball, Pool, Recreation Room, Tennis Courts, Trails

Community Features

Biking, Curbs, Foothills, Golf, Gutters, Hiking, Storm Drains, Street Lights, Suburban, Sidewalks, Gated, Park, Pool

Mortgage Calculator

Total Monthly

$0

Principal & Interest:
$0
Property Tax:
$0
Home Insurance:
$0
HOA Fees:
$0
$
$
%

Nearby Schools

RatingSchool NameGradesDistance
10
Vista Del Mar Elementary
Elementary School
K-50.8 mi
10
Vista Del Mar Middle
Middle School
6-80.8 mi
N/A
Montessori School Of San Clemente Llc
Private School
K-121.5 mi
10
Bernice Ayer Middle
Middle School
6-82.1 mi
10
Truman Benedict Elementary
Elementary School
K-52.1 mi

Convenience Score

Market Insights

92673|San Clemente

Estimated Value

Calculating...
No change vs. last year
Value history is still building for this area.

Market Temperature

Seller'sBalancedBuyer's
0d30d60d180d
Balanced

Balanced market

30 Days

Avg. time on market

This is a Balanced Market. Homes are selling at a moderate pace.

Flood & Climate Risk

Noise Levels

Location

45 Via Conocido

San Clemente, CA 92673

Open in Mapsopen_in_new
Topfind Realty

Ready to Take the Next Step?

Get expert support from a local agent today.

call
(800)-330-9306Available 9AM - 7PM

Similar Homes You Might Like

Based on price, location, and features
13 Calle Viviana
VIDEO TOUR

$4,199,000

FOR SALE

13 Calle Viviana, San Clemente, CA 92673

5 beds · 6 baths · 5,136 sqft

17 Calle Viviana

$4,495,000

FOR SALE

17 Calle Viviana, San Clemente, CA 92673

5 beds · 6 baths · 5,136 sqft

3002 Eminencia Del Sur
VIRTUAL TOUR

$5,599,999

FOR SALE

3002 Eminencia Del Sur, San Clemente, CA 92673

5 beds · 6 baths · 6,800 sqft

3 Calle Ameno

$3,749,000

FOR SALE

3 Calle Ameno, San Clemente, CA 92672

4 beds · 6 baths · 6,000 sqft

24 Via Carina

$5,875,000

FOR SALE

24 Via Carina, San Clemente, CA 92673

4 beds · 6 baths · 5,263 sqft

2330 Avenida Marejada
OPEN AUG 23, 8:30PM - 11PM
VIRTUAL TOUR

$1,325,000

FOR SALE

2330 Avenida Marejada, San Clemente, CA 92673

4 beds · 3 baths · 1,775 sqft

2501 S El Camino Real 217
3D TOUR

$779,000

FOR SALE

2501 S El Camino Real 217, San Clemente, CA 92672

2 beds · 2 baths · 1,326 sqft

1072 Calle Del Cerro 1701
VIRTUAL TOUR

$639,000

FOR SALE

1072 Calle Del Cerro 1701, San Clemente, CA 92672

2 beds · 2 baths · 877 sqft

Recently Sold

22 Cresta Del Sol
VIRTUAL TOUR

$2,895,000

SOLD

22 Cresta Del Sol, San Clemente, CA 92673

5 beds · 6 baths · 5,371 sqft

42 Via Conocido
VIDEO TOUR

$4,675,000

SOLD

42 Via Conocido, San Clemente, CA 92673

5 beds · 6 baths · 5,777 sqft

870 Avenida Acapulco
3D TOUR

$2,995,000

SOLD

870 Avenida Acapulco, San Clemente, CA 92672

5 beds · 5 baths · 5,775 sqft

8 Via Goleta
VIDEO TOUR

$4,800,000

SOLD

8 Via Goleta, San Clemente, CA 92673

5 beds · 5 baths · 6,137 sqft

857 Avenida Acapulco

$3,675,000

SOLD

857 Avenida Acapulco, San Clemente, CA 92672

5 beds · 7 baths · 6,825 sqft

4060 Calle Isabella

$8,900,000

SOLD

4060 Calle Isabella, San Clemente, CA 92672

5 beds · 5 baths · 7,181 sqft

47 Via Conocido

$4,700,000

SOLD

47 Via Conocido, San Clemente, CA 92673

5 beds · 6 baths · 5,777 sqft

3200 Portico Del Norte
VIRTUAL TOUR

$4,060,000

SOLD

3200 Portico Del Norte, San Clemente, CA 92673

5 beds · 6 baths · 5,500 sqft

$4,750,000
5 bd | 6 ba | 6,141 sqft
Request a tourcall
Topfind Realty

Company

  • About Us
  • Careers
  • Articles
  • Home Estimate

Explore

  • Renting
  • Buying
  • Selling
  • Realtors

Support

  • Help Center
  • Contact Us
  • Terms & Conditions
  • Privacy Policy

Topfind Realty, DRE # 02240815, is a licensed real estate broker in California. Topfind Realty pledges to support the Fair Housing Act and adhere to Equal Housing Opportunity laws.

Copyright © 2026 Topfind Realty. All Rights Reserved.