Topfind Realty
Renting

Search Rentals

Houses for RentTownhomes for RentCondos for RentView All Rentals →

Renting Resources

Why Rent With UsRenter GuideRent vs Buy Calculator

Renter Articles

How to Negotiate RentUnderstanding Your LeaseMoving Checklist for Renters
Buying

Search Homes

Houses for SaleTownhomes for SaleCondos for SaleView All Homes →

Buying Resources

Why Buy With UsBuyer GuideAffordability CalculatorInvestment CalculatorProperty Tax Calculator

Buyer Articles

Master Your New Home BudgetBeat Moving StressPacking Secrets
Selling

Selling Tools

Home ValuationFind a Seller's Agent

Selling Resources

Why Sell With UsSeller GuideNet Sheet CalcHELOC Calculator

Seller Articles

Strategic PricingDownsizing Tips
Mortgage Rates

Today's Rates

Mortgage RatesRefinance RatesLoan ComparisonHELOC Calculator

Mortgage Resources

Understanding Mortgage RatesFirst-Time Homebuyer GuideWhen to Refinance Your Mortgage
Realtors
Topfind
Houses for RentTownhomes for RentCondos for RentView All Rentals →
Why Rent With UsRenter GuideRent vs Buy Calculator
How to Negotiate RentUnderstanding Your LeaseMoving Checklist for Renters
Houses for SaleTownhomes for SaleCondos for SaleView All Homes →
Why Buy With UsBuyer GuideAffordability CalculatorInvestment CalculatorProperty Tax Calculator
Master Your New Home BudgetBeat Moving StressPacking Secrets
Home ValuationFind a Seller's Agent
Why Sell With UsSeller GuideNet Sheet CalcHELOC Calculator
Strategic PricingDownsizing Tips
Mortgage RatesRefinance RatesLoan ComparisonHELOC Calculator
Understanding Mortgage RatesFirst-Time Homebuyer GuideWhen to Refinance Your Mortgage
groupRealtorsinfoAbout Us
Continue with Google
Sign InSign Up
Topfind Realty
Renting

Search Rentals

Houses for RentTownhomes for RentCondos for RentView All Rentals →

Renting Resources

Why Rent With UsRenter GuideRent vs Buy Calculator

Renter Articles

How to Negotiate RentUnderstanding Your LeaseMoving Checklist for Renters
Buying

Search Homes

Houses for SaleTownhomes for SaleCondos for SaleView All Homes →

Buying Resources

Why Buy With UsBuyer GuideAffordability CalculatorInvestment CalculatorProperty Tax Calculator

Buyer Articles

Master Your New Home BudgetBeat Moving StressPacking Secrets
Selling

Selling Tools

Home ValuationFind a Seller's Agent

Selling Resources

Why Sell With UsSeller GuideNet Sheet CalcHELOC Calculator

Seller Articles

Strategic PricingDownsizing Tips
Mortgage Rates

Today's Rates

Mortgage RatesRefinance RatesLoan ComparisonHELOC Calculator

Mortgage Resources

Understanding Mortgage RatesFirst-Time Homebuyer GuideWhen to Refinance Your Mortgage
Realtors
Topfind
Houses for RentTownhomes for RentCondos for RentView All Rentals →
Why Rent With UsRenter GuideRent vs Buy Calculator
How to Negotiate RentUnderstanding Your LeaseMoving Checklist for Renters
Houses for SaleTownhomes for SaleCondos for SaleView All Homes →
Why Buy With UsBuyer GuideAffordability CalculatorInvestment CalculatorProperty Tax Calculator
Master Your New Home BudgetBeat Moving StressPacking Secrets
Home ValuationFind a Seller's Agent
Why Sell With UsSeller GuideNet Sheet CalcHELOC Calculator
Strategic PricingDownsizing Tips
Mortgage RatesRefinance RatesLoan ComparisonHELOC Calculator
Understanding Mortgage RatesFirst-Time Homebuyer GuideWhen to Refinance Your Mortgage
groupRealtorsinfoAbout Us
Continue with Google
Sign InSign Up
Real Estate/CA/San Clemente/8 Calle Angelitos
play_circleVideo Tour
Photo 1 of 8 Calle Angelitos
Photo 2 of 8 Calle Angelitos
1 / 20
Main
Interior 1
Interior 2
Interior 3
Interior 4
imagesmode View 20 photos
For Sale
$3,650,000
Est. $20,440/mo

8 Calle Angelitos, San Clemente, CA 92673

bed
6
Bedrooms
bathtub
6
Bathrooms
square_foot
4,785
Sq Ft

About this home

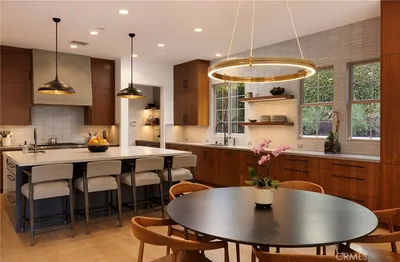
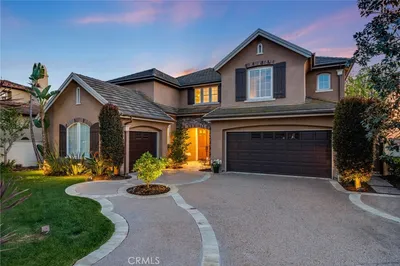
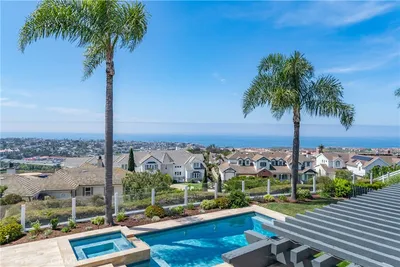
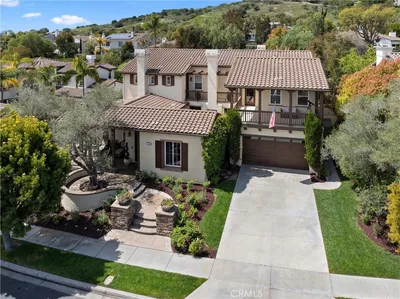
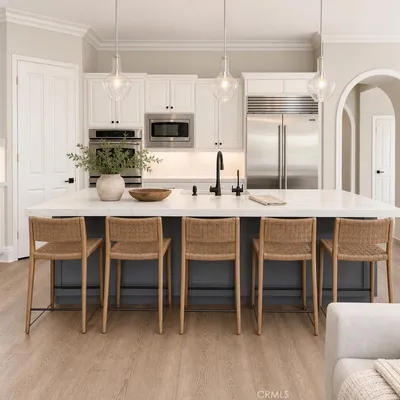
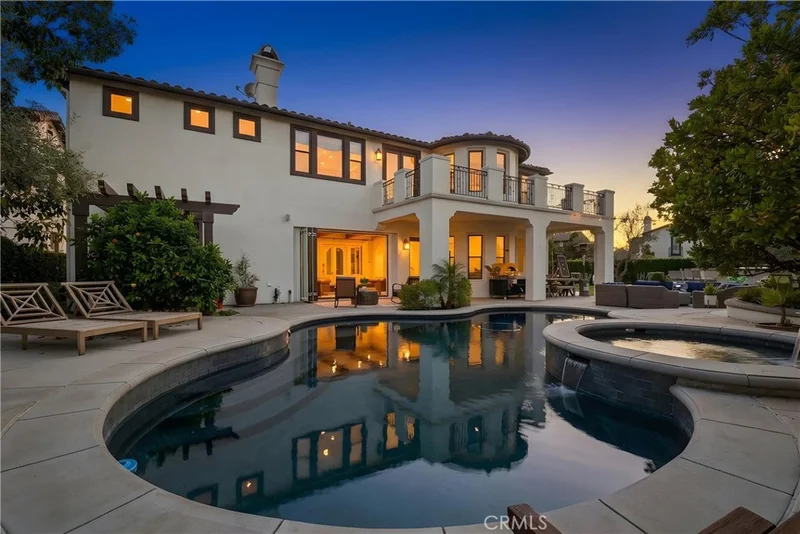
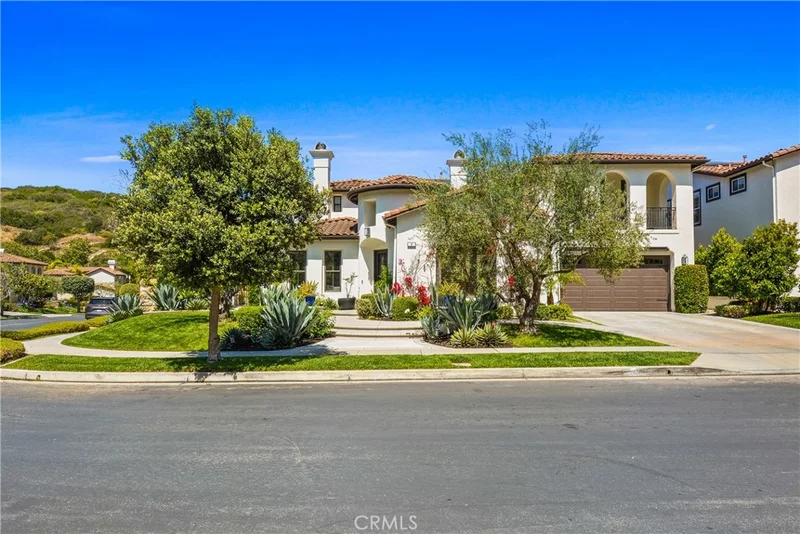
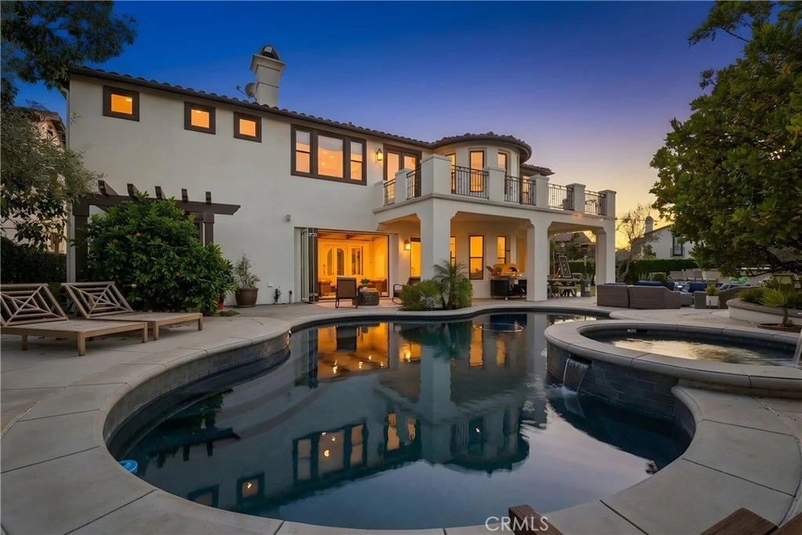
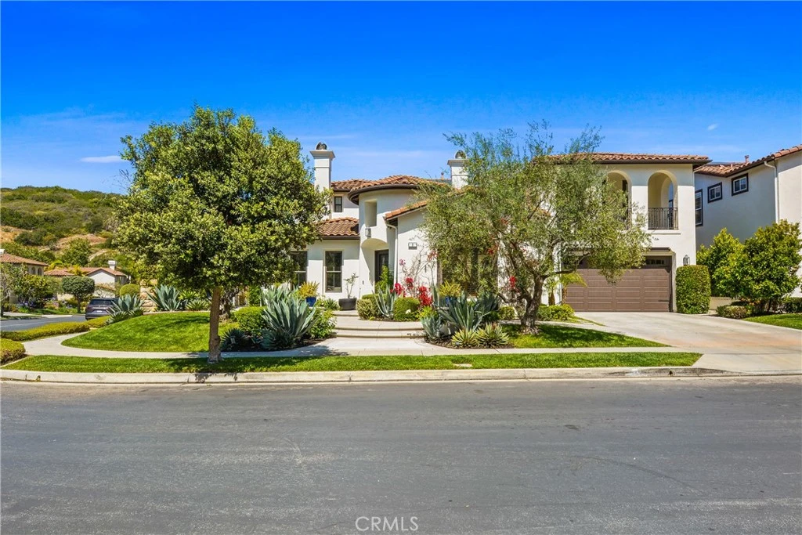
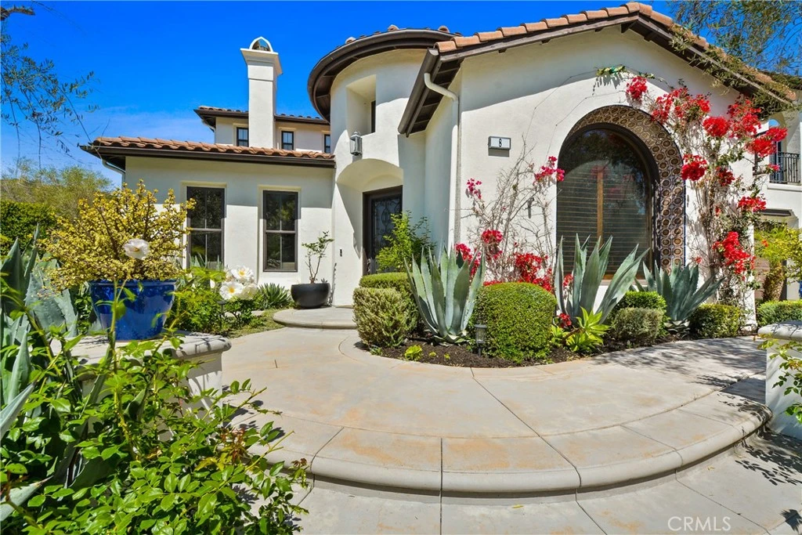
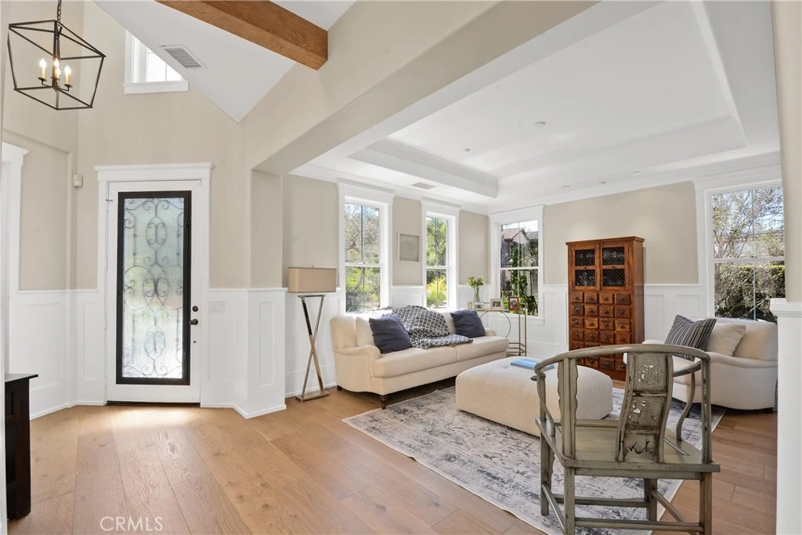
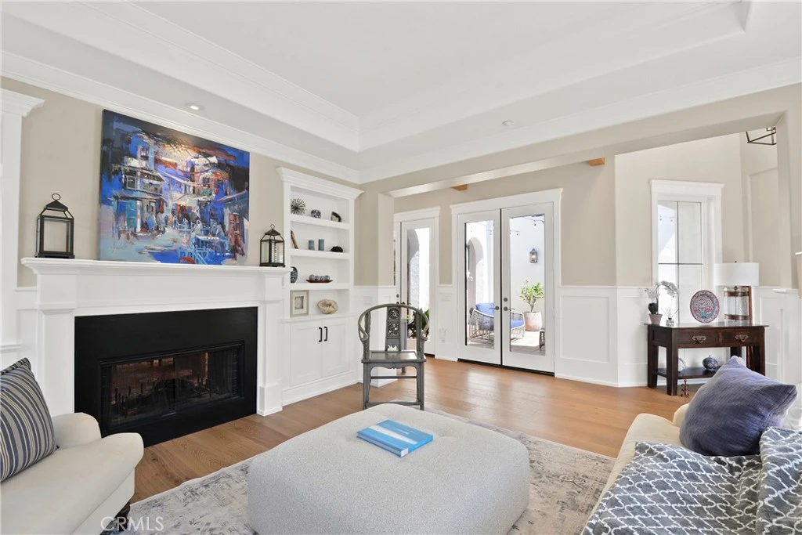
This coastal Spanish retreat is situated on a single-loaded cul-de-sac on a premier corner lot within the quiet Montellano neighborhood of Talega. A rare blend of scale and sophisticated modern design that has undergone a full transformation. Spanning approximately 4,785 square feet on an 11,101-square-foot lot, the home has been meticulously updated with significant 2025 enhancements, including a complete whole-house re-pipe. The interior is defined by brand-new aged oak wood flooring and refined millwork that flows through light-filled living spaces, accented by custom wainscoting and three inviting fireplaces. At the heart of the home, the chef’s kitchen features Shaker cabinetry, porcelain countertops, and a professional Viking appliance suite, all complemented by a functional butler’s pantry with dual beverage refrigerators. The residence is designed for seamless indoor-outdoor living, anchored by a central open courtyard with a custom water feature and fireplace. A new folding door system opens the living area to a resort-style backyard, where a private pool and spa are surrounded by a new built-in BBQ and bar top and multiple covered patios overlooking views of rolling hills and large wrap around yard. The highly functional floor plan includes five bedrooms and five-and-a-half bathrooms. The main level features an executive office that opens directly to the interior courtyard, as well as a private downstairs guest bedroom with an en-suite bathroom. Upstairs, the primary suite serves as a true retreat with a private balcony with panoramic hills views and a fully remodeled bathroom finished with shiplap walls and marble mosaic accents. Three additional en-suite bedrooms and a generous loft provide versatile space for a media room or teen lounge(also a potential 6th bedroom ths was a builder option). Additional modern conveniences include a three-car tandem garage with overhead storage, Tesla solar, and brand-new water heaters, ensuring this home is as efficient as it is beautiful. Community lifestyle provides an unparalleled SoCal experience. Residents enjoy access to a wealth of amenities, including the Talega Swim and Athletic Club with resort-style pools, and multiple sports courts for tennis, pickleball, and volleyball. 19 miles of scenic trails and is anchored by the championship Fred Couples Talega Golf Club. With top-rated schools and world-class beaches of San Clemente close by, this represents the pinnacle of coastal living.

Property Facts

bed

Bedrooms

6

bathtub

Bathrooms

6

square_foot

Square Feet

4,785

landscape

Lot Size

11,101 sqft

calendar_month

Year Built

2003

home_work

Property Type

Single Family Residence

timer

Days on Market

100

payments

HOA Fee

$267/mo

garage

Garage Total

3

fingerprint

MLS #

OC26097113

Interior Details

General Interior

Interior Features

Built In Features, Balcony, Ceiling Fans, Ceramic Counters, High Ceilings, Open Floorplan, Pantry, Paneling Wainscoting, Stone Counters, Recessed Lighting, Bar, Bedroom On Main Level, Entrance Foyer, French Doors Atrium Doors, Loft, Primary Suite

Flooring

Wood

Fireplace

Family Room, Living Room, Primary Bedroom, Multi Sided, Outside

Kitchen & Appliances

Appliances

Six Burner Stove, Built In Range, Double Oven, Gas Cooktop, Gas Range

Laundry

Laundry Room

Bed & Bath

Main Level Bedrooms

1

Main Level Bathrooms

1

Climate Control

Cooling

Central Air

Heating

Central

Parking

Total Parking Spaces

5

Garage Spaces

3

Open Parking Spaces

2

Attached Garage

Yes

Parking Features

Concrete, Garage, Tandem

Exterior & Lot

Building & Construction

Patio & Porch

Arizona Room, Covered, Enclosed, Front Porch, Patio

Fencing

Block

Construction

Stucco

Foundation

Slab

Roof

Clay, Spanish Tile

Direction Faced

Southwest

Lot & Grounds

Lot Features

Corner Lot, Cul De Sac, Front Yard

Pool Features

Community, In Ground, Private, Association

Spa Features

Association, Community, In Ground, Private

Sewer

Public Sewer

Water Source

Public

Community & HOA

Association Info

HOA Fee$267
FrequencyMonthly

HOA Amenities

Clubhouse, Sport Court, Dog Park, Fitness Center, Barbecue, Picnic Area, Playground, Pickleball, Pool, Recreation Room, Spa Hot Tub, Tennis Courts, Trails

Community Features

Biking, Curbs, Dog Park, Gutters, Hiking, Storm Drains, Street Lights, Suburban, Sidewalks, Pool

Mortgage Calculator

Total Monthly

$0

Principal & Interest:
$0
Property Tax:
$0
Home Insurance:
$0
HOA Fees:
$0
$
$
%

Nearby Schools

RatingSchool NameGradesDistance
10
Vista Del Mar Elementary
Elementary School
K-50.7 mi
10
Vista Del Mar Middle
Middle School
6-80.7 mi
N/A
Montessori School Of San Clemente Llc
Private School
K-121.0 mi
7
Clarence Lobo Elementary
Elementary School
K-52.2 mi
10
Bernice Ayer Middle
Middle School
6-82.3 mi

Convenience Score

Market Insights

92673|San Clemente

Estimated Value

Calculating...
No change vs. last year
Value history is still building for this area.

Market Temperature

Seller'sBalancedBuyer's
0d30d60d180d
Balanced

Balanced market

30 Days

Avg. time on market

This is a Balanced Market. Homes are selling at a moderate pace.

Flood & Climate Risk

Noise Levels

Location

8 Calle Angelitos

San Clemente, CA 92673

Open in Mapsopen_in_new
Topfind Realty

Ready to Take the Next Step?

Get expert support from a local agent today.

call
(800)-330-9306Available 9AM - 7PM

Similar Homes You Might Like

Based on price, location, and features
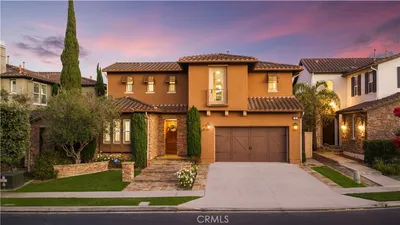
32 Corte El Brazo
VIRTUAL TOUR

$2,800,000

FOR SALE

32 Corte El Brazo, San Clemente, CA 92673

5 beds · 5 baths · 4,082 sqft

13 Calle Viviana
VIDEO TOUR

$4,199,000

FOR SALE

13 Calle Viviana, San Clemente, CA 92673

5 beds · 6 baths · 5,136 sqft

17 Calle Viviana

$4,495,000

FOR SALE

17 Calle Viviana, San Clemente, CA 92673

5 beds · 6 baths · 5,136 sqft

3811 Vista Blanca

$7,495,000

FOR SALE

3811 Vista Blanca, San Clemente, CA 92672

6 beds · 5 baths · 4,077 sqft

36 Via Divertirse

$2,920,000

FOR SALE

36 Via Divertirse, San Clemente, CA 92673

6 beds · 6 baths · 4,831 sqft

2330 Avenida Marejada
OPEN AUG 23, 8:30PM - 11PM
VIRTUAL TOUR

$1,325,000

FOR SALE

2330 Avenida Marejada, San Clemente, CA 92673

4 beds · 3 baths · 1,775 sqft

2501 S El Camino Real 217
3D TOUR

$779,000

FOR SALE

2501 S El Camino Real 217, San Clemente, CA 92672

2 beds · 2 baths · 1,326 sqft

1072 Calle Del Cerro 1701
VIRTUAL TOUR

$639,000

FOR SALE

1072 Calle Del Cerro 1701, San Clemente, CA 92672

2 beds · 2 baths · 877 sqft

Recently Sold

22 Cresta Del Sol
VIRTUAL TOUR

$2,895,000

SOLD

22 Cresta Del Sol, San Clemente, CA 92673

5 beds · 6 baths · 5,371 sqft

22 Calle Loyola
VIDEO TOUR

$3,600,000

SOLD

22 Calle Loyola, San Clemente, CA 92673

6 beds · 7 baths · 4,564 sqft

18 Calle Anacapa
3D TOUR

$2,730,000

SOLD

18 Calle Anacapa, San Clemente, CA 92673

5 beds · 5 baths · 4,333 sqft

2009 Via Aguila
VIRTUAL TOUR

$4,211,625

SOLD

2009 Via Aguila, San Clemente, CA 92673

5 beds · 6 baths · 4,409 sqft

21 Calle Vista Del Sol

$2,665,000

SOLD

21 Calle Vista Del Sol, San Clemente, CA 92673

5 beds · 6 baths · 4,870 sqft

2429 Camino Oleada

$2,850,000

SOLD

2429 Camino Oleada, San Clemente, CA 92673

5 beds · 5 baths · 3,898 sqft

815 Calle Dulcinea
VIDEO TOUR

$3,875,000

SOLD

815 Calle Dulcinea, San Clemente, CA 92672

5 beds · 5 baths · 3,839 sqft

6602 Colina Puesta
VIRTUAL TOUR

$2,825,000

SOLD

6602 Colina Puesta, San Clemente, CA 92673

5 beds · 6 baths · 4,106 sqft

$3,650,000
6 bd | 6 ba | 4,785 sqft
Request a tourcall
Topfind Realty

Company

  • About Us
  • Careers
  • Articles
  • Home Estimate

Explore

  • Renting
  • Buying
  • Selling
  • Realtors

Support

  • Help Center
  • Contact Us
  • Terms & Conditions
  • Privacy Policy

Topfind Realty, DRE # 02240815, is a licensed real estate broker in California. Topfind Realty pledges to support the Fair Housing Act and adhere to Equal Housing Opportunity laws.

Copyright © 2026 Topfind Realty. All Rights Reserved.