Sold
$1,775,000
Sold Price760 N Huntington, San Fernando, CA 91340
bed
7
Bedrooms
bathtub
6
Bathrooms
square_foot
3,764
Square Feet
About this home
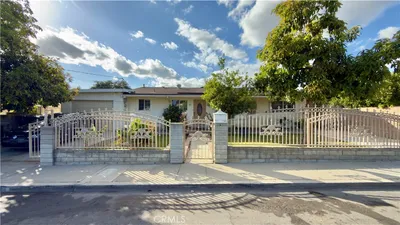
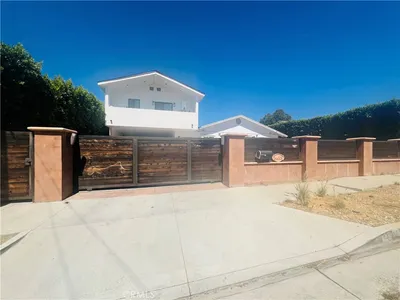
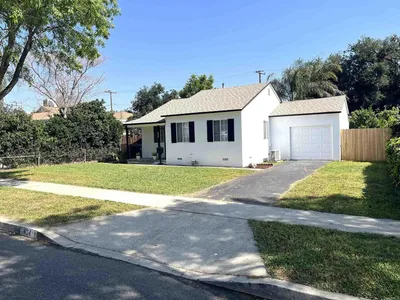
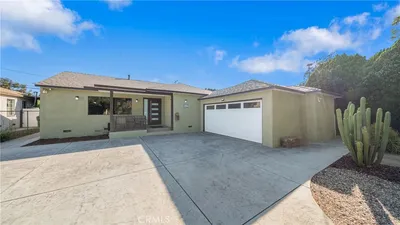
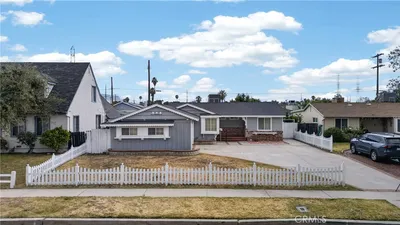
Welcome to 760 & 762 N Huntington Avenue — a fully reimagined, multi-generational estate offering three completely independent living spaces across 3,746 total square feet, each beautifully finished and move-in ready. The main residence at 2,300 sq ft features two distinct living areas, a light-filled formal living room with designer fireplace and herringbone tile surround, and a warm family room with its own statement fireplace and custom tilework. The chef's kitchen stuns with floor-to-ceiling white shaker cabinetry, quartz countertops, dark stone tile backsplash, stainless double wall oven, pro-grade range, and a walk-in butler's pantry. Dark hardwood floors and crown molding throughout deliver a level of finish rarely seen at this price point. Step outside through French doors to a resort-caliber entertainer's yard: a covered patio with soaring wood-beamed ceiling and ceiling fans, an outdoor kitchen with dark stone island, built-in BBQ, and a dramatic freestanding fireplace — all on a custom paver courtyard. The spa-inspired primary bath features a walk-in marble shower, dual vanity with gold-framed mirrors, and designer black-and-gold fixtures. Two fully permitted ADUs complete this income-generating trifecta. The brand-new ground-floor unit at 806 sq ft offers 2 bedrooms, 2 full bathrooms, fresh white cabinetry, quartz counters, stainless appliances, and luxury vinyl plank floors — ready for immediate occupancy. The upper unit at 640 sq ft offers 2 bedrooms, 1 bathroom, in-unit laundry, and a private patio — an ideal setup for extended family or premium rental income. Three units. Three income streams. One extraordinary opportunity.
infoProperty Facts
bed
Bedrooms
7
bathtub
Bathrooms
6
square_foot
Square Feet
3,764
landscape
Lot Size
16,953 sqft
calendar_month
Year Built
1953
home_work
Property Type
Single Family Residence
timer
Days on Market
30
payments
HOA Fee
N/A
garage
Garage Total
2
fingerprint
MLS #
OC26124508
chairInterior Details
General Interior
Interior Features
Quartz Counters, Stone Counters, Recessed Lighting, Jack And Jill Bath, Main Level Primary, Primary Suite
Flooring
Vinyl, Wood
Fireplace
Family Room, Gas, Living Room, Outside
Accessibility
Safe Emergency Egress From Home
Kitchen & Appliances
Appliances
Six Burner Stove, Double Oven, Dishwasher, Disposal, Gas Range, Water Heater
Laundry
Washer Hookup, Gas Dryer Hookup, Inside, Laundry Room
Bed & Bath
Main Level Master
Yes
Climate Control
Cooling
Central Air, Wall Window Units
Heating
Central
deckExterior & Lot
Building & Construction
Patio & Porch
Covered, Stone, Wrap Around
Fencing
Wood, Wrought Iron
Roof
Tile
Nearby Schools
| Rating | School Name |
|---|---|
N/A | Glenoaks Christian Elementary Private School |
4 | Morningside Elementary Elementary School |
3 | Gridley-Montaã±Ez Dual Language Academy Elementary School |
6 | Dyer Street Elementary Elementary School |
7 | Vista Del Valle Dual Language Academy Elementary School |
Convenience Score

This Home is Sold
Curious what your home is worth? Get a free valuation.
call
(800)-330-9306Available 9AM - 6PM
Similar Homes You Might Like
Based on price, location, and features