SoldClosed on July 23, 2020
$2,389,000
Sold Price921 Pearl Drive, San Marcos, CA 92078
bed
5
Bedrooms
bathtub
6
Bathrooms
square_foot
6,275
Square Feet
About this home

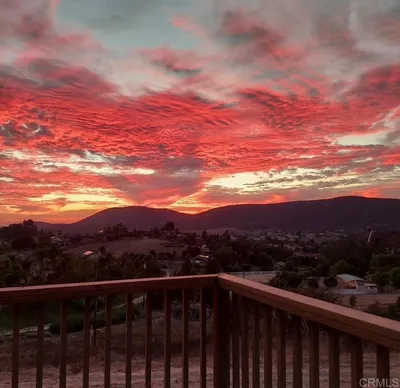
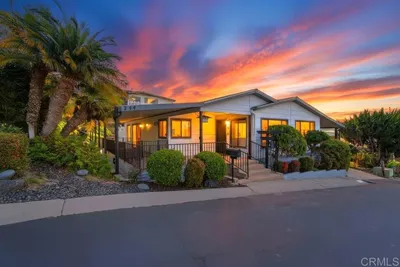
Price Drop...! Pristine semi-custom home perched on a premier lot featuring ocean and mountain views. Located in the gated community of The Estates at San Elijo Hills this incredible home features exquisite customizations and builder upgrades throughout, indoor/outdoor living, a true gourmet chef's kitchen w/Thermador ss appliances, double ovens, walk in pantry, marble slab center island, redesigned main level bedroom, built in BBQ, Fire-pit, covered loggia, spa, detached casita and more. See Supplement. No expense spared in this semi-custom home with exquisite views! In addition to the 5 bedrooms, the home features an upstairs loft with additional built in desks for studying/crafts/office, etc... the thoughtfully redesigned secondary master suite on the main level features french doors opening to private sitting area w/ spectacular views, heated floors, gorgeous soaking tub, large walk in closet, separate dual vanities with marble countertops, walk-in shower with custom subway tiles and Hunter Douglas automatic "blackout" blinds. The detached guest casita lives like a penthouse suite, and the stunning chef's kitchen features marble slab center island with white shaker cabinets, perimeter countertops with European quartz, a full-height custom backsplash with Glass Mosaic and Quartz Tiles, 60” Custom Davidson Hood, Thermador Double Oven Gas Range: 6 cooktop burners, 2 separate ovens, and stovetop griddle. Thermador 48” Stainless Steel Refrigerator/Freezer. Includes 18” Freezer Column and 30” Refrigerator Column, a butler's pantry and dual zone wine refrigerator. This home is truly one of a kind.. Neighborhoods: The Estates Complex Features: ,,,, Equipment: Garage Door Opener,Pool/Spa/Equipment Other Fees: 0 Other Fees Type: , Sewer: Sewer Connected Topography: LL Guest House Est. SQFT: 568 Frontage: Canyon, Ocean/Bluff, Open Space
infoProperty Facts
bed
Bedrooms
5
bathtub
Bathrooms
6
square_foot
Square Feet
6,275
landscape
Lot Size
49,222 sqft
calendar_month
Year Built
2018
home_work
Property Type
Single Family Residence
timer
Days on Market
138
payments
HOA Fee
$174/mo
garage
Garage Total
4
fingerprint
MLS #
200007003
chairInterior Details
General Interior
Interior Features
Balcony, Separate Formal Dining Room, Bedroom On Main Level, Loft, Main Level Primary, Walk In Pantry, Walk In Closets
Flooring
Wood
Fireplace
Gas, Living Room
Kitchen & Appliances
Appliances
Six Burner Stove, Dishwasher, Disposal, Gas Range, Gas Water Heater, Microwave, Refrigerator
Laundry
Gas Dryer Hookup, Laundry Room
Climate Control
Cooling
Central Air
Heating
Forced Air, See Remarks
deckExterior & Lot
Building & Construction
Patio & Porch
Covered
Fencing
Partial
Security
Gated Community
Construction
Stucco
Nearby Schools
| Rating | School Name | ||
|---|---|---|---|
| No school data available for this area. | |||
Convenience Score

This Home is Sold
Curious what your home is worth? Get a free valuation.
call
(800)-330-9306Available 9AM - 6PM
Similar Homes You Might Like
Based on price, location, and features