SoldClosed on June 12, 2026
$4,200,000
Sold Price939 Pearl Drive, San Marcos, CA 92078
bed
5
Bedrooms
bathtub
6
Bathrooms
square_foot
6,365
Square Feet
About this home
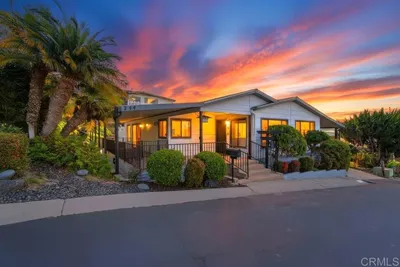
Perched atop one of the most coveted view lots in the gated Estates of San Elijo Hills, this iconic custom luxury home presents a rare opportunity to own one of North County San Diego’s most extraordinary estates. Sweeping panoramic ocean views stretch from the Pacific Ocean and Catalina Island on clear days to downtown San Diego and Mexico, complemented by breathtaking sunrises, unforgettable sunsets, sparkling city lights, and remarkable privacy. Extensively upgraded and thoughtfully expanded, this exceptional San Elijo Hills estate sits on over 1/2 acre lot and offers 5 bedrooms, 5.5 bathrooms, including dual primary suites, and a custom residential elevator - an exceptionally rare feature that enhances accessibility and creates ideal flexibility for multigenerational living, guests, and long-term lifestyle needs. Designed for both everyday comfort and grand-scale entertaining, the open-concept floor plan showcases rich wood flooring, custom iron doors and gates, Cantina-style doors, and expansive windows that frame the home’s spectacular coastal and city views. The chef’s kitchen features professional-grade appliances, including a 6-burner range with griddle, dual dishwashers, dual wall ovens, custom cabinetry, and a designer mosaic backsplash. The upstairs primary suite serves as a private retreat with a spa-inspired bathroom featuring a freestanding soaking tub, oversized walk-in shower, custom closet systems, and access to a view deck. A separate expansive loft with a kitchenette and wet bar offers exceptional flexibility as a media room, game room, teen lounge, or bonus living space. The main-level primary suite offers direct backyard access and a beautifully remodeled bathroom with a spacious roll-in shower, while the second primary bedroom is located on the second floor and showcases incredible coastal views. Resort-style outdoor living includes a heated saltwater pool and spa with Baja shelf and water features, a covered outdoor kitchen and BBQ area, multiple panoramic view decks with frameless glass railings, two fire pits positioned to maximize the views, and professionally designed landscaping that creates an unforgettable private setting for entertaining and relaxation. Energy-efficient and smart-home upgrades include owned solar, two Tesla Powerwall backup batteries, two EV charging stations, newer HVAC systems, a Navien tankless water heater, Halo whole-house water filtration system, dual laundry rooms, and custom power blinds. Located in the prestigious gated Estates of San Elijo Hills, 939 Pearl Drive offers luxury living, unmatched versatility, and some of the most breathtaking panoramic ocean and city views in all of San Diego County. Live the Southern California Coastal Lifestyle! Located near top-rated Double Peak School and within walking distance to ballparks, soccer fields, picnic areas, playgrounds, dog park, and community center. Enjoy nearby shops and eateries, plus 18 miles of trails, a 19-acre park, and 1,000 acres of open space. Seller to select services. Room dimensions and square footage are approximate, per builder and assessor records. Mello-Roos is estimated. All MLS and marketing information is deemed reliable but not guaranteed.
infoProperty Facts
bed
Bedrooms
5
bathtub
Bathrooms
6
square_foot
Square Feet
6,365
landscape
Lot Size
25,700 sqft
calendar_month
Year Built
2008
home_work
Property Type
Single Family Residence
timer
Days on Market
7
payments
HOA Fee
$191/mo
garage
Garage Total
3
fingerprint
MLS #
NDP2604690
chairInterior Details
General Interior
Interior Features
Wet Bar, Built In Features, Balcony, Breakfast Area, Ceiling Fans, Cathedral Ceilings, Separate Formal Dining Room, Eat In Kitchen, Elevator, Granite Counters, High Ceilings, Open Floorplan, Pantry, Stone Counters, Recessed Lighting, Wired For Data, Bedroom On Main Level, Entrance Foyer, French Doors Atrium Doors, Loft, Main Level Primary
Flooring
Carpet, See Remarks, Tile, Wood
Fireplace
Family Room, Living Room, Primary Bedroom, Outside, See Remarks
Kitchen & Appliances
Appliances
Six Burner Stove, Built In Range, Built In, Convection Oven, Double Oven, Dishwasher, Gas Cooktop, Disposal, Gas Oven, Gas Range, Gas Water Heater, Microwave, Refrigerator, Range Hood, Tankless Water Heater, Water Purifier, Dryer, Washer
Laundry
Gas Dryer Hookup, Inside, Laundry Room, See Remarks
Bed & Bath
Main Level Master
Yes
Climate Control
Cooling
Central Air, Dual, See Remarks, Wall Window Units, Zoned
Heating
Forced Air, Fireplaces, Natural Gas, See Remarks, Zoned
deckExterior & Lot
Building & Construction
Patio & Porch
Rear Porch, Concrete, Covered, Deck, Front Porch, Open, Patio, Porch, See Remarks, Balcony
Fencing
Glass, Wood, Wrought Iron
Security
Prewired, Security System, Gated Community
Construction
Drywall, Glass, Stucco, Wood Siding
Foundation
Concrete Perimeter
Roof
Concrete, Tile
Nearby Schools
| Rating | School Name | ||
|---|---|---|---|
| No school data available for this area. | |||
Convenience Score

This Home is Sold
Curious what your home is worth? Get a free valuation.
call
(800)-330-9306Available 9AM - 6PM
Similar Homes You Might Like
Based on price, location, and features