Topfind Realty
Renting

Search Rentals

Houses for RentTownhomes for RentCondos for RentView All Rentals →

Renting Resources

Why Rent With UsRenter GuideRent vs Buy Calculator

Renter Articles

How to Negotiate RentUnderstanding Your LeaseMoving Checklist for Renters
Buying

Search Homes

Houses for SaleTownhomes for SaleCondos for SaleView All Homes →

Buying Resources

Why Buy With UsBuyer GuideAffordability CalculatorInvestment CalculatorProperty Tax Calculator

Buyer Articles

Master Your New Home BudgetBeat Moving StressPacking Secrets
Selling

Selling Tools

Home ValuationFind a Seller's Agent

Selling Resources

Why Sell With UsSeller GuideNet Sheet CalcHELOC Calculator

Seller Articles

Strategic PricingDownsizing Tips
Mortgage Rates

Today's Rates

Mortgage RatesRefinance RatesLoan ComparisonHELOC Calculator

Mortgage Resources

Understanding Mortgage RatesFirst-Time Homebuyer GuideWhen to Refinance Your Mortgage
Realtors
Topfind
Houses for RentTownhomes for RentCondos for RentView All Rentals →
Why Rent With UsRenter GuideRent vs Buy Calculator
How to Negotiate RentUnderstanding Your LeaseMoving Checklist for Renters
Houses for SaleTownhomes for SaleCondos for SaleView All Homes →
Why Buy With UsBuyer GuideAffordability CalculatorInvestment CalculatorProperty Tax Calculator
Master Your New Home BudgetBeat Moving StressPacking Secrets
Home ValuationFind a Seller's Agent
Why Sell With UsSeller GuideNet Sheet CalcHELOC Calculator
Strategic PricingDownsizing Tips
Mortgage RatesRefinance RatesLoan ComparisonHELOC Calculator
Understanding Mortgage RatesFirst-Time Homebuyer GuideWhen to Refinance Your Mortgage
groupRealtorsinfoAbout Us
Continue with Google
Sign InSign Up
Topfind Realty
Renting

Search Rentals

Houses for RentTownhomes for RentCondos for RentView All Rentals →

Renting Resources

Why Rent With UsRenter GuideRent vs Buy Calculator

Renter Articles

How to Negotiate RentUnderstanding Your LeaseMoving Checklist for Renters
Buying

Search Homes

Houses for SaleTownhomes for SaleCondos for SaleView All Homes →

Buying Resources

Why Buy With UsBuyer GuideAffordability CalculatorInvestment CalculatorProperty Tax Calculator

Buyer Articles

Master Your New Home BudgetBeat Moving StressPacking Secrets
Selling

Selling Tools

Home ValuationFind a Seller's Agent

Selling Resources

Why Sell With UsSeller GuideNet Sheet CalcHELOC Calculator

Seller Articles

Strategic PricingDownsizing Tips
Mortgage Rates

Today's Rates

Mortgage RatesRefinance RatesLoan ComparisonHELOC Calculator

Mortgage Resources

Understanding Mortgage RatesFirst-Time Homebuyer GuideWhen to Refinance Your Mortgage
Realtors
Topfind
Houses for RentTownhomes for RentCondos for RentView All Rentals →
Why Rent With UsRenter GuideRent vs Buy Calculator
How to Negotiate RentUnderstanding Your LeaseMoving Checklist for Renters
Houses for SaleTownhomes for SaleCondos for SaleView All Homes →
Why Buy With UsBuyer GuideAffordability CalculatorInvestment CalculatorProperty Tax Calculator
Master Your New Home BudgetBeat Moving StressPacking Secrets
Home ValuationFind a Seller's Agent
Why Sell With UsSeller GuideNet Sheet CalcHELOC Calculator
Strategic PricingDownsizing Tips
Mortgage RatesRefinance RatesLoan ComparisonHELOC Calculator
Understanding Mortgage RatesFirst-Time Homebuyer GuideWhen to Refinance Your Mortgage
groupRealtorsinfoAbout Us
Continue with Google
Sign InSign Up
Real Estate/CA/Shadow Hills/10430 Wheatland Avenue (Sold)
Main
SOLD
SoldClosed on September 22, 2025
$950,000
Sold Price

10430 Wheatland Avenue, Shadow Hills, CA 91040

bed
3
Bedrooms
bathtub
2
Bathrooms
square_foot
1,127
Square Feet

About this home

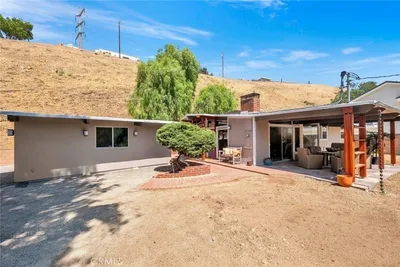
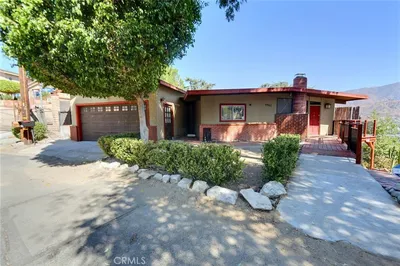
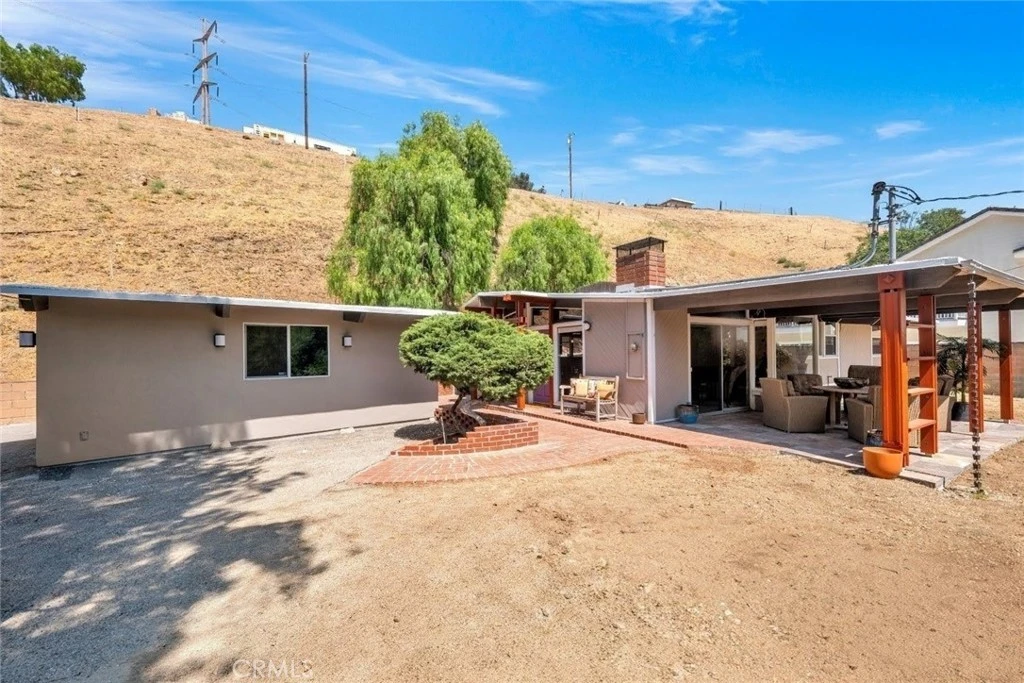
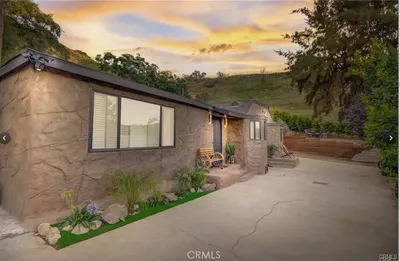
Perched Above It All – Privacy, Views, and Mid-Century Charm. Welcome to your private retreat above Wheatland Drive! This beautifully maintained 3-bedroom, 2-bath post and beam style home has been cherished by the same owners for over 50 years—and it shows. Thoughtfully upgraded and in pristine condition, this is truly a move-in ready gem. Step inside to find a warm, light-filled living space where the many windows and sliding glass doors invite the outdoors in. The custom kitchen is a chef’s dream, featuring top-of-the-line appliances (Viking, Bosch and Jenn-Air) and smart design details that elevate everyday cooking. The open layout flows effortlessly into the dining area and cozy living room with fireplace—perfect for entertaining or relaxing with family. Enjoy morning coffee or evening sunsets on your expansive, covered patio with serene views and total privacy. The spacious primary suite boasts a fully updated ensuite bath, while two additional bedrooms and a remodeled guest bath complete the interior. A detached 2-car garage is connected by a charming covered walkway, offering convenience with a touch of character. This home has been pre-inspected, with all recommended items already addressed—giving you peace of mind from day one. Start making memories in a home where pride of ownership meets timeless style. Don’t miss this rare opportunity!

infoProperty Facts

bed

Bedrooms

3

bathtub

Bathrooms

2

square_foot

Square Feet

1,127

landscape

Lot Size

28,859 sqft

calendar_month

Year Built

1955

home_work

Property Type

Single Family Residence

timer

Days on Market

10

payments

HOA Fee

N/A

garage

Garage Total

2

fingerprint

MLS #

BB25179540

chairInterior Details

General Interior

Interior Features

Open Floorplan

Flooring

Carpet, Wood

Fireplace

Decorative, Living Room

Kitchen & Appliances

Appliances

Dishwasher, Refrigerator, Tankless Water Heater, Dryer, Washer

Laundry

Inside, Outside

Bed & Bath

Main Level Master

Yes

Climate Control

Cooling

Central Air

Heating

Central

deckExterior & Lot

Building & Construction

Patio & Porch

Covered, Patio

Nearby Schools

RatingSchool NameGradesDistance
8
Stonehurst Avenue Elementary School Science, Technology, Engineering, Arts And Math Magnet
Elementary School
K-51.0 mi
N/A
Delphi Academy Of Los Angeles
Private School
K-121.2 mi
9
Brainard Elementary
Elementary School
K-51.3 mi
2
Vinedale College Preparatory Academy
Elementary School
K-81.8 mi
N/A
Village Christian School
Private School
K-122.0 mi

Convenience Score

Topfind Realty

This Home is Sold

Curious what your home is worth? Get a free valuation.

call
(800)-330-9306Available 9AM - 6PM

Similar Homes You Might Like

Based on price, location, and features
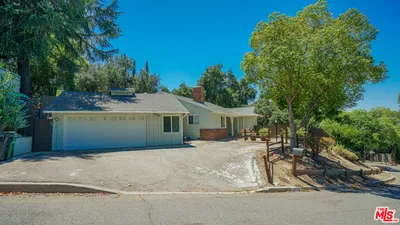
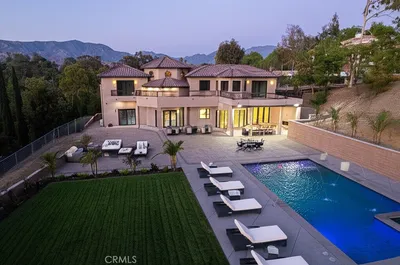
9578 Sunland

$1,099,000

FOR SALE

9578 Sunland, Shadow Hills, CA 91040

3 beds · 1 baths · 956 sqft

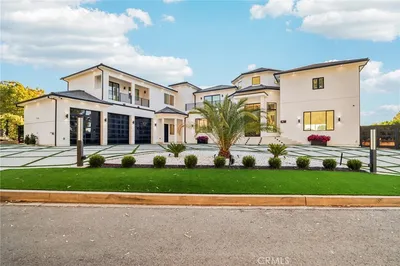
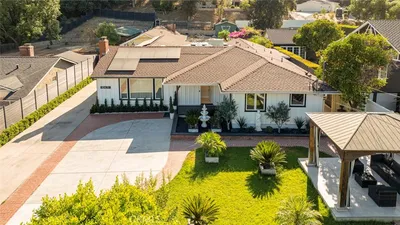
9790 Shadow Island Drive

$1,349,000

FOR SALE

9790 Shadow Island Drive, Shadow Hills, CA 91040

4 beds · 4 baths · 1,600 sqft

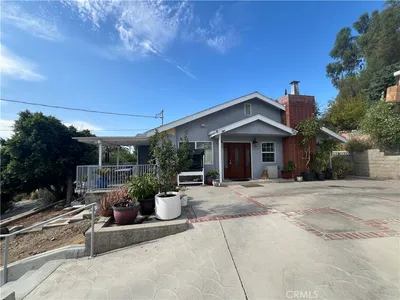
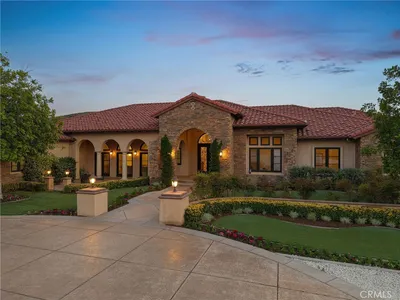
10527 Colebrook Street
3D TOUR

$949,000

FOR SALE

10527 Colebrook Street, Shadow Hills, CA 91040

3 beds · 2 baths · 1,608 sqft

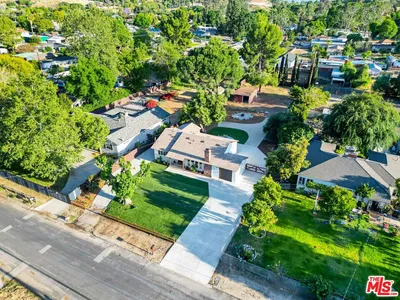
10511 Mary Bell Avenue
3D TOUR

$3,695,000

FOR SALE

10511 Mary Bell Avenue, Shadow Hills, CA 91040

5 beds · 7 baths · 5,650 sqft

9855 Mcbroom Street

$1,100,000

FOR SALE

9855 Mcbroom Street, Shadow Hills, CA 91040

3 beds · 3 baths · 1,515 sqft

10521 Mary Bell Avenue
VIRTUAL TOUR

$4,759,000

FOR SALE

10521 Mary Bell Avenue, Shadow Hills, CA 91040

5 beds · 6 baths · 5,650 sqft

10431 Johanna Street

$1,849,000

FOR SALE

10431 Johanna Street, Shadow Hills, CA 91040

5 beds · 4 baths · 3,634 sqft

10727 W Stallion Ranch Road

$3,885,000

FOR SALE

10727 W Stallion Ranch Road, Shadow Hills, CA 91040

5 beds · 5 baths · 5,862 sqft

Recently Sold

10902 Art Street

$1,285,000

SOLD

10902 Art Street, Shadow Hills, CA 91040

3 beds · 2 baths · 1,350 sqft

10626 Wheatland

$1,023,350

SOLD

10626 Wheatland, Shadow Hills, CA 91040

3 beds · 1 baths · 1,275 sqft

10205 Wheatland Avenue

$699,000

SOLD

10205 Wheatland Avenue, Shadow Hills, CA 91040

3 beds · 2 baths · 1,280 sqft

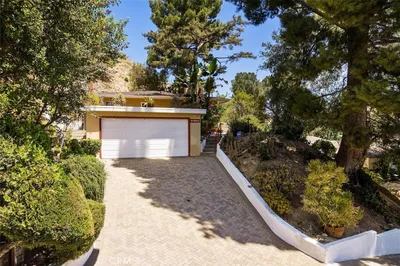
10430 Wheatland Avenue

$950,000

SOLD

10430 Wheatland Avenue, Shadow Hills, CA 91040

3 beds · 2 baths · 1,127 sqft

9656 Green Verdugo Drive

$900,000

SOLD

9656 Green Verdugo Drive, Shadow Hills, CA 91040

3 beds · 3 baths · 1,226 sqft

9461 Hillrose

$890,000

SOLD

9461 Hillrose, Shadow Hills, CA 91040

3 beds · 2 baths · 1,240 sqft

9850 Wentworth Street

$875,000

SOLD

9850 Wentworth Street, Shadow Hills, CA 91040

2 beds · 2 baths · 983 sqft

9578 Sunland Boulevard
3D TOUR

$1,065,000

SOLD

9578 Sunland Boulevard, Shadow Hills, CA 91040

3 beds · 1 baths · 956 sqft

Topfind Realty

Company

  • About Us
  • Careers
  • Articles
  • Home Estimate

Explore

  • Renting
  • Buying
  • Selling
  • Realtors

Support

  • Help Center
  • Contact Us
  • Terms & Conditions
  • Privacy Policy

Topfind Realty, DRE # 02240815, is a licensed real estate broker in California. Topfind Realty pledges to support the Fair Housing Act and adhere to Equal Housing Opportunity laws.

Copyright © 2026 Topfind Realty. All Rights Reserved.