Topfind Realty
Renting

Search Rentals

Houses for RentTownhomes for RentCondos for RentView All Rentals →

Renting Resources

Why Rent With UsRenter GuideRent vs Buy Calculator

Renter Articles

How to Negotiate RentUnderstanding Your LeaseMoving Checklist for Renters
Buying

Search Homes

Houses for SaleTownhomes for SaleCondos for SaleView All Homes →

Buying Resources

Why Buy With UsBuyer GuideAffordability CalculatorInvestment CalculatorProperty Tax Calculator

Buyer Articles

Master Your New Home BudgetBeat Moving StressPacking Secrets
Selling

Selling Tools

Home ValuationFind a Seller's Agent

Selling Resources

Why Sell With UsSeller GuideNet Sheet CalcHELOC Calculator

Seller Articles

Strategic PricingDownsizing Tips
Mortgage Rates

Today's Rates

Mortgage RatesRefinance RatesLoan ComparisonHELOC Calculator

Mortgage Resources

Understanding Mortgage RatesFirst-Time Homebuyer GuideWhen to Refinance Your Mortgage
Realtors
Topfind
Houses for RentTownhomes for RentCondos for RentView All Rentals →
Why Rent With UsRenter GuideRent vs Buy Calculator
How to Negotiate RentUnderstanding Your LeaseMoving Checklist for Renters
Houses for SaleTownhomes for SaleCondos for SaleView All Homes →
Why Buy With UsBuyer GuideAffordability CalculatorInvestment CalculatorProperty Tax Calculator
Master Your New Home BudgetBeat Moving StressPacking Secrets
Home ValuationFind a Seller's Agent
Why Sell With UsSeller GuideNet Sheet CalcHELOC Calculator
Strategic PricingDownsizing Tips
Mortgage RatesRefinance RatesLoan ComparisonHELOC Calculator
Understanding Mortgage RatesFirst-Time Homebuyer GuideWhen to Refinance Your Mortgage
groupRealtorsinfoAbout Us
Continue with Google
Sign InSign Up
Topfind Realty
Renting

Search Rentals

Houses for RentTownhomes for RentCondos for RentView All Rentals →

Renting Resources

Why Rent With UsRenter GuideRent vs Buy Calculator

Renter Articles

How to Negotiate RentUnderstanding Your LeaseMoving Checklist for Renters
Buying

Search Homes

Houses for SaleTownhomes for SaleCondos for SaleView All Homes →

Buying Resources

Why Buy With UsBuyer GuideAffordability CalculatorInvestment CalculatorProperty Tax Calculator

Buyer Articles

Master Your New Home BudgetBeat Moving StressPacking Secrets
Selling

Selling Tools

Home ValuationFind a Seller's Agent

Selling Resources

Why Sell With UsSeller GuideNet Sheet CalcHELOC Calculator

Seller Articles

Strategic PricingDownsizing Tips
Mortgage Rates

Today's Rates

Mortgage RatesRefinance RatesLoan ComparisonHELOC Calculator

Mortgage Resources

Understanding Mortgage RatesFirst-Time Homebuyer GuideWhen to Refinance Your Mortgage
Realtors
Topfind
Houses for RentTownhomes for RentCondos for RentView All Rentals →
Why Rent With UsRenter GuideRent vs Buy Calculator
How to Negotiate RentUnderstanding Your LeaseMoving Checklist for Renters
Houses for SaleTownhomes for SaleCondos for SaleView All Homes →
Why Buy With UsBuyer GuideAffordability CalculatorInvestment CalculatorProperty Tax Calculator
Master Your New Home BudgetBeat Moving StressPacking Secrets
Home ValuationFind a Seller's Agent
Why Sell With UsSeller GuideNet Sheet CalcHELOC Calculator
Strategic PricingDownsizing Tips
Mortgage RatesRefinance RatesLoan ComparisonHELOC Calculator
Understanding Mortgage RatesFirst-Time Homebuyer GuideWhen to Refinance Your Mortgage
groupRealtorsinfoAbout Us
Continue with Google
Sign InSign Up
Real Estate/CA/Stockton/3756 Gleneagles Drive (Sold)
Main
SOLD
SoldClosed on June 19, 2026
$1,475,000
Sold Price

3756 Gleneagles Drive, Stockton, CA 95219

bed
5
Bedrooms
bathtub
4
Bathrooms
square_foot
3,967
Square Feet

About this home

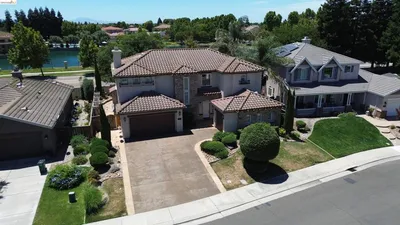
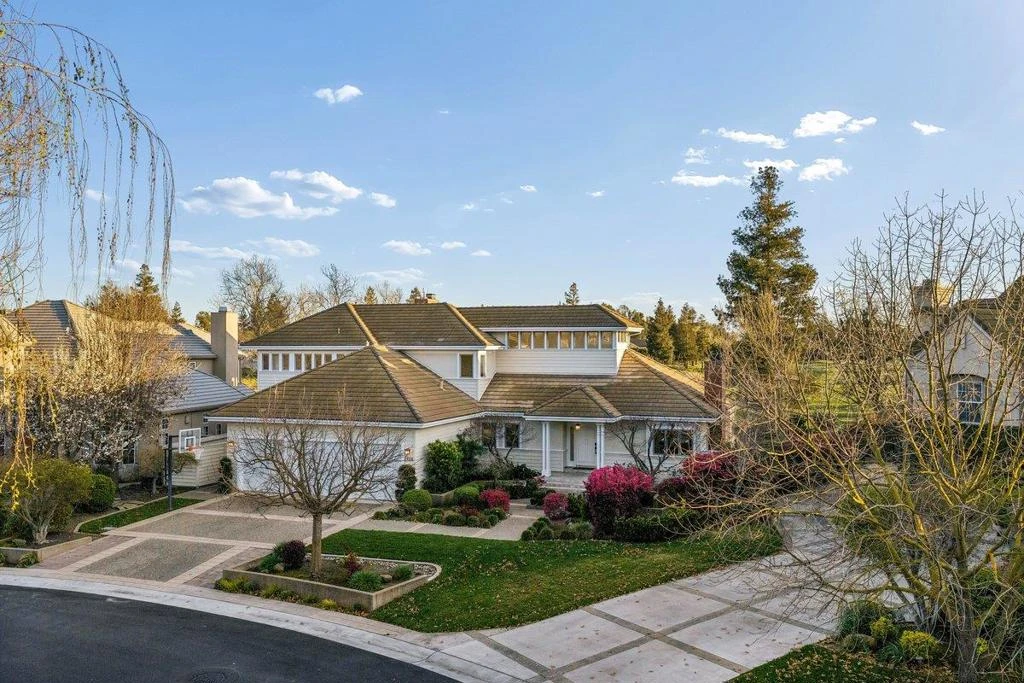
Set along the fairways of the prestigious Brookside Country Club, this impressive estate captures the essence of California living within Stockton's most desirable community. Spanning nearly 4,000 sqft, the residence blends generous scale with thoughtful design & sweeping views of the manicured golf course. Soaring vaulted ceilings with dramatic exposed architectural beams create a sense of volume & light throughout the home. Hardwood flooring flow & expansive windows frame tranquil golf course vistas and fill the home with natural light. At the heart of the home is a beautifully remodeled showcase kitchen, designed for both everyday living and entertaining. The space features custom cabinetry, designer stone countertops, a large center island, & high grade appliances all set beneath the dramatic vaulted ceiling & exposed beam detail. The expanded master suite serves as a private retreat with a generous sitting area and panoramic windows overlooking golf course fairways. Updated bathrooms complement the home with contemporary design. Outside, a sparkling pool and expansive patio areas create the perfect environment for relaxation and entertaining. Located within the secured gates of Brookside, residents enjoy privacy, and access to Stockton's finest country club community.

infoProperty Facts

bed

Bedrooms

5

bathtub

Bathrooms

4

square_foot

Square Feet

3,967

landscape

Lot Size

14,993 sqft

calendar_month

Year Built

1993

home_work

Property Type

Single Family Residence

timer

Days on Market

83

payments

HOA Fee

$1087/mo

garage

Garage Total

3

fingerprint

MLS #

ML82037396

chairInterior Details

General Interior

Interior Features

Breakfast Area

Fireplace

Family Room, Living Room

Kitchen & Appliances

Appliances

Dishwasher, Disposal, Refrigerator, Vented Exhaust Fan

Climate Control

Cooling

Central Air

deckExterior & Lot

Building & Construction

Security

Gated With Guard

Foundation

Concrete Perimeter

Roof

Composition, Shingle

Nearby Schools

RatingSchool NameGradesDistance
3
Don Riggio
Elementary School
K-80.5 mi
9
Brookside
Elementary School
K-80.6 mi
2
Hoover Elementary
Elementary School
K-80.9 mi
3
Claudia Landeen
Elementary School
K-80.9 mi
6
Commodore Stockton Skills
Elementary School
K-81.1 mi

Convenience Score

Topfind Realty

This Home is Sold

Curious what your home is worth? Get a free valuation.

call
(800)-330-9306Available 9AM - 6PM

Similar Homes You Might Like

Based on price, location, and features
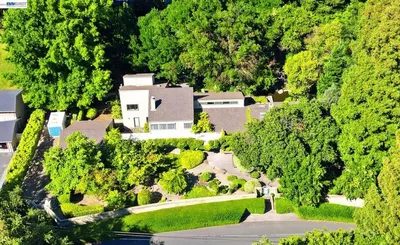
9368 Oakwilde Ave
VIDEO TOUR

$1,995,000

FOR SALE

9368 Oakwilde Ave, Stockton, CA 95212

4 beds · 5 baths · 4,076 sqft

5548 Cortina Ln

$644,900

FOR SALE

5548 Cortina Ln, Stockton, CA 95219

4 beds · 3 baths · 3,217 sqft

333 W 4th Street
VIRTUAL TOUR

$449,000

FOR SALE

333 W 4th Street, Stockton, CA 95206

5 beds · 2 baths · 1,122 sqft

1635 W Swain Road

$265,000

FOR SALE

1635 W Swain Road, Stockton, CA 95207

2 beds · 2 baths · 1,354 sqft

2225 N Sutter

$329,999

FOR SALE

2225 N Sutter, Stockton, CA 95204

3 beds · 1 baths · 866 sqft

3020 Janessa Way

$399,999

FOR SALE

3020 Janessa Way, Stockton, CA 95205-8404

3 beds · 2 baths · 1,069 sqft

316 E CANTERBURY DR.
VIRTUAL TOUR

$365,000

FOR SALE

316 E Canterbury Dr., Stockton, CA 95207

3 beds · 2 baths · 1,278 sqft

10330 Bono Lane

$450,000

FOR SALE

10330 Bono Lane, Stockton, CA 95212

3 beds · 2 baths · 1,509 sqft

Recently Sold

2033 Lucile Ave
VIDEO TOUR

$950,000

SOLD

2033 Lucile Ave, Stockton, CA 95209

5 beds · 5 baths · 4,000 sqft

3756 Gleneagles Drive

$1,475,000

SOLD

3756 Gleneagles Drive, Stockton, CA 95219

5 beds · 4 baths · 3,967 sqft

6529 Brook Hollow CIR

$580,000

SOLD

6529 Brook Hollow Cir, Stockton, CA 95219

5 beds · 4 baths · 3,319 sqft

3510 Iron Canyon

$610,000

SOLD

3510 Iron Canyon, Stockton, CA 95209

5 beds · 3 baths · 3,485 sqft

7018 Blue Bay Ln

$580,000

SOLD

7018 Blue Bay Ln, Stockton, CA 95219

4 beds · 4 baths · 3,308 sqft

3604 Fourteen Mile DR

$1,100,000

SOLD

3604 Fourteen Mile Dr, Stockton, CA 95219

5 beds · 3 baths · 3,522 sqft

1125 S Sutter St

$184,000

SOLD

1125 S Sutter St, Stockton, CA 95206

6 beds · 5 baths · 3,212 sqft

13251 E EIGHT MILE RD

$899,000

SOLD

13251 E Eight Mile Rd, Stockton, CA 95215-9177

5 beds · 3 baths · 3,181 sqft

Topfind Realty

Company

  • About Us
  • Careers
  • Articles
  • Home Estimate

Explore

  • Renting
  • Buying
  • Selling
  • Realtors

Support

  • Help Center
  • Contact Us
  • Terms & Conditions
  • Privacy Policy

Topfind Realty, DRE # 02240815, is a licensed real estate broker in California. Topfind Realty pledges to support the Fair Housing Act and adhere to Equal Housing Opportunity laws.

Copyright © 2026 Topfind Realty. All Rights Reserved.