Topfind Realty
Renting

Search Rentals

Houses for RentTownhomes for RentCondos for RentView All Rentals →

Renting Resources

Why Rent With UsRenter GuideRent vs Buy Calculator

Renter Articles

How to Negotiate RentUnderstanding Your LeaseMoving Checklist for Renters
Buying

Search Homes

Houses for SaleTownhomes for SaleCondos for SaleView All Homes →

Buying Resources

Why Buy With UsBuyer GuideAffordability CalculatorInvestment CalculatorProperty Tax Calculator

Buyer Articles

Master Your New Home BudgetBeat Moving StressPacking Secrets
Selling

Selling Tools

Home ValuationFind a Seller's Agent

Selling Resources

Why Sell With UsSeller GuideNet Sheet CalcHELOC Calculator

Seller Articles

Strategic PricingDownsizing Tips
Mortgage Rates

Today's Rates

Mortgage RatesRefinance RatesLoan ComparisonHELOC Calculator

Mortgage Resources

Understanding Mortgage RatesFirst-Time Homebuyer GuideWhen to Refinance Your Mortgage
Realtors
Topfind
Houses for RentTownhomes for RentCondos for RentView All Rentals →
Why Rent With UsRenter GuideRent vs Buy Calculator
How to Negotiate RentUnderstanding Your LeaseMoving Checklist for Renters
Houses for SaleTownhomes for SaleCondos for SaleView All Homes →
Why Buy With UsBuyer GuideAffordability CalculatorInvestment CalculatorProperty Tax Calculator
Master Your New Home BudgetBeat Moving StressPacking Secrets
Home ValuationFind a Seller's Agent
Why Sell With UsSeller GuideNet Sheet CalcHELOC Calculator
Strategic PricingDownsizing Tips
Mortgage RatesRefinance RatesLoan ComparisonHELOC Calculator
Understanding Mortgage RatesFirst-Time Homebuyer GuideWhen to Refinance Your Mortgage
groupRealtorsinfoAbout Us
Continue with Google
Sign InSign Up
Topfind Realty
Renting

Search Rentals

Houses for RentTownhomes for RentCondos for RentView All Rentals →

Renting Resources

Why Rent With UsRenter GuideRent vs Buy Calculator

Renter Articles

How to Negotiate RentUnderstanding Your LeaseMoving Checklist for Renters
Buying

Search Homes

Houses for SaleTownhomes for SaleCondos for SaleView All Homes →

Buying Resources

Why Buy With UsBuyer GuideAffordability CalculatorInvestment CalculatorProperty Tax Calculator

Buyer Articles

Master Your New Home BudgetBeat Moving StressPacking Secrets
Selling

Selling Tools

Home ValuationFind a Seller's Agent

Selling Resources

Why Sell With UsSeller GuideNet Sheet CalcHELOC Calculator

Seller Articles

Strategic PricingDownsizing Tips
Mortgage Rates

Today's Rates

Mortgage RatesRefinance RatesLoan ComparisonHELOC Calculator

Mortgage Resources

Understanding Mortgage RatesFirst-Time Homebuyer GuideWhen to Refinance Your Mortgage
Realtors
Topfind
Houses for RentTownhomes for RentCondos for RentView All Rentals →
Why Rent With UsRenter GuideRent vs Buy Calculator
How to Negotiate RentUnderstanding Your LeaseMoving Checklist for Renters
Houses for SaleTownhomes for SaleCondos for SaleView All Homes →
Why Buy With UsBuyer GuideAffordability CalculatorInvestment CalculatorProperty Tax Calculator
Master Your New Home BudgetBeat Moving StressPacking Secrets
Home ValuationFind a Seller's Agent
Why Sell With UsSeller GuideNet Sheet CalcHELOC Calculator
Strategic PricingDownsizing Tips
Mortgage RatesRefinance RatesLoan ComparisonHELOC Calculator
Understanding Mortgage RatesFirst-Time Homebuyer GuideWhen to Refinance Your Mortgage
groupRealtorsinfoAbout Us
Continue with Google
Sign InSign Up
Real Estate/CA/Stockton/9368 Oakwilde Ave
play_circleVideo Tour
Photo 1 of 9368 Oakwilde Ave
Photo 2 of 9368 Oakwilde Ave
1 / 20
Main
Interior 1
Interior 2
Interior 3
Interior 4
imagesmode View 20 photos
For Sale
$1,995,000
Est. $11,172/mo

9368 Oakwilde Ave, Stockton, CA 95212

bed
4
Bedrooms
bathtub
5
Bathrooms
square_foot
4,076
Sq Ft

About this home

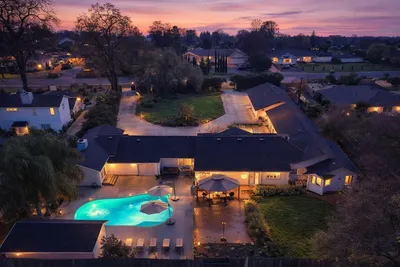
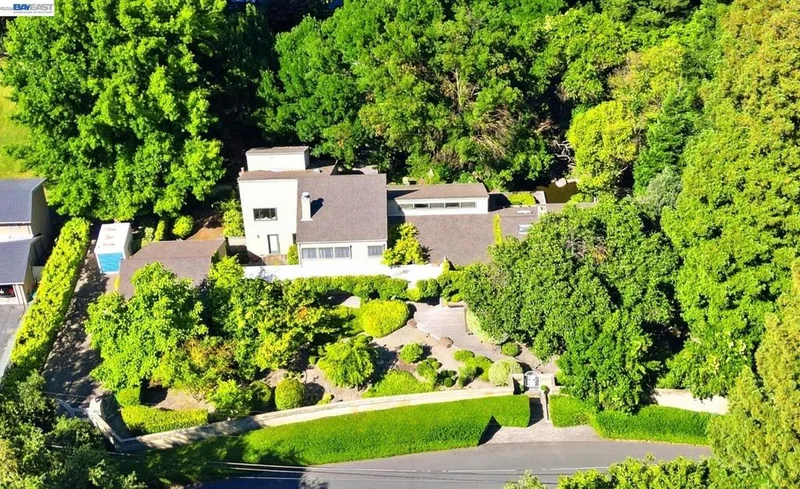
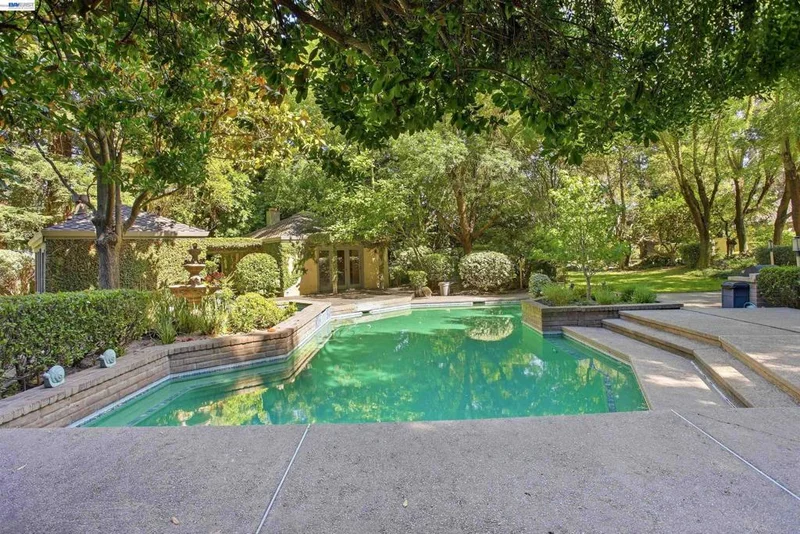
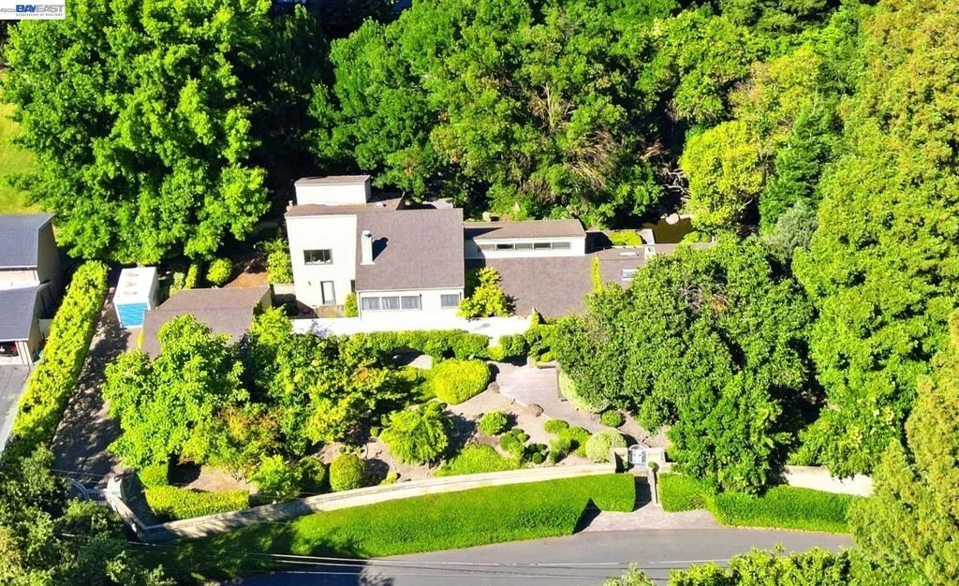
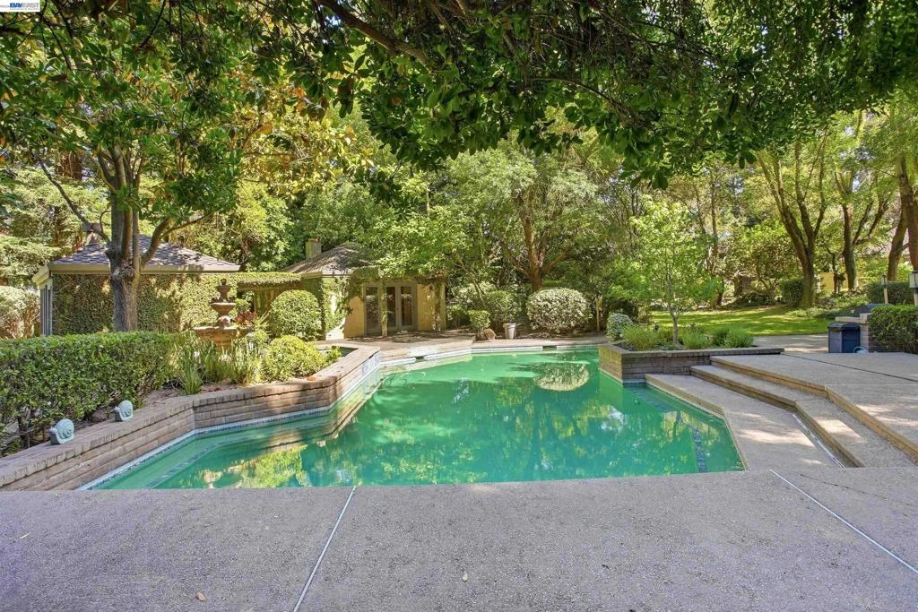
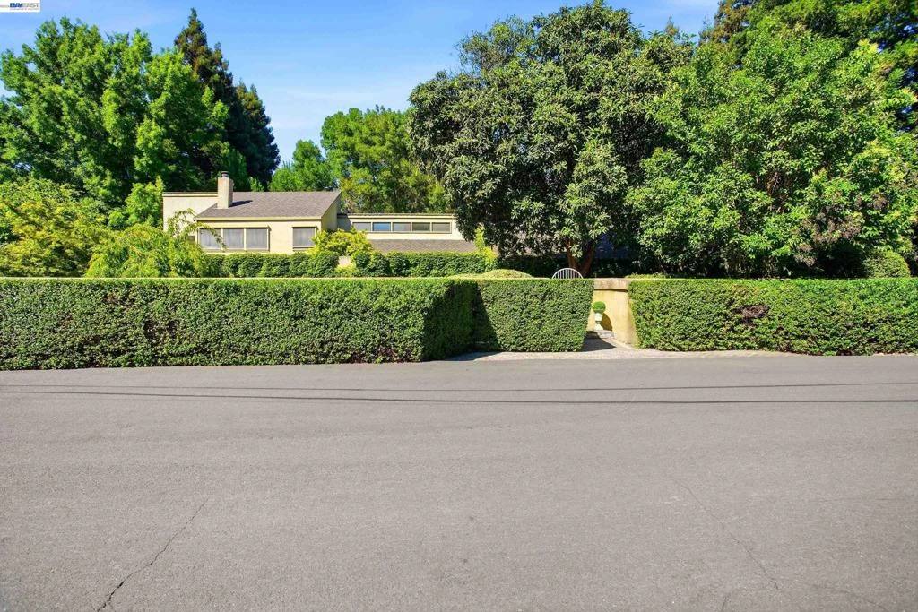
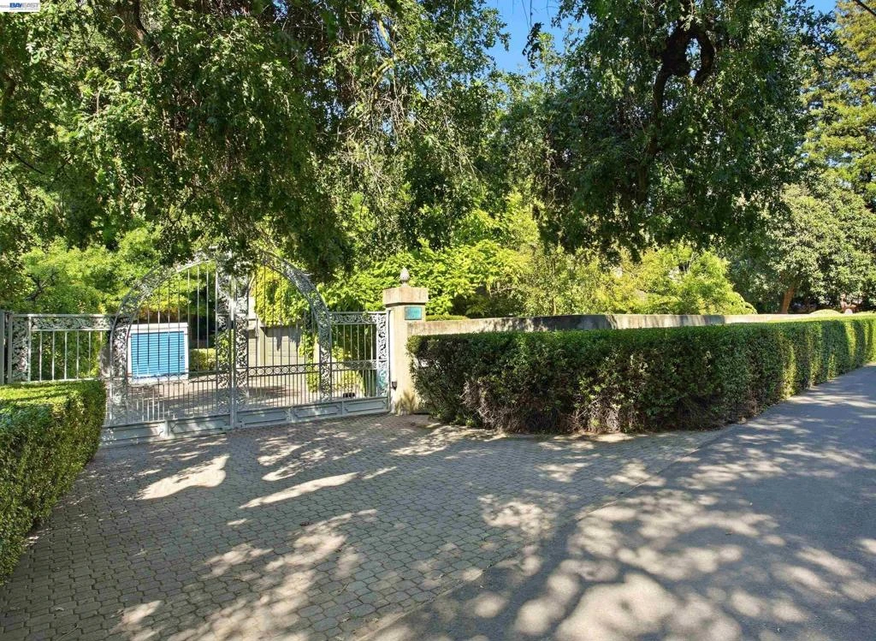
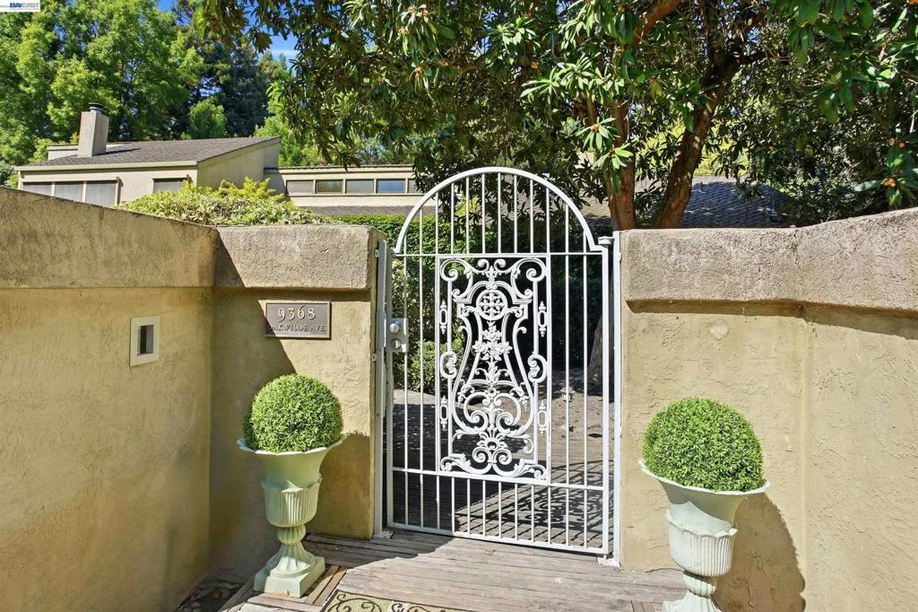
PRICE REDUCED NOW $1,995,000! HIGHGATE — A Landmark Morada Estate / Set behind custom iron gates on approximately 1.8 acres in the highly desirable Morada area, Highgate is a landmark estate where exceptional craftsmanship, extraordinary gardens, and resort-caliber amenities come together in a private park-like setting unlike anything else in the area. The 4,076-square-foot residence offers 4 bedrooms and 4.5 baths, showcasing solid hand-laid oak floors, custom walnut cabinetry, marble fireplaces, Baldwin hardware, bespoke lighting, and finely curated architectural details throughout. Designed for both elegant entertaining and everyday living, the home features formal and informal gathering spaces, including a dramatic primary suite with a dual-sided marble fireplace, vaulted ceilings, a luxurious spa-inspired bath, and sweeping views of the estate grounds. Beyond the home, Highgate unfolds as a private botanical retreat. Towering redwoods, formal rose gardens, winding pathways, a Lord & Burnham greenhouse, gazebo, secret garden, and a spectacular 120-foot koi pond with waterfall create a setting of rare beauty and tranquility. A green-bottom pool and spa, outdoor kitchen, 800 sf cabana (ADU or extended family?) with fireplace and entertainment center, and a temperature-stable wine cellar accommodating approximately 1,200 bottles provide the perfect backdrop for entertaining, family gatherings, and lasting memories. Additional amenities include a detached gym, extensive gardening and potting facilities, kennel building, generator, abundant storage, above-ground planters for vegetables or flowers, and an adjoining approximately 0.71-acre parcel that enhances privacy while offering future possibilities for expansion or recreation. Rarely does a property of this caliber become available. Combining timeless craftsmanship, extraordinary grounds, and an unmatched collection of amenities, Highgate offers a lifestyle that is both refined and deeply rewarding—whether hosting garden parties, enjoying evening walks beneath the redwoods, sipping wine around the fire pit under the stars, or watching children feed the koi fish, every corner of the property invites connection, reflection, celebration, and lasting memories— a legacy estate designed to be cherished for generations!

Property Facts

bed

Bedrooms

4

bathtub

Bathrooms

5

square_foot

Square Feet

4,076

landscape

Lot Size

78,408 sqft

calendar_month

Year Built

1983

home_work

Property Type

Single Family Residence

timer

Days on Market

59

payments

HOA Fee

N/A

garage

Garage Total

2

fingerprint

MLS #

41137343

Interior Details

General Interior

Interior Features

Atrium

Flooring

Carpet, Stone, Tile, Wood

Fireplace

Family Room, Living Room, Primary Bedroom

Kitchen & Appliances

Appliances

Gas Water Heater

Climate Control

Cooling

Central Air

Heating

Forced Air

Parking

Total Parking Spaces

6

Garage Spaces

2

Attached Garage

Yes

Parking Features

Garage, Garage Door Opener, Rv Access Parking

Exterior & Lot

Building & Construction

Patio & Porch

Patio

Foundation

Raised

Roof

Shingle

Lot & Grounds

Lot Features

Back Yard, Front Yard, Garden, Sprinklers In Rear, Sprinklers In Front, Sprinklers Timer, Street Level, Yard

Pool Features

Gunite, In Ground

Mortgage Calculator

Total Monthly

$0

Principal & Interest:
$0
Property Tax:
$0
Home Insurance:
$0
HOA Fees:
$0
$
$
%

Nearby Schools

RatingSchool NameGradesDistance
2
Davis Elementary
Elementary School
P-60.3 mi
4
Morada Middle
Middle School
7-80.7 mi
4
George Lincoln Mosher
Elementary School
P-61.7 mi
N/A
Stockton Baptist School
Private School
K-121.8 mi
5
Ansel Adams
Elementary School
P-61.8 mi

Convenience Score

Market Insights

95212|Stockton

Estimated Value

Calculating...
No change vs. last year
Value history is still building for this area.

Market Temperature

Seller'sBalancedBuyer's
0d30d60d180d
Balanced

Balanced market

30 Days

Avg. time on market

This is a Balanced Market. Homes are selling at a moderate pace.

Flood & Climate Risk

Noise Levels

Location

9368 Oakwilde Ave

Stockton, CA 95212

Open in Mapsopen_in_new
Topfind Realty

Ready to Take the Next Step?

Get expert support from a local agent today.

call
(800)-330-9306Available 9AM - 7PM

Similar Homes You Might Like

Based on price, location, and features
333 W 4th Street
VIRTUAL TOUR

$449,000

FOR SALE

333 W 4th Street, Stockton, CA 95206

5 beds · 2 baths · 1,122 sqft

1635 W Swain Road

$265,000

FOR SALE

1635 W Swain Road, Stockton, CA 95207

2 beds · 2 baths · 1,354 sqft

2225 N Sutter

$329,999

FOR SALE

2225 N Sutter, Stockton, CA 95204

3 beds · 1 baths · 866 sqft

3020 Janessa Way

$399,999

FOR SALE

3020 Janessa Way, Stockton, CA 95205-8404

3 beds · 2 baths · 1,069 sqft

316 E CANTERBURY DR.
VIRTUAL TOUR

$365,000

FOR SALE

316 E Canterbury Dr., Stockton, CA 95207

3 beds · 2 baths · 1,278 sqft

10330 Bono Lane

$450,000

FOR SALE

10330 Bono Lane, Stockton, CA 95212

3 beds · 2 baths · 1,509 sqft

6485 pine meadow cir

$550,000

FOR SALE

6485 Pine Meadow Cir, Stockton, CA 95219

3 beds · 2 baths · 1,843 sqft

3768 Wood Duck CIR
VIRTUAL TOUR

$499,900

FOR SALE

3768 Wood Duck Cir, Stockton, CA 95207

3 beds · 3 baths · 1,849 sqft

Recently Sold

2033 Lucile Ave
VIDEO TOUR

$950,000

SOLD

2033 Lucile Ave, Stockton, CA 95209

5 beds · 5 baths · 4,000 sqft

3756 Gleneagles Drive

$1,475,000

SOLD

3756 Gleneagles Drive, Stockton, CA 95219

5 beds · 4 baths · 3,967 sqft

6529 Brook Hollow CIR

$580,000

SOLD

6529 Brook Hollow Cir, Stockton, CA 95219

5 beds · 4 baths · 3,319 sqft

7018 Blue Bay Ln

$580,000

SOLD

7018 Blue Bay Ln, Stockton, CA 95219

4 beds · 4 baths · 3,308 sqft

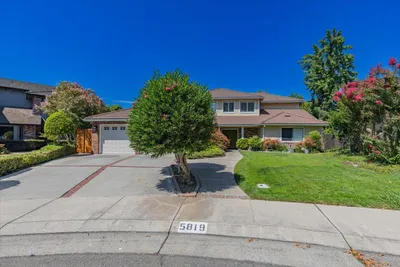
5819 Widgeon Court
VIDEO TOUR

$860,000

SOLD

5819 Widgeon Court, Stockton, CA 95207

5 beds · 4 baths · 3,321 sqft

407 W. 7th St.
VIRTUAL TOUR

$349,000

SOLD

407 W. 7th St., Stockton, CA 95206

5 beds · 3 baths · 1,675 sqft

3112 Wendell Ave

$419,900

SOLD

3112 Wendell Ave, Stockton, CA 95204

3 beds · 2 baths · 1,346 sqft

1864 Polk Way

$320,000

SOLD

1864 Polk Way, Stockton, CA 95207

2 beds · 1 baths · 898 sqft

$1,995,000
4 bd | 5 ba | 4,076 sqft
Request a tourcall
Topfind Realty

Company

  • About Us
  • Careers
  • Articles
  • Home Estimate

Explore

  • Renting
  • Buying
  • Selling
  • Realtors

Support

  • Help Center
  • Contact Us
  • Terms & Conditions
  • Privacy Policy

Topfind Realty, DRE # 02240815, is a licensed real estate broker in California. Topfind Realty pledges to support the Fair Housing Act and adhere to Equal Housing Opportunity laws.

Copyright © 2026 Topfind Realty. All Rights Reserved.