Topfind Realty
Renting

Search Rentals

Houses for RentTownhomes for RentCondos for RentView All Rentals →

Renting Resources

Why Rent With UsRenter GuideRent vs Buy Calculator

Renter Articles

How to Negotiate RentUnderstanding Your LeaseMoving Checklist for Renters
Buying

Search Homes

Houses for SaleTownhomes for SaleCondos for SaleView All Homes →

Buying Resources

Why Buy With UsBuyer GuideAffordability CalculatorInvestment CalculatorProperty Tax Calculator

Buyer Articles

Master Your New Home BudgetBeat Moving StressPacking Secrets
Selling

Selling Tools

Home ValuationFind a Seller's Agent

Selling Resources

Why Sell With UsSeller GuideNet Sheet CalcHELOC Calculator

Seller Articles

Strategic PricingDownsizing Tips
Mortgage Rates

Today's Rates

Mortgage RatesRefinance RatesLoan ComparisonHELOC Calculator

Mortgage Resources

Understanding Mortgage RatesFirst-Time Homebuyer GuideWhen to Refinance Your Mortgage
Realtors
Topfind
Houses for RentTownhomes for RentCondos for RentView All Rentals →
Why Rent With UsRenter GuideRent vs Buy Calculator
How to Negotiate RentUnderstanding Your LeaseMoving Checklist for Renters
Houses for SaleTownhomes for SaleCondos for SaleView All Homes →
Why Buy With UsBuyer GuideAffordability CalculatorInvestment CalculatorProperty Tax Calculator
Master Your New Home BudgetBeat Moving StressPacking Secrets
Home ValuationFind a Seller's Agent
Why Sell With UsSeller GuideNet Sheet CalcHELOC Calculator
Strategic PricingDownsizing Tips
Mortgage RatesRefinance RatesLoan ComparisonHELOC Calculator
Understanding Mortgage RatesFirst-Time Homebuyer GuideWhen to Refinance Your Mortgage
groupRealtorsinfoAbout Us
Continue with Google
Sign InSign Up
Topfind Realty
Renting

Search Rentals

Houses for RentTownhomes for RentCondos for RentView All Rentals →

Renting Resources

Why Rent With UsRenter GuideRent vs Buy Calculator

Renter Articles

How to Negotiate RentUnderstanding Your LeaseMoving Checklist for Renters
Buying

Search Homes

Houses for SaleTownhomes for SaleCondos for SaleView All Homes →

Buying Resources

Why Buy With UsBuyer GuideAffordability CalculatorInvestment CalculatorProperty Tax Calculator

Buyer Articles

Master Your New Home BudgetBeat Moving StressPacking Secrets
Selling

Selling Tools

Home ValuationFind a Seller's Agent

Selling Resources

Why Sell With UsSeller GuideNet Sheet CalcHELOC Calculator

Seller Articles

Strategic PricingDownsizing Tips
Mortgage Rates

Today's Rates

Mortgage RatesRefinance RatesLoan ComparisonHELOC Calculator

Mortgage Resources

Understanding Mortgage RatesFirst-Time Homebuyer GuideWhen to Refinance Your Mortgage
Realtors
Topfind
Houses for RentTownhomes for RentCondos for RentView All Rentals →
Why Rent With UsRenter GuideRent vs Buy Calculator
How to Negotiate RentUnderstanding Your LeaseMoving Checklist for Renters
Houses for SaleTownhomes for SaleCondos for SaleView All Homes →
Why Buy With UsBuyer GuideAffordability CalculatorInvestment CalculatorProperty Tax Calculator
Master Your New Home BudgetBeat Moving StressPacking Secrets
Home ValuationFind a Seller's Agent
Why Sell With UsSeller GuideNet Sheet CalcHELOC Calculator
Strategic PricingDownsizing Tips
Mortgage RatesRefinance RatesLoan ComparisonHELOC Calculator
Understanding Mortgage RatesFirst-Time Homebuyer GuideWhen to Refinance Your Mortgage
groupRealtorsinfoAbout Us
Continue with Google
Sign InSign Up
Real Estate/CA/Stockton/6485 Pine Meadow Cir
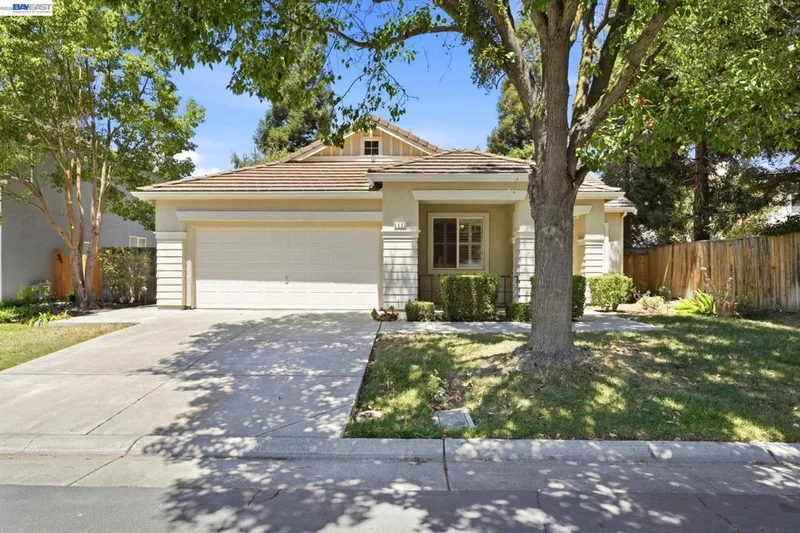
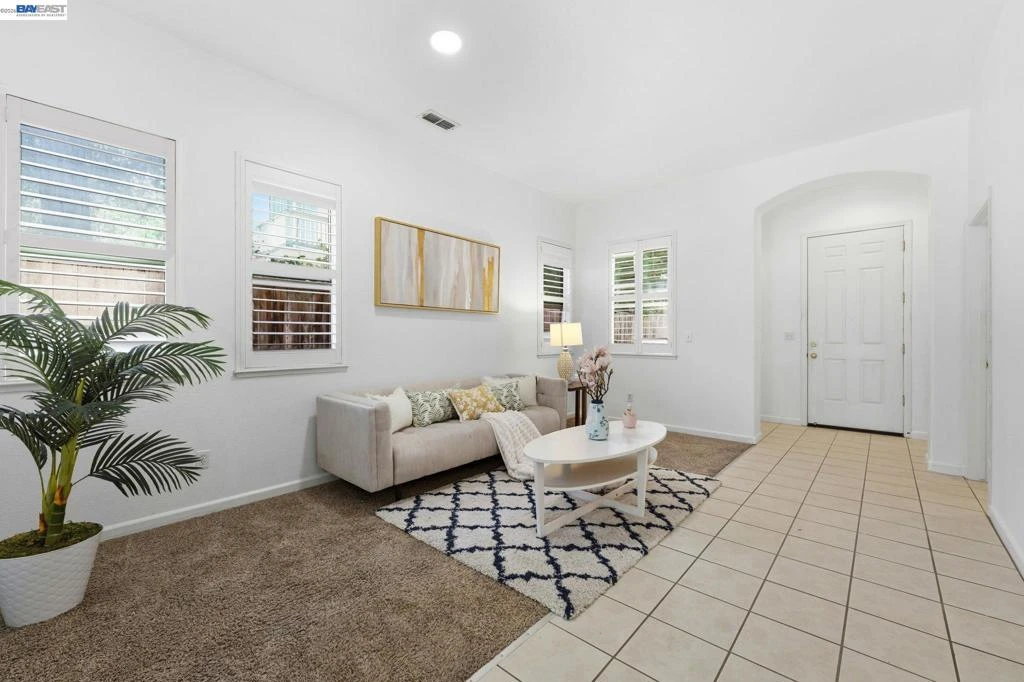
Photo 1 of 6485 Pine Meadow Cir
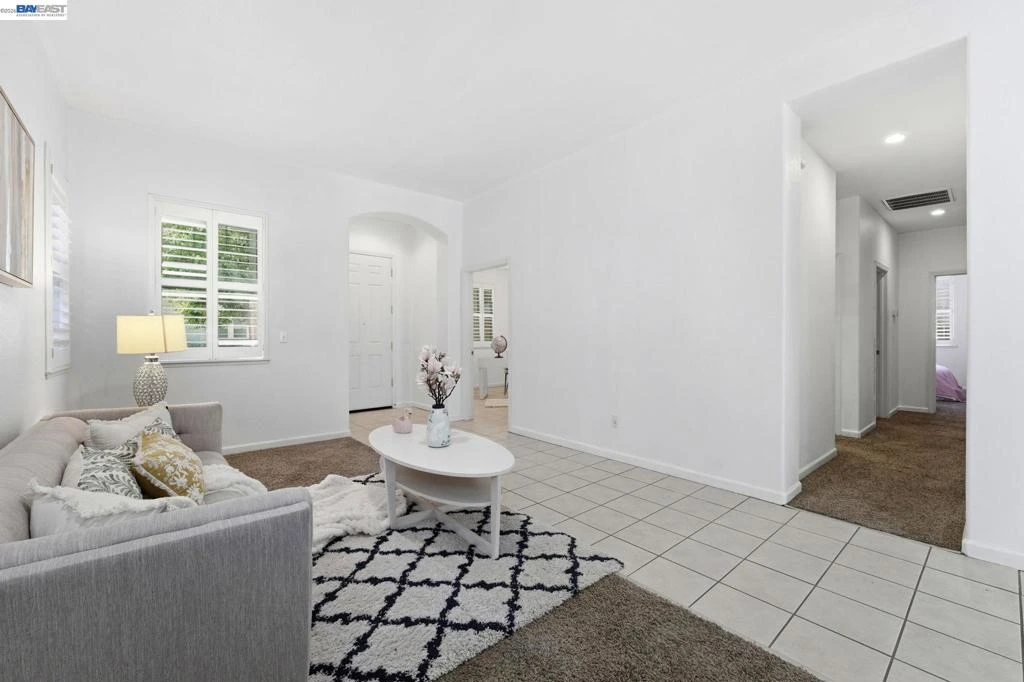
Photo 2 of 6485 Pine Meadow Cir
1 / 20
Main
Interior 1
Interior 2
Interior 3
Interior 4
imagesmode View 20 photos
For Sale
$550,000
Est. $3,080/mo

6485 Pine Meadow Cir, Stockton, CA 95219

bed
3
Bedrooms
bathtub
2
Bathrooms
square_foot
1,843
Sq Ft

About this home

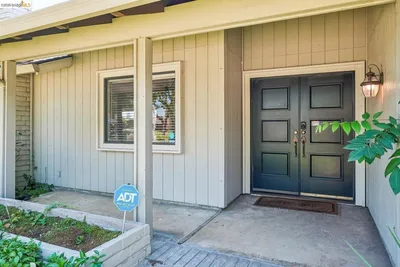
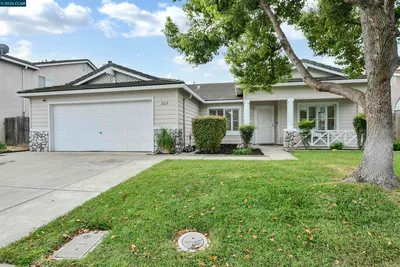
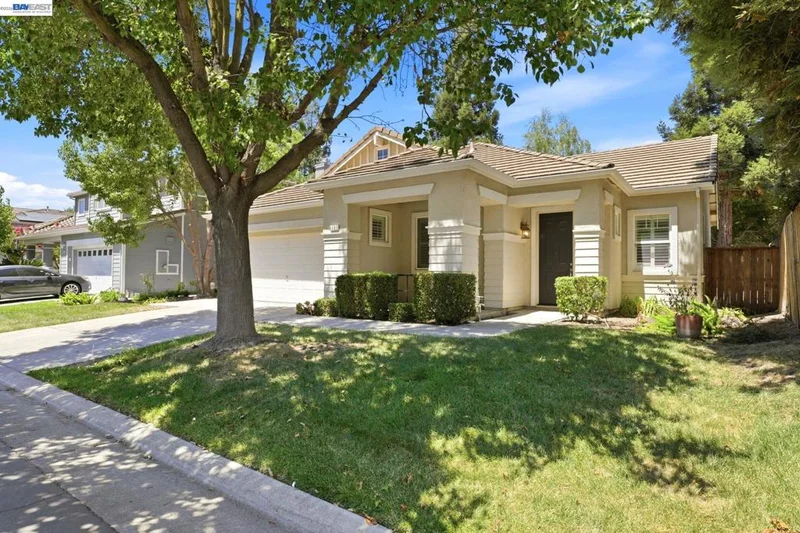
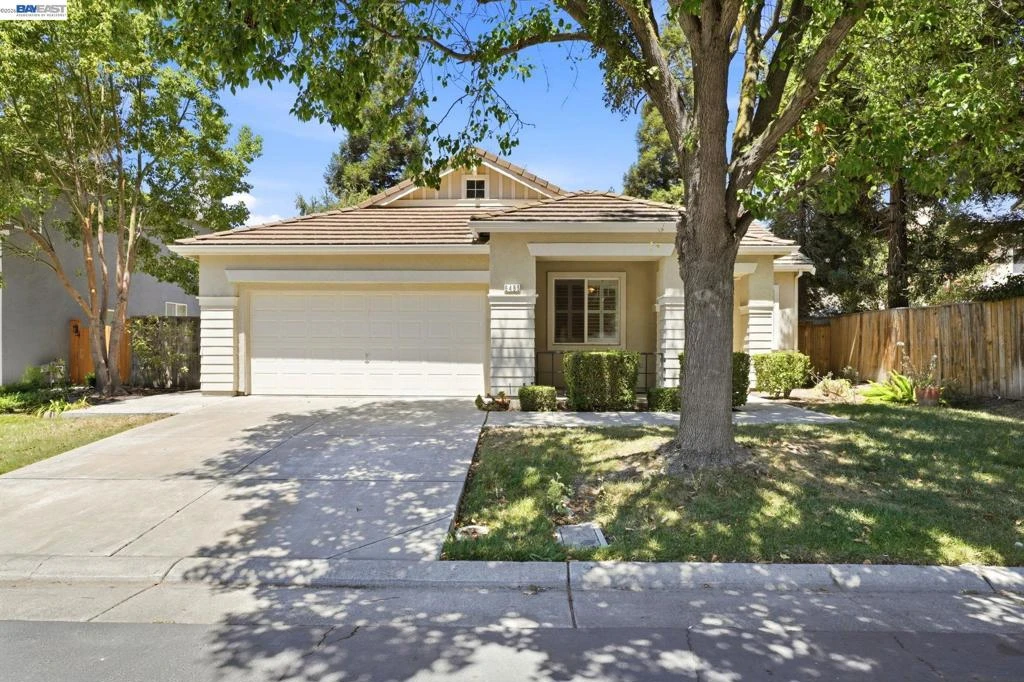
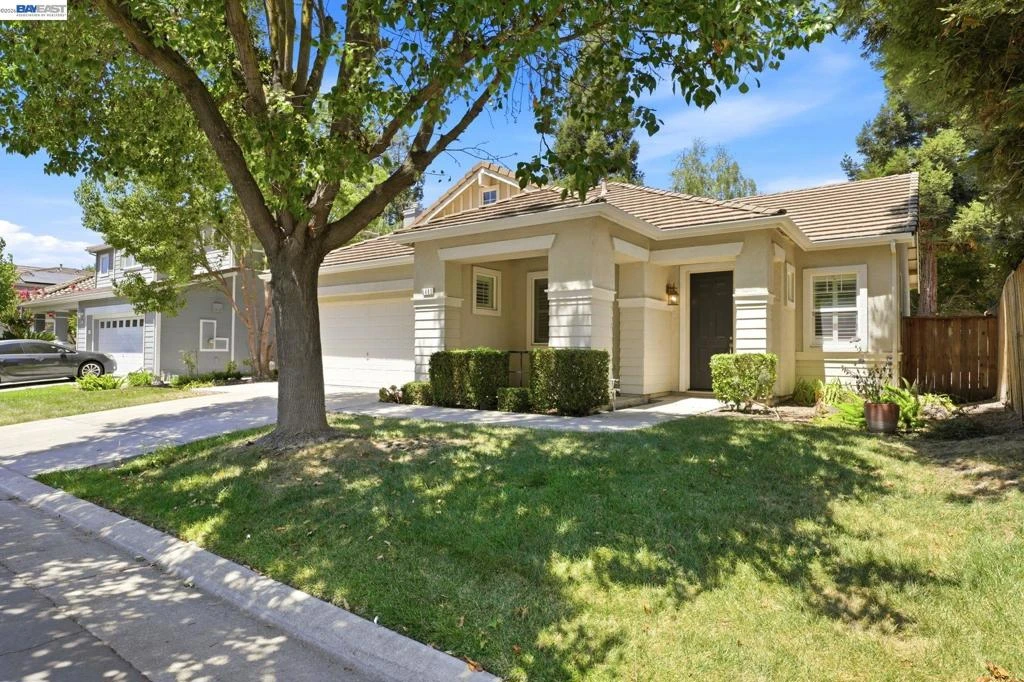
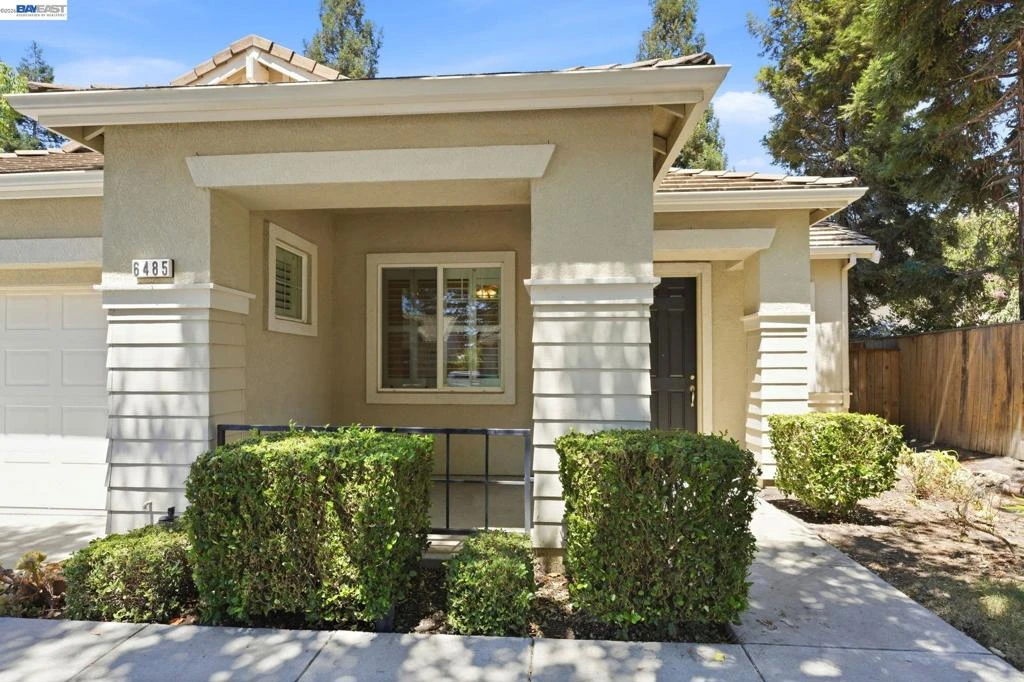
Welcome to 6485 Pine Meadow Circle—where timeless style, comfort, and everyday convenience come together in the heart of Brookside. Nestled within the highly sought-after gated Rhapsody community, this beautifully maintained single-story home offers the perfect blend of elegance, functionality, and move-in-ready convenience. From the moment you enter, you'll be welcomed by soaring 10-foot ceilings, abundant natural light, and a warm, inviting atmosphere that instantly feels like home. The thoughtfully designed floor plan features 3 spacious bedrooms, 2 full bathrooms, and a versatile private office that can easily serve as a fourth bedroom, guest room, or home gym, offering the flexibility to adapt to your family's changing needs. Whether you're working from home, hosting overnight guests, or simply need additional living space, this home is designed to fit your lifestyle. The elegant formal dining room is perfect for family dinners and holiday gatherings, while the spacious family room with a cozy fireplace creates an ideal setting for relaxing evenings. The bright eat-in kitchen provides plenty of space for everyday meals, morning coffee, and entertaining family and friends. Recent updates, including fresh interior paint , make this home truly move-in ready. Beautiful plantation shutters throughout add timeless charm, style, and privacy. Step outside and enjoy the exceptional lifestyle that Brookside has to offer. Residents enjoy exclusive access to the HOA swimming pool and clubhouse, along with a private gated walking trail leading directly to Nelson Park—perfect for morning walks, outdoor activities, and spending quality time with family. Ideally located within a highly rated school district and just minutes from shopping, restaurants, golf courses, parks, and major commuter routes, this home offers the perfect balance of peaceful neighborhood living and everyday convenience. A rare opportunity to own a beautifully maintained home in one of Stockton's most desirable gated communities. Move in, unpack, and start enjoying the Brookside lifestyle from day one!

Property Facts

bed

Bedrooms

3

bathtub

Bathrooms

2

square_foot

Square Feet

1,843

landscape

Lot Size

6,242 sqft

calendar_month

Year Built

2003

home_work

Property Type

Single Family Residence

timer

Days on Market

20

payments

HOA Fee

$385/mo

garage

Garage Total

2

fingerprint

MLS #

41143134

Interior Details

General Interior

Interior Features

Breakfast Bar, Eat In Kitchen

Flooring

Carpet, Tile

Kitchen & Appliances

Appliances

Dryer, Washer

Climate Control

Cooling

Central Air

Parking

Total Parking Spaces

2

Garage Spaces

2

Attached Garage

Yes

Parking Features

Garage, Garage Door Opener

Exterior & Lot

Building & Construction

Construction

Stucco

Foundation

Slab

Roof

Shingle

Lot & Grounds

Lot Features

Back Yard, Front Yard

Pool Features

None, Association

Community & HOA

Association Info

HOA Fee$385
FrequencyQuarterly

HOA Amenities

Other, Pool, Security

Mortgage Calculator

Total Monthly

$0

Principal & Interest:
$0
Property Tax:
$0
Home Insurance:
$0
HOA Fees:
$0
$
$
%

Nearby Schools

RatingSchool NameGradesDistance
3
Don Riggio
Elementary School
K-80.8 mi
9
Brookside
Elementary School
K-81.0 mi
3
Claudia Landeen
Elementary School
K-81.0 mi
3
Tully C. Knoles
Elementary School
K-81.3 mi
5
Mable Barron
Elementary School
K-81.3 mi

Convenience Score

Market Insights

95219|Stockton

Estimated Value

Calculating...
No change vs. last year
Value history is still building for this area.

Market Temperature

Seller'sBalancedBuyer's
0d30d60d180d
Balanced

Balanced market

30 Days

Avg. time on market

This is a Balanced Market. Homes are selling at a moderate pace.

Flood & Climate Risk

Noise Levels

Location

6485 Pine Meadow Cir

Stockton, CA 95219

Open in Mapsopen_in_new
Topfind Realty

Ready to Take the Next Step?

Get expert support from a local agent today.

call
(800)-330-9306Available 9AM - 7PM

Similar Homes You Might Like

Based on price, location, and features
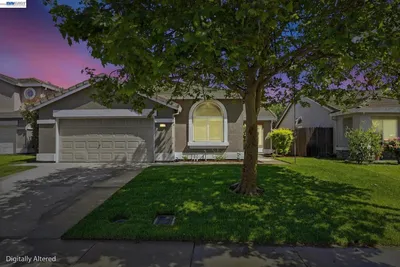
10330 Bono Lane

$450,000

FOR SALE

10330 Bono Lane, Stockton, CA 95212

3 beds · 2 baths · 1,509 sqft

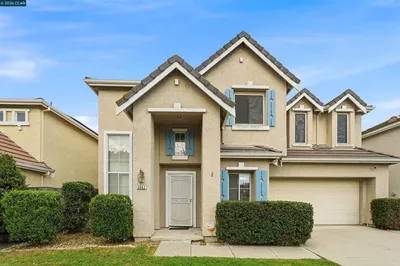
3768 Wood Duck CIR
VIRTUAL TOUR

$499,900

FOR SALE

3768 Wood Duck Cir, Stockton, CA 95207

3 beds · 3 baths · 1,849 sqft

3904 Des Moines Dr

$499,888

FOR SALE

3904 Des Moines Dr, Stockton, CA 95209

3 beds · 2 baths · 1,880 sqft

6311 Belmont Pl
VIRTUAL TOUR

$549,000

FOR SALE

6311 Belmont Pl, Stockton, CA 95207

3 beds · 2 baths · 1,636 sqft

2356 Golden Bear Circle
VIRTUAL TOUR

$459,500

FOR SALE

2356 Golden Bear Circle, Stockton, CA 95209

3 beds · 2 baths · 1,538 sqft

8052 Omega Way

$483,000

FOR SALE

8052 Omega Way, Stockton, CA 95212

3 beds · 3 baths · 1,583 sqft

2465 W Benjamin Holt Dr

$429,000

FOR SALE

2465 W Benjamin Holt Dr, Stockton, CA 95207

2 beds · 2 baths · 1,610 sqft

739 N Center

$449,000

FOR SALE

739 N Center, Stockton, CA 95202

2 beds · 2 baths · 1,773 sqft

Recently Sold

705 W Elm

$348,000

SOLD

705 W Elm, Stockton, CA 95204

3 beds · 2 baths · 1,521 sqft

4342 Sardina Ct
VIRTUAL TOUR

$485,000

SOLD

4342 Sardina Ct, Stockton, CA 95206

3 beds · 2 baths · 1,649 sqft

5683 Vintage Cir
VIRTUAL TOUR

$415,000

SOLD

5683 Vintage Cir, Stockton, CA 95219

3 beds · 3 baths · 1,926 sqft

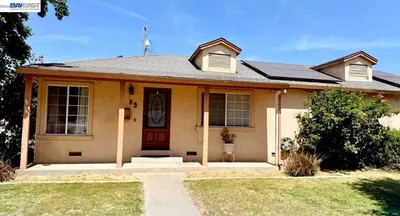
95 W Downs St

$440,000

SOLD

95 W Downs St, Stockton, CA 95204

4 beds · 2 baths · 1,695 sqft

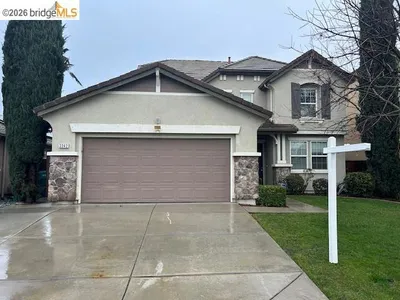
2242 Middlebury Way

$500,000

SOLD

2242 Middlebury Way, Stockton, CA 95212

4 beds · 3 baths · 1,997 sqft

3607 Crystal Tree Ct
3D TOUR

$685,000

SOLD

3607 Crystal Tree Ct, Stockton, CA 95219

3 beds · 2 baths · 1,673 sqft

1805 De Ovan Avenue

$385,000

SOLD

1805 De Ovan Avenue, Stockton, CA 95204

4 beds · 2 baths · 1,476 sqft

2121 Cody Ct

$478,000

SOLD

2121 Cody Ct, Stockton, CA 95209

3 beds · 2 baths · 1,674 sqft

$550,000
3 bd | 2 ba | 1,843 sqft
Request a tourcall
Topfind Realty

Company

  • About Us
  • Careers
  • Articles
  • Home Estimate

Explore

  • Renting
  • Buying
  • Selling
  • Realtors

Support

  • Help Center
  • Contact Us
  • Terms & Conditions
  • Privacy Policy

Topfind Realty, DRE # 02240815, is a licensed real estate broker in California. Topfind Realty pledges to support the Fair Housing Act and adhere to Equal Housing Opportunity laws.

Copyright © 2026 Topfind Realty. All Rights Reserved.