Topfind Realty
Renting

Search Rentals

Houses for RentTownhomes for RentCondos for RentView All Rentals →

Renting Resources

Why Rent With UsRenter GuideRent vs Buy Calculator

Renter Articles

How to Negotiate RentUnderstanding Your LeaseMoving Checklist for Renters
Buying

Search Homes

Houses for SaleTownhomes for SaleCondos for SaleView All Homes →

Buying Resources

Why Buy With UsBuyer GuideAffordability CalculatorInvestment CalculatorProperty Tax Calculator

Buyer Articles

Master Your New Home BudgetBeat Moving StressPacking Secrets
Selling

Selling Tools

Home ValuationFind a Seller's Agent

Selling Resources

Why Sell With UsSeller GuideNet Sheet CalcHELOC Calculator

Seller Articles

Strategic PricingDownsizing Tips
Mortgage Rates

Today's Rates

Mortgage RatesRefinance RatesLoan ComparisonHELOC Calculator

Mortgage Resources

Understanding Mortgage RatesFirst-Time Homebuyer GuideWhen to Refinance Your Mortgage
Realtors
Topfind
Houses for RentTownhomes for RentCondos for RentView All Rentals →
Why Rent With UsRenter GuideRent vs Buy Calculator
How to Negotiate RentUnderstanding Your LeaseMoving Checklist for Renters
Houses for SaleTownhomes for SaleCondos for SaleView All Homes →
Why Buy With UsBuyer GuideAffordability CalculatorInvestment CalculatorProperty Tax Calculator
Master Your New Home BudgetBeat Moving StressPacking Secrets
Home ValuationFind a Seller's Agent
Why Sell With UsSeller GuideNet Sheet CalcHELOC Calculator
Strategic PricingDownsizing Tips
Mortgage RatesRefinance RatesLoan ComparisonHELOC Calculator
Understanding Mortgage RatesFirst-Time Homebuyer GuideWhen to Refinance Your Mortgage
groupRealtorsinfoAbout Us
Continue with Google
Sign InSign Up
Topfind Realty
Renting

Search Rentals

Houses for RentTownhomes for RentCondos for RentView All Rentals →

Renting Resources

Why Rent With UsRenter GuideRent vs Buy Calculator

Renter Articles

How to Negotiate RentUnderstanding Your LeaseMoving Checklist for Renters
Buying

Search Homes

Houses for SaleTownhomes for SaleCondos for SaleView All Homes →

Buying Resources

Why Buy With UsBuyer GuideAffordability CalculatorInvestment CalculatorProperty Tax Calculator

Buyer Articles

Master Your New Home BudgetBeat Moving StressPacking Secrets
Selling

Selling Tools

Home ValuationFind a Seller's Agent

Selling Resources

Why Sell With UsSeller GuideNet Sheet CalcHELOC Calculator

Seller Articles

Strategic PricingDownsizing Tips
Mortgage Rates

Today's Rates

Mortgage RatesRefinance RatesLoan ComparisonHELOC Calculator

Mortgage Resources

Understanding Mortgage RatesFirst-Time Homebuyer GuideWhen to Refinance Your Mortgage
Realtors
Topfind
Houses for RentTownhomes for RentCondos for RentView All Rentals →
Why Rent With UsRenter GuideRent vs Buy Calculator
How to Negotiate RentUnderstanding Your LeaseMoving Checklist for Renters
Houses for SaleTownhomes for SaleCondos for SaleView All Homes →
Why Buy With UsBuyer GuideAffordability CalculatorInvestment CalculatorProperty Tax Calculator
Master Your New Home BudgetBeat Moving StressPacking Secrets
Home ValuationFind a Seller's Agent
Why Sell With UsSeller GuideNet Sheet CalcHELOC Calculator
Strategic PricingDownsizing Tips
Mortgage RatesRefinance RatesLoan ComparisonHELOC Calculator
Understanding Mortgage RatesFirst-Time Homebuyer GuideWhen to Refinance Your Mortgage
groupRealtorsinfoAbout Us
Continue with Google
Sign InSign Up
Real Estate/CA/Stockton/5683 Vintage Cir (Sold)
view_in_arVirtual Tour
Main
SOLD
SoldClosed on July 2, 2026
$415,000
Sold Price

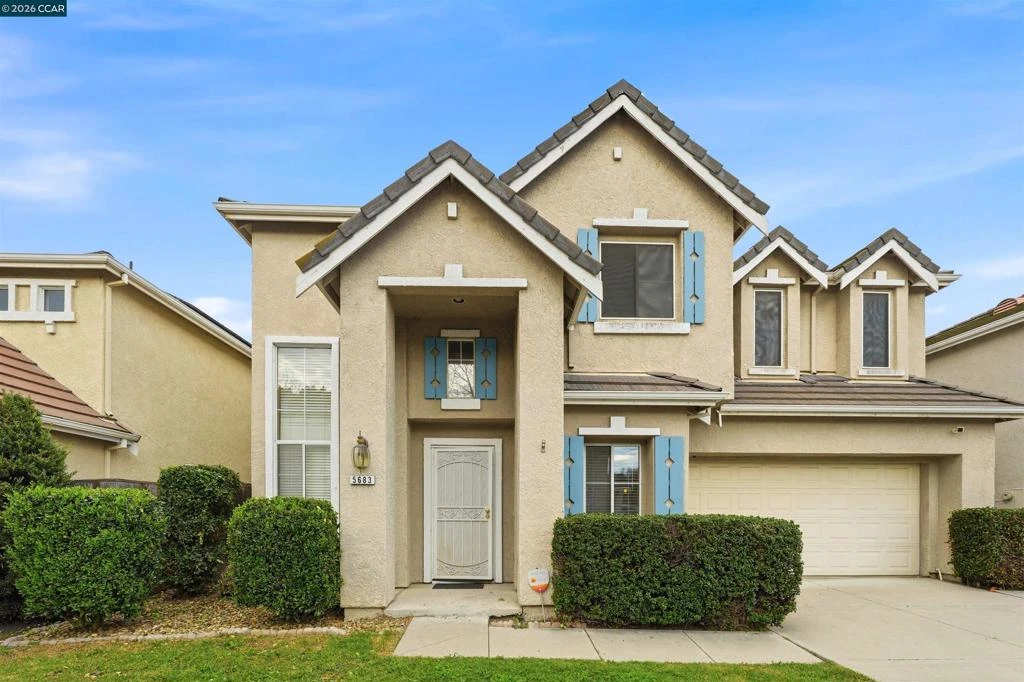
5683 Vintage Cir, Stockton, CA 95219

bed
3
Bedrooms
bathtub
3
Bathrooms
square_foot
1,926
Square Feet

About this home

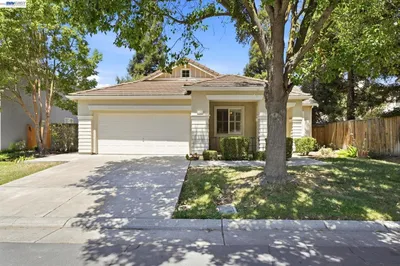
Desirable three bedroom two and half bathrooms plus loft in the Brookside Estates. The Nostalgia gated community. A very well laid out floor plan. Inviting entrance vaulted ceilings awaits you as you view the winding staircase . Elegant formal living and separate dinning room flows into the cozy family room . Built in shelves around brick fire place . Beautiful kitchen with granite counters amble cabinets, large pantry. . Appliances include.,Gas stove , built in dishwasher , microwave. Gorgeous low maintenance backyard with waterfall pond. Patio area light trees some greenery . There is a laundry room inside home next to kitchen with lots of extra storage cabinets. Enjoy community pool for summer fun , children play area, basket ball court, bounce ball court. everyone low Hoa fees currently $300 every 3 months . A lot for the money . Functional cozy floor plan . High ceilings. well kept home . Trust

infoProperty Facts

bed

Bedrooms

3

bathtub

Bathrooms

3

square_foot

Square Feet

1,926

landscape

Lot Size

3,500 sqft

calendar_month

Year Built

1999

home_work

Property Type

Single Family Residence

timer

Days on Market

101

payments

HOA Fee

$300/mo

garage

Garage Total

2

fingerprint

MLS #

41125494

chairInterior Details

General Interior

Interior Features

Eat In Kitchen

Flooring

Carpet, Concrete, See Remarks

Fireplace

Family Room, Gas Starter

Kitchen & Appliances

Appliances

Gas Water Heater

Climate Control

Cooling

Central Air

Heating

Gravity

deckExterior & Lot

Building & Construction

Patio & Porch

Patio

Construction

Stucco

Roof

Tile

Nearby Schools

RatingSchool NameGradesDistance
3
Don Riggio
Elementary School
K-81.0 mi
5
Mable Barron
Elementary School
K-81.2 mi
9
Brookside
Elementary School
K-81.3 mi
3
Claudia Landeen
Elementary School
K-81.4 mi
3
Tully C. Knoles
Elementary School
K-81.5 mi

Convenience Score

Topfind Realty

This Home is Sold

Curious what your home is worth? Get a free valuation.

call
(800)-330-9306Available 9AM - 6PM

Similar Homes You Might Like

Based on price, location, and features
6485 pine meadow cir

$550,000

FOR SALE

6485 Pine Meadow Cir, Stockton, CA 95219

3 beds · 2 baths · 1,843 sqft

3768 Wood Duck CIR
VIRTUAL TOUR

$499,900

FOR SALE

3768 Wood Duck Cir, Stockton, CA 95207

3 beds · 3 baths · 1,849 sqft

$595,000

FOR SALE

, Stockton, CA 95209

4 beds · 3 baths · 2,229 sqft

3904 Des Moines Dr

$499,888

FOR SALE

3904 Des Moines Dr, Stockton, CA 95209

3 beds · 2 baths · 1,880 sqft

6311 Belmont Pl
VIRTUAL TOUR

$549,000

FOR SALE

6311 Belmont Pl, Stockton, CA 95207

3 beds · 2 baths · 1,636 sqft

4713 Longcove Dr
3D TOUR

$799,000

FOR SALE

4713 Longcove Dr, Stockton, CA 95219

4 beds · 3 baths · 2,282 sqft

8052 Omega Way

$483,000

FOR SALE

8052 Omega Way, Stockton, CA 95212

3 beds · 3 baths · 1,583 sqft

2465 W Benjamin Holt Dr

$429,000

FOR SALE

2465 W Benjamin Holt Dr, Stockton, CA 95207

2 beds · 2 baths · 1,610 sqft

Recently Sold

4342 Sardina Ct
VIRTUAL TOUR

$485,000

SOLD

4342 Sardina Ct, Stockton, CA 95206

3 beds · 2 baths · 1,649 sqft

5683 Vintage Cir
VIRTUAL TOUR

$415,000

SOLD

5683 Vintage Cir, Stockton, CA 95219

3 beds · 3 baths · 1,926 sqft

95 W Downs St

$440,000

SOLD

95 W Downs St, Stockton, CA 95204

4 beds · 2 baths · 1,695 sqft

2242 Middlebury Way

$500,000

SOLD

2242 Middlebury Way, Stockton, CA 95212

4 beds · 3 baths · 1,997 sqft

3607 Crystal Tree Ct
3D TOUR

$685,000

SOLD

3607 Crystal Tree Ct, Stockton, CA 95219

3 beds · 2 baths · 1,673 sqft

2121 Cody Ct

$478,000

SOLD

2121 Cody Ct, Stockton, CA 95209

3 beds · 2 baths · 1,674 sqft

1485 Goldenleaf

$361,000

SOLD

1485 Goldenleaf, Stockton, CA 95209

4 beds · 3 baths · 2,163 sqft

254 W 3rd

$400,000

SOLD

254 W 3rd, Stockton, CA 95206

3 beds · 2 baths · 1,870 sqft

Topfind Realty

Company

  • About Us
  • Careers
  • Articles
  • Home Estimate

Explore

  • Renting
  • Buying
  • Selling
  • Realtors

Support

  • Help Center
  • Contact Us
  • Terms & Conditions
  • Privacy Policy

Topfind Realty, DRE # 02240815, is a licensed real estate broker in California. Topfind Realty pledges to support the Fair Housing Act and adhere to Equal Housing Opportunity laws.

Copyright © 2026 Topfind Realty. All Rights Reserved.