Topfind Realty
Renting

Search Rentals

Houses for RentTownhomes for RentCondos for RentView All Rentals →

Renting Resources

Why Rent With UsRenter GuideRent vs Buy Calculator

Renter Articles

How to Negotiate RentUnderstanding Your LeaseMoving Checklist for Renters
Buying

Search Homes

Houses for SaleTownhomes for SaleCondos for SaleView All Homes →

Buying Resources

Why Buy With UsBuyer GuideAffordability CalculatorInvestment CalculatorProperty Tax Calculator

Buyer Articles

Master Your New Home BudgetBeat Moving StressPacking Secrets
Selling

Selling Tools

Home ValuationFind a Seller's Agent

Selling Resources

Why Sell With UsSeller GuideNet Sheet CalcHELOC Calculator

Seller Articles

Strategic PricingDownsizing Tips
Mortgage Rates

Today's Rates

Mortgage RatesRefinance RatesLoan ComparisonHELOC Calculator

Mortgage Resources

Understanding Mortgage RatesFirst-Time Homebuyer GuideWhen to Refinance Your Mortgage
Realtors
Topfind
Houses for RentTownhomes for RentCondos for RentView All Rentals →
Why Rent With UsRenter GuideRent vs Buy Calculator
How to Negotiate RentUnderstanding Your LeaseMoving Checklist for Renters
Houses for SaleTownhomes for SaleCondos for SaleView All Homes →
Why Buy With UsBuyer GuideAffordability CalculatorInvestment CalculatorProperty Tax Calculator
Master Your New Home BudgetBeat Moving StressPacking Secrets
Home ValuationFind a Seller's Agent
Why Sell With UsSeller GuideNet Sheet CalcHELOC Calculator
Strategic PricingDownsizing Tips
Mortgage RatesRefinance RatesLoan ComparisonHELOC Calculator
Understanding Mortgage RatesFirst-Time Homebuyer GuideWhen to Refinance Your Mortgage
groupRealtorsinfoAbout Us
Continue with Google
Sign InSign Up
Topfind Realty
Renting

Search Rentals

Houses for RentTownhomes for RentCondos for RentView All Rentals →

Renting Resources

Why Rent With UsRenter GuideRent vs Buy Calculator

Renter Articles

How to Negotiate RentUnderstanding Your LeaseMoving Checklist for Renters
Buying

Search Homes

Houses for SaleTownhomes for SaleCondos for SaleView All Homes →

Buying Resources

Why Buy With UsBuyer GuideAffordability CalculatorInvestment CalculatorProperty Tax Calculator

Buyer Articles

Master Your New Home BudgetBeat Moving StressPacking Secrets
Selling

Selling Tools

Home ValuationFind a Seller's Agent

Selling Resources

Why Sell With UsSeller GuideNet Sheet CalcHELOC Calculator

Seller Articles

Strategic PricingDownsizing Tips
Mortgage Rates

Today's Rates

Mortgage RatesRefinance RatesLoan ComparisonHELOC Calculator

Mortgage Resources

Understanding Mortgage RatesFirst-Time Homebuyer GuideWhen to Refinance Your Mortgage
Realtors
Topfind
Houses for RentTownhomes for RentCondos for RentView All Rentals →
Why Rent With UsRenter GuideRent vs Buy Calculator
How to Negotiate RentUnderstanding Your LeaseMoving Checklist for Renters
Houses for SaleTownhomes for SaleCondos for SaleView All Homes →
Why Buy With UsBuyer GuideAffordability CalculatorInvestment CalculatorProperty Tax Calculator
Master Your New Home BudgetBeat Moving StressPacking Secrets
Home ValuationFind a Seller's Agent
Why Sell With UsSeller GuideNet Sheet CalcHELOC Calculator
Strategic PricingDownsizing Tips
Mortgage RatesRefinance RatesLoan ComparisonHELOC Calculator
Understanding Mortgage RatesFirst-Time Homebuyer GuideWhen to Refinance Your Mortgage
groupRealtorsinfoAbout Us
Continue with Google
Sign InSign Up
Real Estate/CA/Stockton/3768 Wood Duck Cir
view_in_arVirtual Tour
Photo 1 of 3768 Wood Duck Cir
Photo 2 of 3768 Wood Duck Cir
1 / 20
Main
Interior 1
Interior 2
Interior 3
Interior 4
imagesmode View 20 photos
For Sale
$499,900
Est. $2,799/mo

3768 Wood Duck Cir, Stockton, CA 95207

bed
3
Bedrooms
bathtub
3
Bathrooms
square_foot
1,849
Sq Ft

About this home

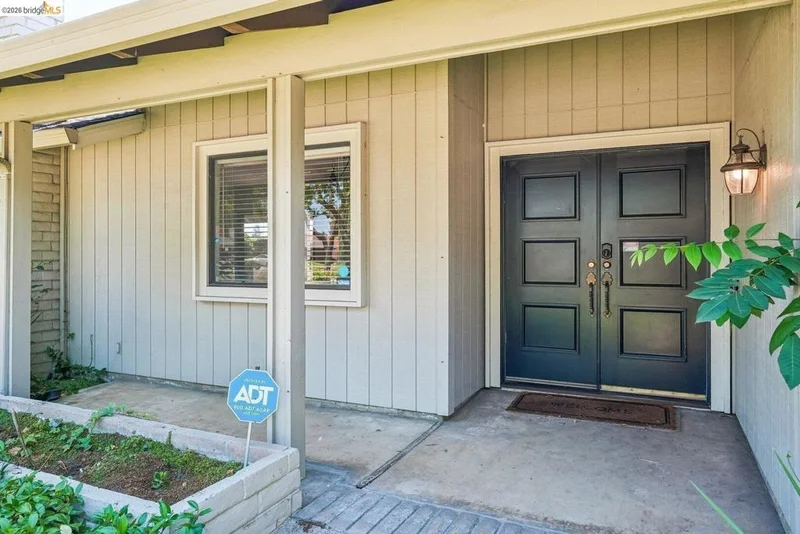
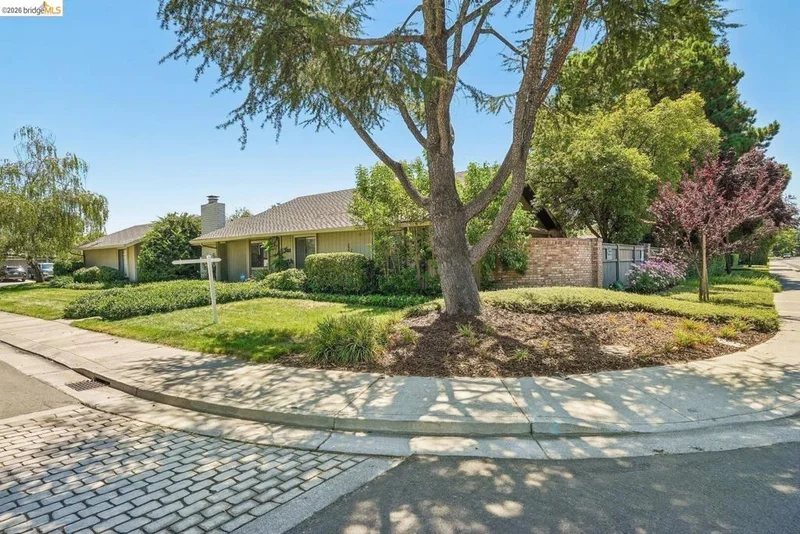
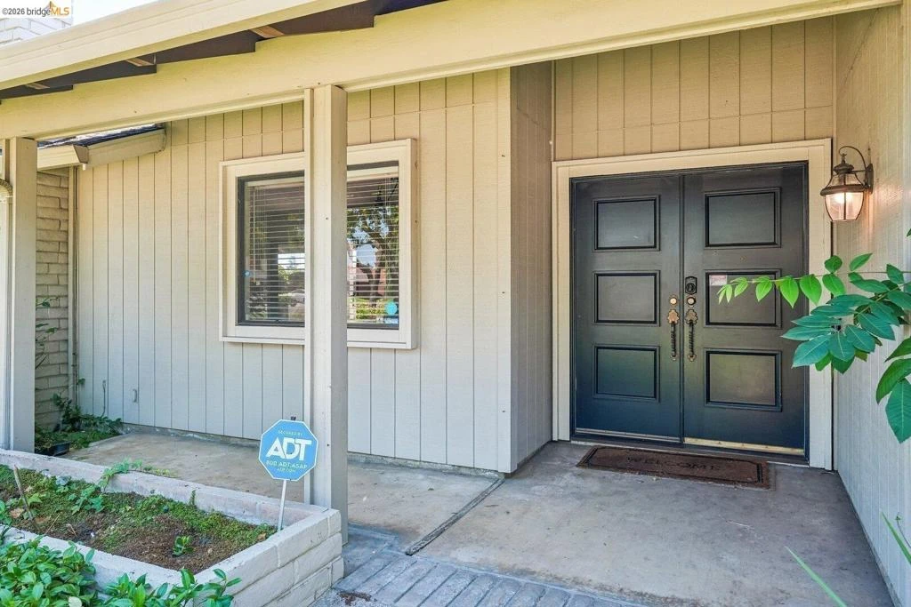
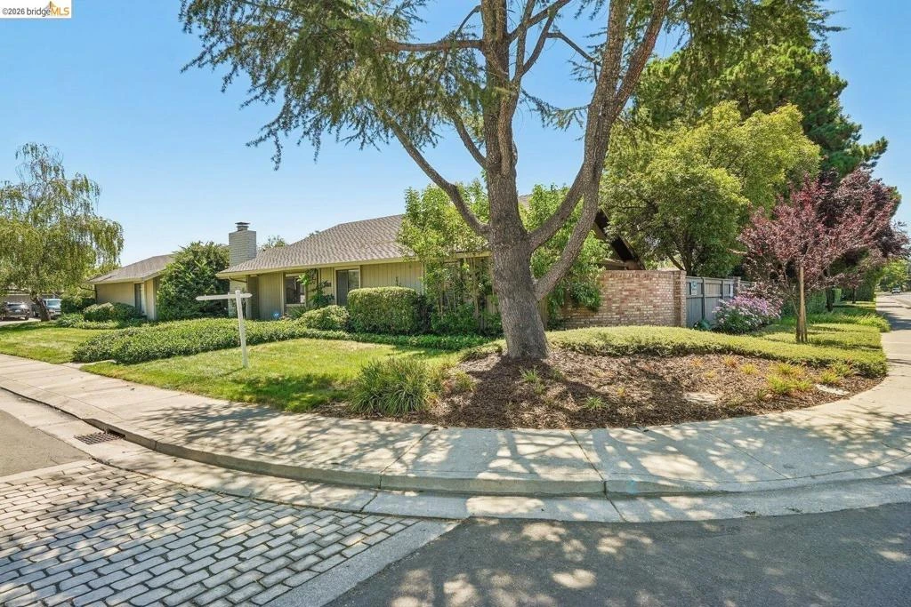
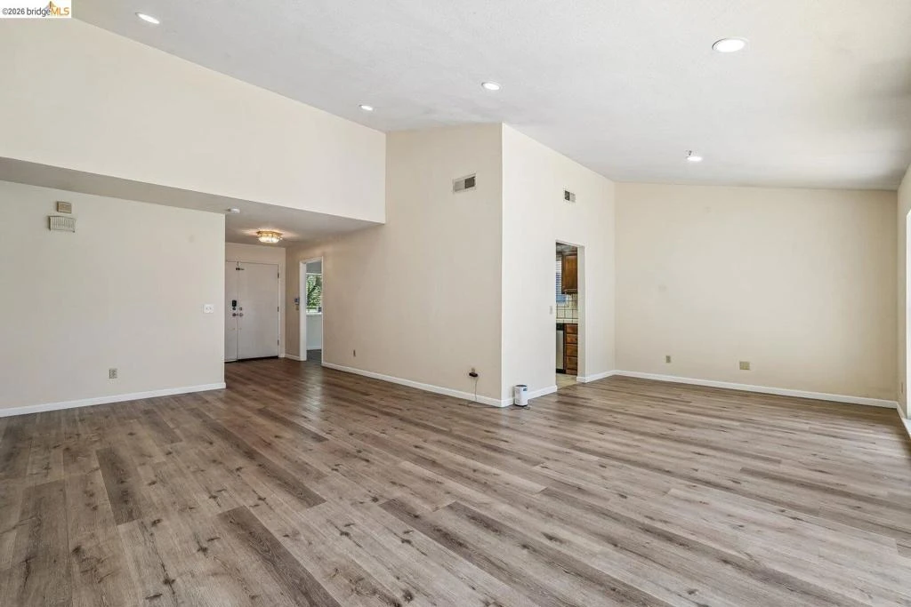
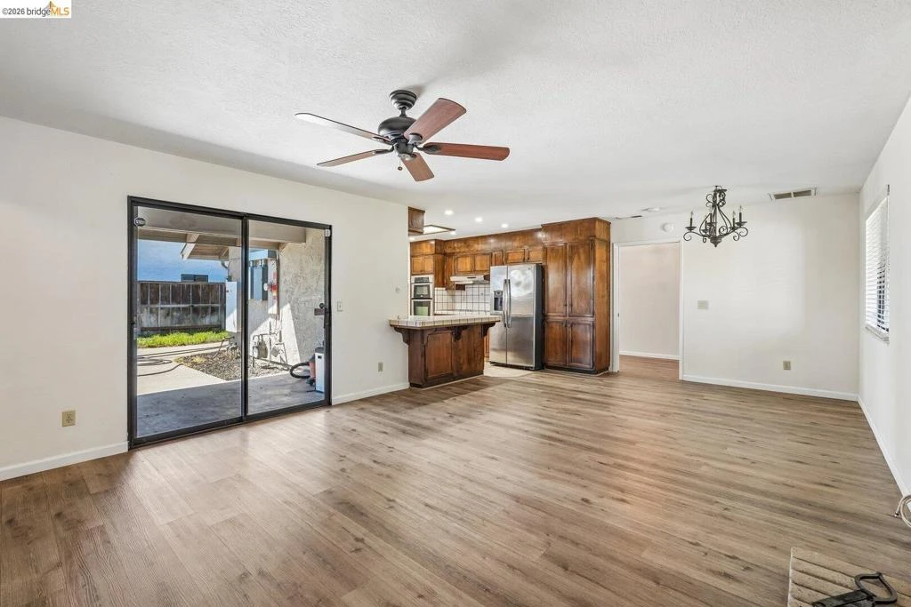
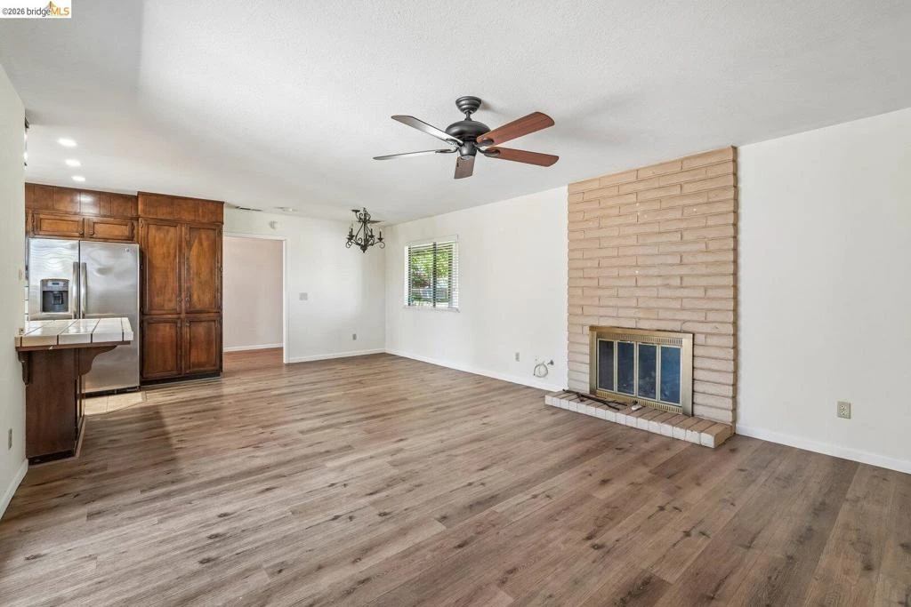
Experience the Quail Lakes lifestyle from the moment you arrive. Tucked away on a quiet circle in one of northwest Stockton's most established neighborhoods, this inviting single-story home offers approximately 1,849 square feet with 3 bedrooms, 2.5 baths, an attached two-car garage, and an exceptional location just steps from the lake, community center, tennis courts, fishing dock, and community pool, all with HOA dues averaging only about $50 per month. Inside, spacious living and family rooms are filled with natural light and feature, recessed lighting, a classic brick fireplace with both wood-burning and gas options, and sliding glass doors that create an easy indoor-outdoor flow leading to a covered patio. The kitchen is equipped with a stainless steel appliance suite, including a cooktop with downdraft hood, oven, convection microwave, dishwasher, and refrigerator, plus tile countertops and a functional layout that connects easily to the dining and living areas. The home also offers several valuable extras, including solar panels, a Tesla Powerwall battery system, washer and dryer, Ring Spotlight Camera, and an included paddle boat, making it easy to start enjoying the lake lifestyle right away. Home and pest inspection reports are available for buyer review, giving buyers helpful information upfront and added confidence as they consider the property. Nearby parks, shopping, dining, and convenient access to Interstate 5 add to the everyday appeal. Whether you're enjoying coffee by the lake, relaxing by the fireplace, spending the afternoon on the water, or taking advantage of the neighborhood amenities just outside your door, this home offers a rare combination of comfort, convenience, and lifestyle. Come see why life at Quail Lakes feels different.

Property Facts

bed

Bedrooms

3

bathtub

Bathrooms

3

square_foot

Square Feet

1,849

landscape

Lot Size

7,442 sqft

calendar_month

Year Built

1978

home_work

Property Type

Single Family Residence

timer

Days on Market

50

payments

HOA Fee

$596/mo

garage

Garage Total

2

fingerprint

MLS #

41139897

Interior Details

General Interior

Interior Features

Breakfast Bar

Flooring

Vinyl

Fireplace

Living Room, Wood Burning

Kitchen & Appliances

Appliances

Dryer

Climate Control

Cooling

Central Air

Parking

Total Parking Spaces

2

Garage Spaces

2

Attached Garage

Yes

Parking Features

Garage, Garage Door Opener

Exterior & Lot

Building & Construction

Patio & Porch

Patio

Construction

Wood Siding

Roof

Shingle

Lot & Grounds

Lot Features

Back Yard, Close To Clubhouse, Corner Lot, Front Yard, Sprinklers Timer, Yard

Pool Features

In Ground, Association

Community & HOA

Association Info

HOA Fee$596
FrequencyAnnually

HOA Amenities

Clubhouse, Pool, Tennis Courts

Mortgage Calculator

Total Monthly

$0

Principal & Interest:
$0
Property Tax:
$0
Home Insurance:
$0
HOA Fees:
$0
$
$
%

Nearby Schools

RatingSchool NameGradesDistance
4
Flora Arca Mata
Elementary School
P-80.5 mi
N/A
Lincoln Unified Preschool
Middle School
P0.7 mi
3
Claudia Landeen
Elementary School
K-80.7 mi
1
Village Oaks High
High School
9-120.8 mi
3
Tully C. Knoles
Elementary School
K-80.8 mi

Convenience Score

Market Insights

95207|Stockton

Estimated Value

Calculating...
No change vs. last year
Value history is still building for this area.

Market Temperature

Seller'sBalancedBuyer's
0d30d60d180d
Balanced

Balanced market

30 Days

Avg. time on market

This is a Balanced Market. Homes are selling at a moderate pace.

Flood & Climate Risk

Noise Levels

Location

3768 Wood Duck Cir

Stockton, CA 95207

Open in Mapsopen_in_new
Topfind Realty

Ready to Take the Next Step?

Get expert support from a local agent today.

call
(800)-330-9306Available 9AM - 7PM

Similar Homes You Might Like

Based on price, location, and features
10330 Bono Lane

$450,000

FOR SALE

10330 Bono Lane, Stockton, CA 95212

3 beds · 2 baths · 1,509 sqft

6485 pine meadow cir

$550,000

FOR SALE

6485 Pine Meadow Cir, Stockton, CA 95219

3 beds · 2 baths · 1,843 sqft

3904 Des Moines Dr

$499,888

FOR SALE

3904 Des Moines Dr, Stockton, CA 95209

3 beds · 2 baths · 1,880 sqft

6311 Belmont Pl
VIRTUAL TOUR

$549,000

FOR SALE

6311 Belmont Pl, Stockton, CA 95207

3 beds · 2 baths · 1,636 sqft

2356 Golden Bear Circle
VIRTUAL TOUR

$459,500

FOR SALE

2356 Golden Bear Circle, Stockton, CA 95209

3 beds · 2 baths · 1,538 sqft

8052 Omega Way

$483,000

FOR SALE

8052 Omega Way, Stockton, CA 95212

3 beds · 3 baths · 1,583 sqft

2465 W Benjamin Holt Dr

$429,000

FOR SALE

2465 W Benjamin Holt Dr, Stockton, CA 95207

2 beds · 2 baths · 1,610 sqft

739 N Center

$449,000

FOR SALE

739 N Center, Stockton, CA 95202

2 beds · 2 baths · 1,773 sqft

Recently Sold

705 W Elm

$348,000

SOLD

705 W Elm, Stockton, CA 95204

3 beds · 2 baths · 1,521 sqft

4342 Sardina Ct
VIRTUAL TOUR

$485,000

SOLD

4342 Sardina Ct, Stockton, CA 95206

3 beds · 2 baths · 1,649 sqft

5683 Vintage Cir
VIRTUAL TOUR

$415,000

SOLD

5683 Vintage Cir, Stockton, CA 95219

3 beds · 3 baths · 1,926 sqft

95 W Downs St

$440,000

SOLD

95 W Downs St, Stockton, CA 95204

4 beds · 2 baths · 1,695 sqft

2242 Middlebury Way

$500,000

SOLD

2242 Middlebury Way, Stockton, CA 95212

4 beds · 3 baths · 1,997 sqft

3607 Crystal Tree Ct
3D TOUR

$685,000

SOLD

3607 Crystal Tree Ct, Stockton, CA 95219

3 beds · 2 baths · 1,673 sqft

2121 Cody Ct

$478,000

SOLD

2121 Cody Ct, Stockton, CA 95209

3 beds · 2 baths · 1,674 sqft

1485 Goldenleaf

$361,000

SOLD

1485 Goldenleaf, Stockton, CA 95209

4 beds · 3 baths · 2,163 sqft

$499,900
3 bd | 3 ba | 1,849 sqft
Request a tourcall
Topfind Realty

Company

  • About Us
  • Careers
  • Articles
  • Home Estimate

Explore

  • Renting
  • Buying
  • Selling
  • Realtors

Support

  • Help Center
  • Contact Us
  • Terms & Conditions
  • Privacy Policy

Topfind Realty, DRE # 02240815, is a licensed real estate broker in California. Topfind Realty pledges to support the Fair Housing Act and adhere to Equal Housing Opportunity laws.

Copyright © 2026 Topfind Realty. All Rights Reserved.