1 / 20
imagesmode View 20 photos
For Sale
$899,000
Est. $5,034/mo11847 Laurelwood 304, Studio City, CA 91604
bed
2
Bedrooms
bathtub
3
Bathrooms
square_foot
1,607
Sq Ft
About this home
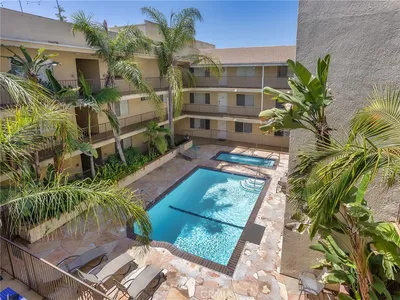
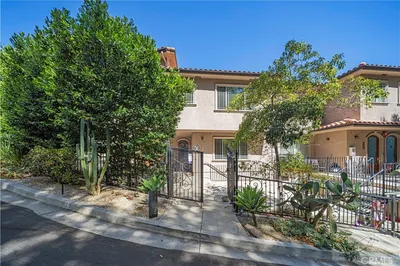

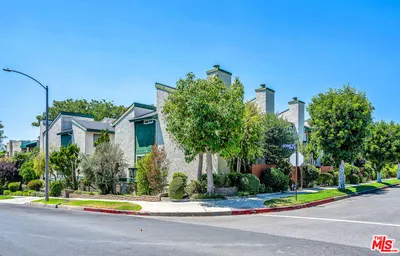
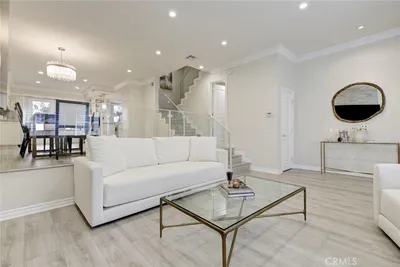

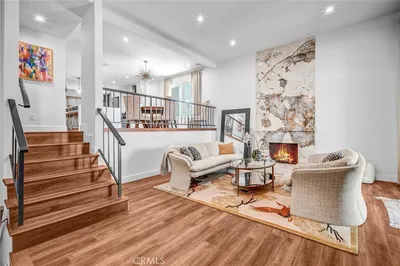
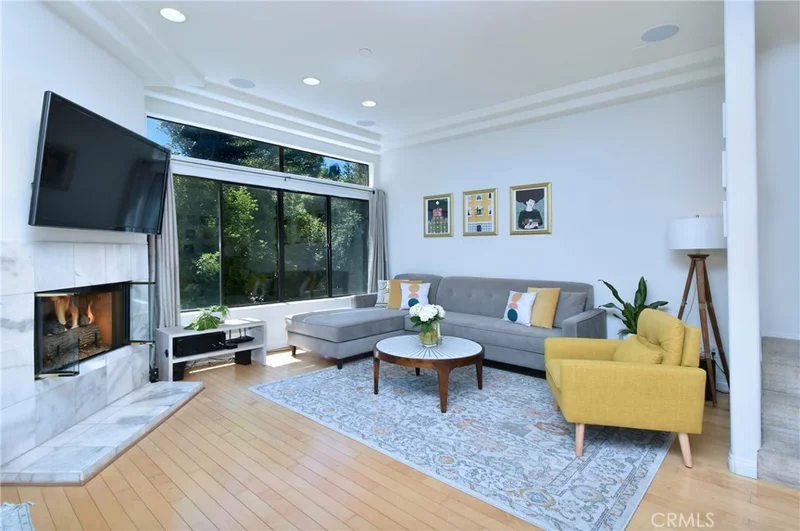
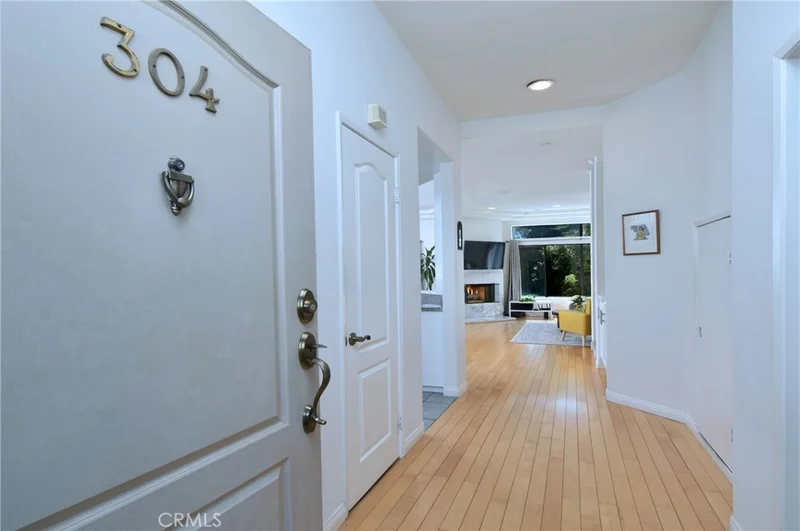
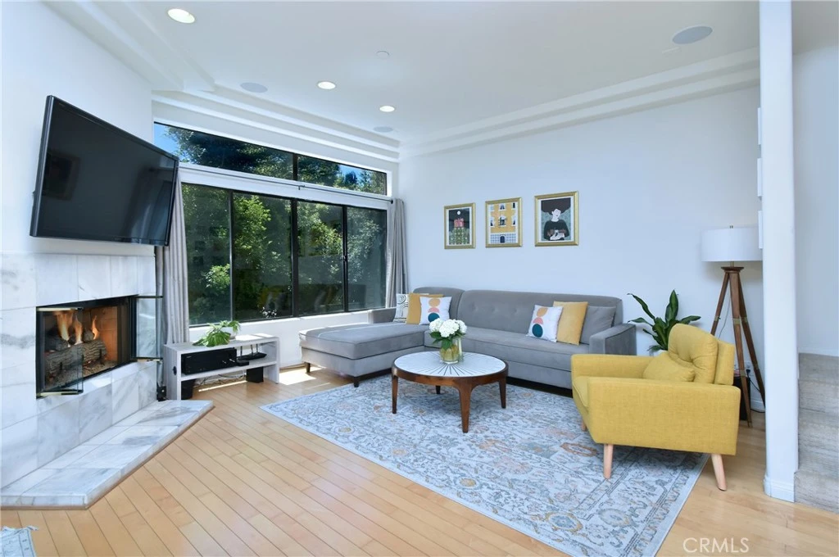
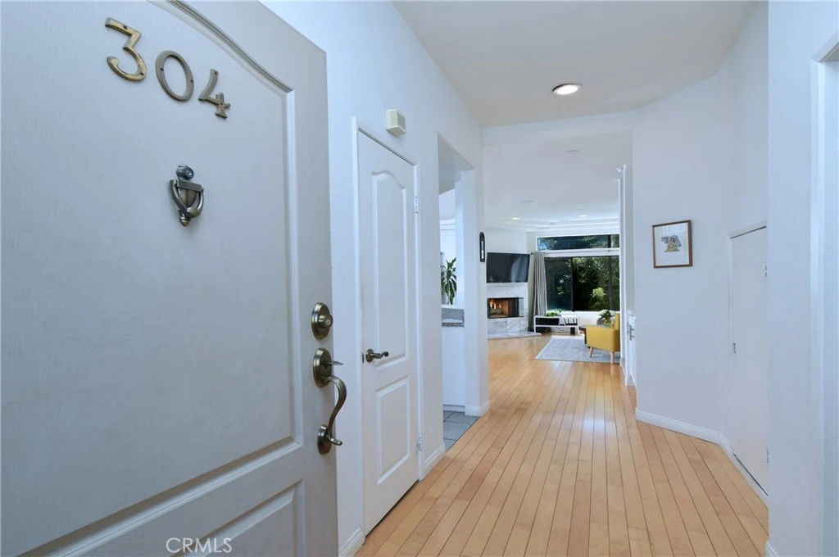
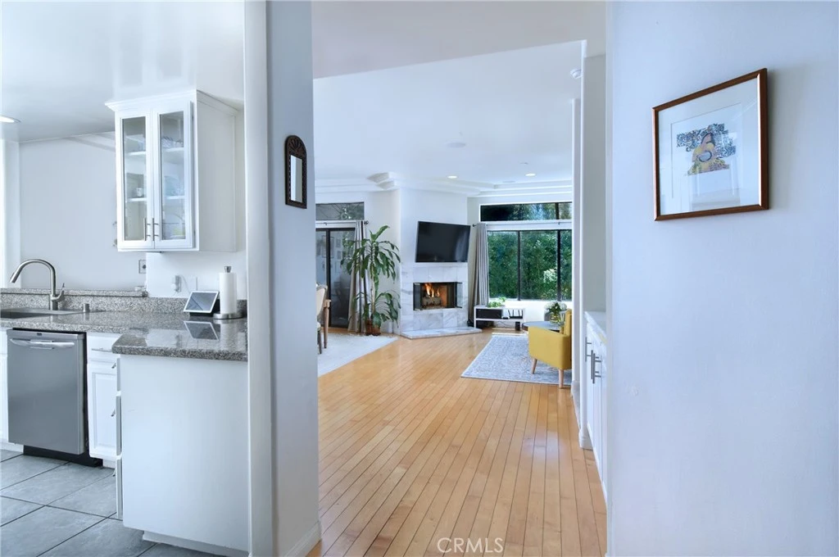
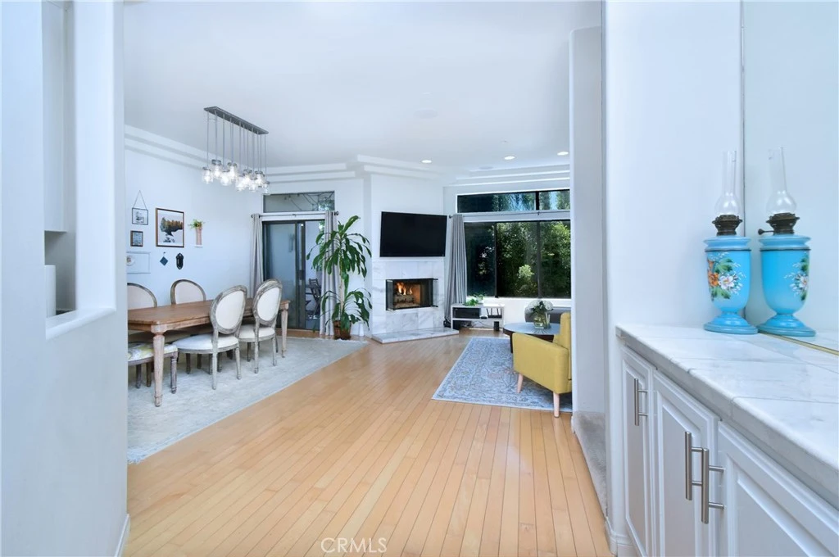
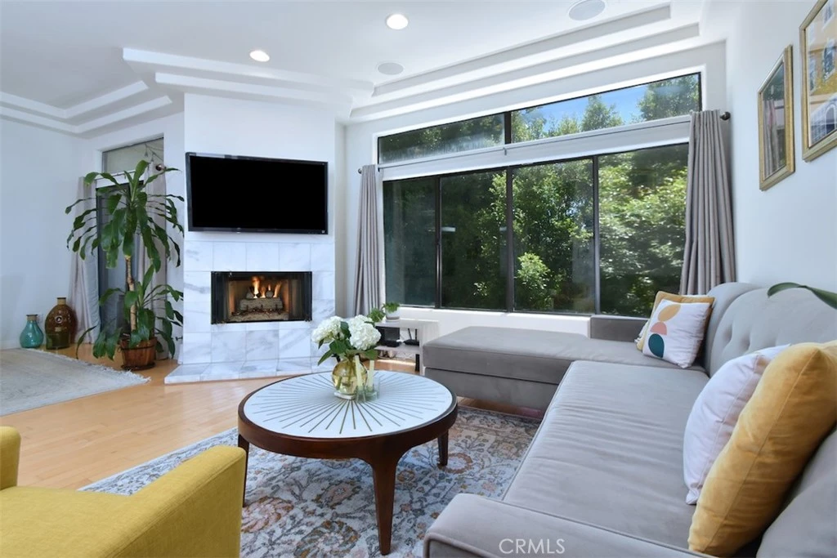
Two story, top floor, townhome style condo, located walking distance to coveted Carpenter Elementary! Bright and cheerful living room with a cozy gas fireplace and a large picture window offering serene views of lush greenery. Adjacent dining room area with trendy chandelier and direct access to the outdoor balcony with treetop, south facing views. The kitchen boasts newer stainless steel appliances, double oven, gas stove and plenty of cabinet and counter space. Adjacent to the kitchen is a nice sized additional area, perfect for a breakfast table, bar or coffee station. The half bathroom is conveniently located downstairs near the entry. Upstairs features two large bedrooms, both with their own en suite bathroom. The primary suite offers a large walk in closet an oversized bathroom with a jacuzzi tub, large stall shower, dual sinks and a separate vanity counter. The primary bedroom also features direct access to another patio with serene, treetop views. The second en suite bedroom is good sized and offers a large wall to wall slider closet. Other features include a smart Nest thermostat, tons of additional storage and built in speakers in the living room. The complex features earthquake insurance, a secure storage room, perfect for bikes, lots of guest parking and accessible rooftop areas. Located within walking distance to Carpenter school, Trader Joes, Mendocino Farms and some of the best restaurants and shopping that Ventura Boulevard has to offer, this Studio City condo offers a tremendous lifestyle upgrade and is an ideal combination of convenience and class!
Property Facts
bed
Bedrooms
2
bathtub
Bathrooms
3
square_foot
Square Feet
1,607
landscape
Lot Size
19,654 sqft
calendar_month
Year Built
1994
home_work
Property Type
Townhouse
timer
Days on Market
29
payments
HOA Fee
$600/mo
garage
Garage Total
2
fingerprint
MLS #
SR26146655
Interior Details
General Interior
Interior Features
Balcony, Ceiling Fans, Separate Formal Dining Room, Storage, Primary Suite, Walk In Closets
Fireplace
Gas, Living Room
Kitchen & Appliances
Appliances
Dishwasher, Freezer, Disposal, Gas Range, Ice Maker, Microwave, Propane Oven, Refrigerator, Dryer, Washer
Laundry
Inside, Laundry Closet
Bed & Bath
Main Level Bedrooms
2
Main Level Bathrooms
3
Climate Control
Cooling
Central Air
Heating
Central
Parking
Total Parking Spaces
2
Garage Spaces
2
Attached Garage
Yes
Parking Features
Assigned, Underground, Side By Side
Exterior & Lot
Building & Construction
Patio & Porch
Patio
Lot & Grounds
Lot Features
Zero To One Unit Acre
Sewer
Public Sewer
Water Source
Public
Community & HOA
Association Info
HOA Fee$600
FrequencyMonthly
Fee Includes
Earthquake Insurance, Sewer
HOA Amenities
Maintenance Grounds, Hot Water, Insurance, Management, Storage, Trash, Water
Community Features
Sidewalks
Mortgage Calculator
Total Monthly
$0
Principal & Interest:
$0Property Tax:
$0Home Insurance:
$0HOA Fees:
$0$
$
%
Nearby Schools
| Rating | School Name |
|---|---|
10 | Carpenter Community Charter Charter School |
N/A | Bridges Academy Private School |
N/A | Abc Little School Private School |
9 | Walter Reed Middle Middle School |
N/A | Valley Torah High School Girls' Division Private School |
Convenience Score
Market Insights
91604|Studio City
Estimated Value
Calculating...
No change vs. last year
Value history is still building for this area.
Market Temperature
Seller'sBalancedBuyer's
0d30d60d180d
Balanced
Balanced market
30 Days
Avg. time on market
This is a Balanced Market. Homes are selling at a moderate pace.
Flood & Climate Risk
Noise Levels

Ready to Take the Next Step?
Get expert support from a local agent today.
call
(800)-330-9306Available 9AM - 7PM
Similar Homes You Might Like
Based on price, location, and features