Topfind Realty
Renting

Search Rentals

Houses for RentTownhomes for RentCondos for RentView All Rentals →

Renting Resources

Why Rent With UsRenter GuideRent vs Buy Calculator

Renter Articles

How to Negotiate RentUnderstanding Your LeaseMoving Checklist for Renters
Buying

Search Homes

Houses for SaleTownhomes for SaleCondos for SaleView All Homes →

Buying Resources

Why Buy With UsBuyer GuideAffordability CalculatorInvestment CalculatorProperty Tax Calculator

Buyer Articles

Master Your New Home BudgetBeat Moving StressPacking Secrets
Selling

Selling Tools

Home ValuationFind a Seller's Agent

Selling Resources

Why Sell With UsSeller GuideNet Sheet CalcHELOC Calculator

Seller Articles

Strategic PricingDownsizing Tips
Mortgage Rates

Today's Rates

Mortgage RatesRefinance RatesLoan ComparisonHELOC Calculator

Mortgage Resources

Understanding Mortgage RatesFirst-Time Homebuyer GuideWhen to Refinance Your Mortgage
Realtors
Topfind
Houses for RentTownhomes for RentCondos for RentView All Rentals →
Why Rent With UsRenter GuideRent vs Buy Calculator
How to Negotiate RentUnderstanding Your LeaseMoving Checklist for Renters
Houses for SaleTownhomes for SaleCondos for SaleView All Homes →
Why Buy With UsBuyer GuideAffordability CalculatorInvestment CalculatorProperty Tax Calculator
Master Your New Home BudgetBeat Moving StressPacking Secrets
Home ValuationFind a Seller's Agent
Why Sell With UsSeller GuideNet Sheet CalcHELOC Calculator
Strategic PricingDownsizing Tips
Mortgage RatesRefinance RatesLoan ComparisonHELOC Calculator
Understanding Mortgage RatesFirst-Time Homebuyer GuideWhen to Refinance Your Mortgage
groupRealtorsinfoAbout Us
Continue with Google
Sign InSign Up
Topfind Realty
Renting

Search Rentals

Houses for RentTownhomes for RentCondos for RentView All Rentals →

Renting Resources

Why Rent With UsRenter GuideRent vs Buy Calculator

Renter Articles

How to Negotiate RentUnderstanding Your LeaseMoving Checklist for Renters
Buying

Search Homes

Houses for SaleTownhomes for SaleCondos for SaleView All Homes →

Buying Resources

Why Buy With UsBuyer GuideAffordability CalculatorInvestment CalculatorProperty Tax Calculator

Buyer Articles

Master Your New Home BudgetBeat Moving StressPacking Secrets
Selling

Selling Tools

Home ValuationFind a Seller's Agent

Selling Resources

Why Sell With UsSeller GuideNet Sheet CalcHELOC Calculator

Seller Articles

Strategic PricingDownsizing Tips
Mortgage Rates

Today's Rates

Mortgage RatesRefinance RatesLoan ComparisonHELOC Calculator

Mortgage Resources

Understanding Mortgage RatesFirst-Time Homebuyer GuideWhen to Refinance Your Mortgage
Realtors
Topfind
Houses for RentTownhomes for RentCondos for RentView All Rentals →
Why Rent With UsRenter GuideRent vs Buy Calculator
How to Negotiate RentUnderstanding Your LeaseMoving Checklist for Renters
Houses for SaleTownhomes for SaleCondos for SaleView All Homes →
Why Buy With UsBuyer GuideAffordability CalculatorInvestment CalculatorProperty Tax Calculator
Master Your New Home BudgetBeat Moving StressPacking Secrets
Home ValuationFind a Seller's Agent
Why Sell With UsSeller GuideNet Sheet CalcHELOC Calculator
Strategic PricingDownsizing Tips
Mortgage RatesRefinance RatesLoan ComparisonHELOC Calculator
Understanding Mortgage RatesFirst-Time Homebuyer GuideWhen to Refinance Your Mortgage
groupRealtorsinfoAbout Us
Continue with Google
Sign InSign Up
Real Estate/CA/Studio City/4173 Colfax L (Sold)
view_in_arVirtual Tour
Main
SOLD
SoldClosed on August 3, 2026
$929,000
Sold Price

4173 Colfax L, Studio City, CA 91604

bed
3
Bedrooms
bathtub
3
Bathrooms
square_foot
1,750
Square Feet

About this home

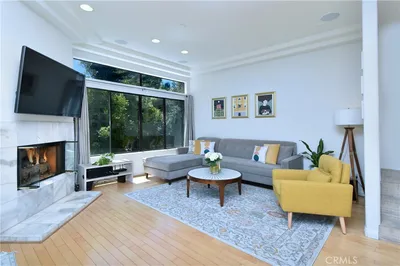

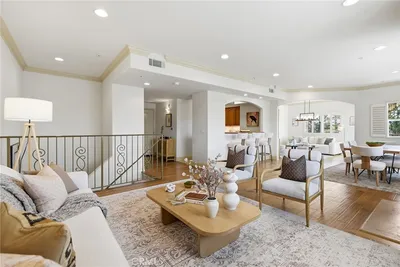
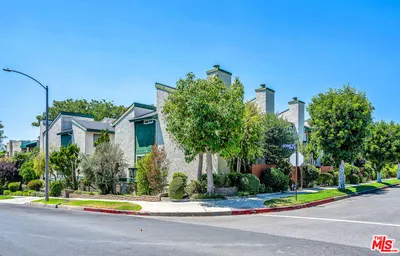
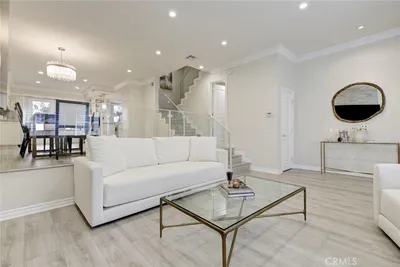
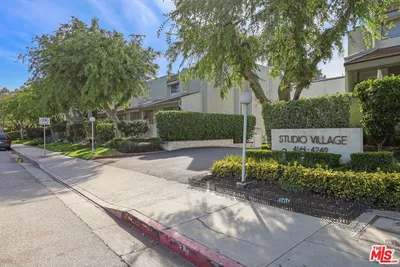


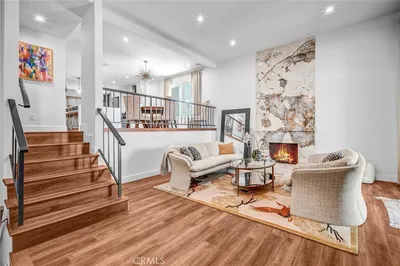
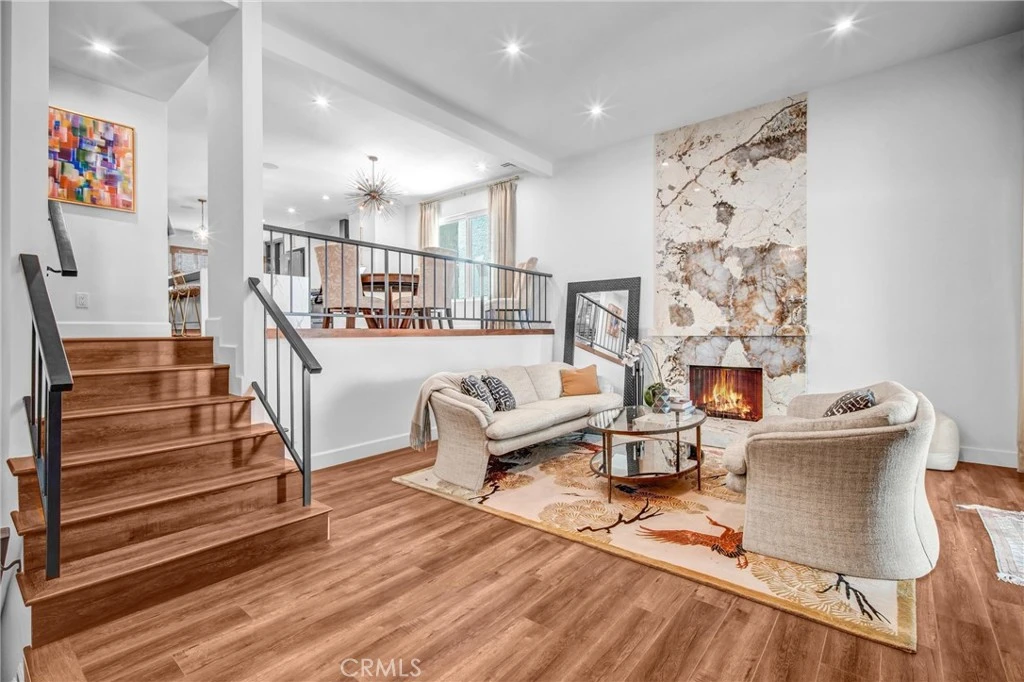
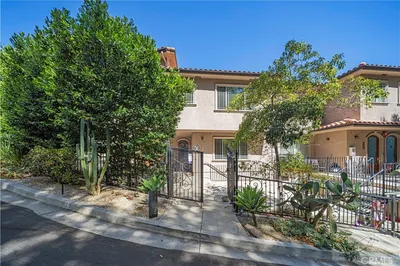
Beautifully remodeled 3BR + 2.5BA townhouse-style condo in the highly desirable Studio Village community. Thoughtfully renovated and continuously updated between 2017 and 2024 with high-end finishes, custom built-ins, and designer enhanced throughout. Improvements include, open concept floor plan, windows, recessed lighting, designer finishes, and quality upgrades, including new HVAC system in 2024. Main Level features open kitchen featuring quartz counters, large waterfall edge center island, abundant cabinetry, wine refrigerator, GE stainless appliances (gas range, dishwasher, refrigerator), quartz backsplash, under cabinet lighting, and wired speakers with Sonos system. Kitchen opens to family room and dining area with built in entertainment center and service bar with wine storage, wine refrigerator, and quartz countertop. Stylish powder room with Icon Zebra wallpaper by designer Scalamandre. Living Room features include gas fireplace with Patagonia granite hearth, mantel, and full-height accent wall. Built in bookshelves and cabinetry with granite counter. Tasteful wallpaper at entry, guest closet, large slider leading to private patio with Trex style decking and extended privacy fence—ideal for BBQs and outdoor dining. Lower Level provides direct access to 2 car side by side garage with roll up door, LiftMaster wall mount opener, and laundry area for side by side machines. Upper level features all 3 bedrooms. Primary suite includes a remodeled 3/4 bath with skylight, Kohler smart toilet, Kohler fixtures, designer wallpaper, recessed lighting, ceiling fan, and walk in closet with built in organizers. Bedroom features Farrow & Ball “Lotus” wallpaper. Second bedroom sits directly next to the third bedroom at front of unit; front south bedroom includes walk in closet. Hallway offers a full bath with designer wallpaper plus linen, Never ending Glory/Prague Estates Theatre Pendant by Jan Plechac and Henry Wielgus, and storage closet. A skylight above the stairway brings natural light to the upper level. Additional features include: Recessed lighting, all windows replaced in 2017, tasteful use of wallpaper, built ins, and thoughtful upgrades across all levels. Studio Village model C3E is an end unit with only one shared wall. Studio Village community offers the following amenities; 6 pools, 5 hot tubs, 2 tennis courts, and a meeting room. HOA includes earthquake insurance, cable, water, and grounds maintenance. Prime Studio City location near Ventura Blvd.

infoProperty Facts

bed

Bedrooms

3

bathtub

Bathrooms

3

square_foot

Square Feet

1,750

landscape

Lot Size

280,701 sqft

calendar_month

Year Built

1973

home_work

Property Type

Townhouse

timer

Days on Market

6

payments

HOA Fee

$730/mo

garage

Garage Total

2

fingerprint

MLS #

SR26139798

chairInterior Details

General Interior

Interior Features

Ceiling Fans, Quartz Counters, Recessed Lighting, See Remarks, All Bedrooms Up, Primary Suite, Walk In Closets

Flooring

Laminate

Fireplace

Gas, Living Room

Kitchen & Appliances

Appliances

Dishwasher, Disposal, Gas Range, Gas Water Heater, Microwave, Range Hood

Laundry

Electric Dryer Hookup, Gas Dryer Hookup, In Garage, See Remarks

Climate Control

Cooling

Central Air

Heating

Central

deckExterior & Lot

Building & Construction

Patio & Porch

Deck, Patio, See Remarks

Direction Faced

East

Nearby Schools

RatingSchool NameGradesDistance
N/A
Abc Little School
Private School
K-120.3 mi
10
Carpenter Community Charter
Charter School
K-50.4 mi
N/A
Bridges Academy
Private School
K-120.5 mi
9
Walter Reed Middle
Middle School
6-80.5 mi
N/A
Valley Torah High School Girls' Division
Private School
K-121.0 mi

Convenience Score

Topfind Realty

This Home is Sold

Curious what your home is worth? Get a free valuation.

call
(800)-330-9306Available 9AM - 6PM

Similar Homes You Might Like

Based on price, location, and features
11145 Sunshine Terrace 102

$950,000

FOR SALE

11145 Sunshine Terrace 102, Studio City, CA 91604

3 beds · 3 baths · 1,890 sqft

11847 Laurelwood 304

$899,000

FOR SALE

11847 Laurelwood 304, Studio City, CA 91604

2 beds · 3 baths · 1,607 sqft

4322 N SERENE Place
VIRTUAL TOUR

$1,590,000

FOR SALE

4322 N Serene Place, Studio City, CA 91604

4 beds · 4 baths · 2,142 sqft

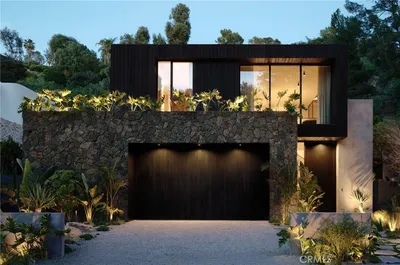
3430 Wrightwood Drive
VIRTUAL TOUR

$2,199,000

FOR SALE

3430 Wrightwood Drive, Studio City, CA 91604

4 beds · 5 baths · 2,833 sqft

13082 Blairwood Drive
VIDEO TOUR

$2,599,000

FOR SALE

13082 Blairwood Drive, Studio City, CA 91604

4 beds · 3 baths · 3,279 sqft

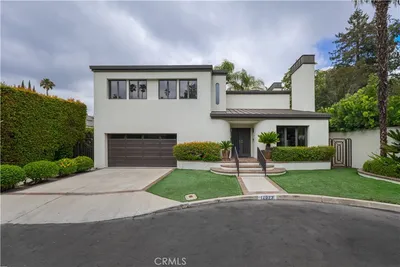
12023 Laurel Lane
OPEN AUG 23, 8PM - 11PM
VIRTUAL TOUR

$1,995,000

FOR SALE

12023 Laurel Lane, Studio City, CA 91604

4 beds · 3 baths · 2,880 sqft

3710 Goodland Avenue
VIDEO TOUR

$6,495,000

FOR SALE

3710 Goodland Avenue, Studio City, CA 91604

5 beds · 6 baths · 5,514 sqft

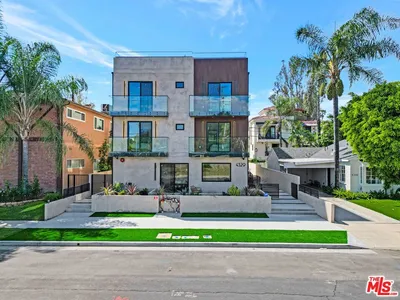
4329 Radford Avenue 2
3D TOUR

$1,399,000

FOR SALE

4329 Radford Avenue 2, Studio City, CA 91604

4 beds · 5 baths · 1,973 sqft

Recently Sold

4218 Troost 20

$899,000

SOLD

4218 Troost 20, Studio City, CA 91604

3 beds · 3 baths · 1,796 sqft

11540 Moorpark Street 401
3D TOUR

$1,075,000

SOLD

11540 Moorpark Street 401, Studio City, CA 91602

3 beds · 3 baths · 2,080 sqft

11645 Acama Street 7
VIRTUAL TOUR

$905,000

SOLD

11645 Acama Street 7, Studio City, CA 91604

2 beds · 3 baths · 1,748 sqft

4342 Coldwater Canyon 3

$1,015,000

SOLD

4342 Coldwater Canyon 3, Studio City, CA 91604

2 beds · 3 baths · 1,680 sqft

4201 Colfax Avenue B

$810,000

SOLD

4201 Colfax Avenue B, Studio City, CA 91604

2 beds · 3 baths · 1,506 sqft

4222 Troost Avenue 21

$1,067,000

SOLD

4222 Troost Avenue 21, Studio City, CA 91604

3 beds · 3 baths · 1,796 sqft

4325 Whitsett

$689,000

SOLD

4325 Whitsett, Studio City, CA 91604

3 beds · 3 baths · 1,680 sqft

4173 Colfax L
VIRTUAL TOUR

$929,000

SOLD

4173 Colfax L, Studio City, CA 91604

3 beds · 3 baths · 1,750 sqft

Topfind Realty

Company

  • About Us
  • Careers
  • Articles
  • Home Estimate

Explore

  • Renting
  • Buying
  • Selling
  • Realtors

Support

  • Help Center
  • Contact Us
  • Terms & Conditions
  • Privacy Policy

Topfind Realty, DRE # 02240815, is a licensed real estate broker in California. Topfind Realty pledges to support the Fair Housing Act and adhere to Equal Housing Opportunity laws.

Copyright © 2026 Topfind Realty. All Rights Reserved.