SoldClosed on July 8, 2025
$2,999,999
Sold Price27333 Corte De Seegar, Temecula, CA 92590
bed
5
Bedrooms
bathtub
8
Bathrooms
square_foot
8,724
Square Feet
About this home
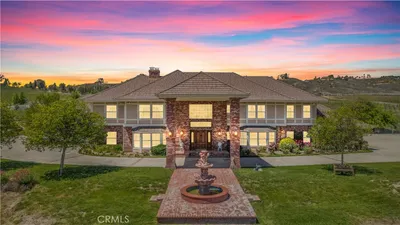
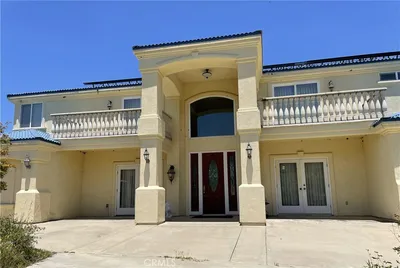
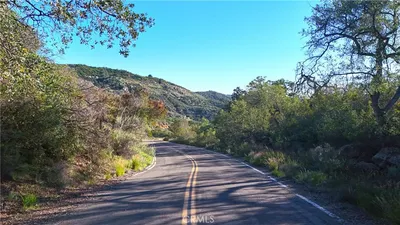
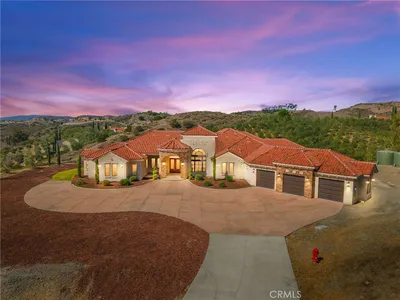
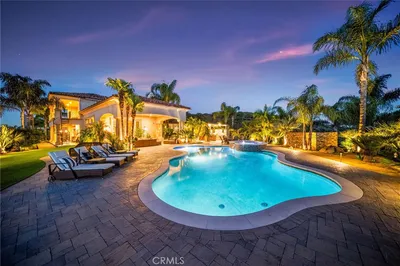
Breathtaking Views & Ultimate Luxury in Temecula. Welcome to hilltop elegance where luxury living meets panoramic beauty. This extraordinary estate spans 8,724 sq. ft. and offers 6 spacious bedrooms, 7 bathrooms, and a detached guest home (ADU) complete with its own kitchen, living area, and private bedroom. Nestled on over 15 acres, the property boasts sweeping views of Temeculas city lights, a stunning vanishing edge pool and spa, a greenhouse, and even a private wine cave perfect for entertaining or collecting. From the moment you arrive, the impressive leaded glass entry sets the tone for the elegance within. The grand atrium features soaring 40-foot ceilings that frame extraordinary views of the valley and the resort-style backyard. The kitchen is designed for serious culinary enthusiasts, resembling a commercial setup with three gourmet ovens, a 6-burner stove, three refrigerators, a massive pantry, and abundant counter and storage space. A cozy kitchen-view dining area and convenient laundry facilities complete the space. Each bedroom is generously sized, many offering private balconies or scenic views. The primary suite is a true retreat, featuring high ceilings, recessed lighting, a hidden-office with views, and a state-of-the-art home theater. The luxurious primary bathroom includes spa-inspired amenities such as a jetted tub, dual walk-in showers, two private toilets, his and her changing areas, a sauna, and skylights that bathe the space in natural light. Outdoors, you'll find beautifully maintained grounds with various fruit trees including orange and lemon, a greenhouse for gardening enthusiasts, and a spectacular WINE CAVE with storage fit for a connoisseur. Perimeter recessed lighting throughout the estate enhances its architectural beauty and creates a warm, sophisticated ambiance. Just minutes from the vibrant heart of downtown Temecula, this hilltop sanctuary offers a rare blend of privacy, luxury, and lifestyle. Be sure to experience the full walk-through tour at https://my.matterport.com/show/?m=pKgRQZn7wTA&brand=0
infoProperty Facts
bed
Bedrooms
5
bathtub
Bathrooms
8
square_foot
Square Feet
8,724
landscape
Lot Size
658,192 sqft
calendar_month
Year Built
1997
home_work
Property Type
Single Family Residence
timer
Days on Market
57
payments
HOA Fee
N/A
garage
Garage Total
5
fingerprint
MLS #
SW25060658
chairInterior Details
General Interior
Interior Features
Breakfast Bar, Built In Features, Balcony, Ceiling Fans, Crown Molding, Separate Formal Dining Room, Eat In Kitchen, Granite Counters, High Ceilings, In Law Floorplan, Multiple Staircases, Open Floorplan, Recessed Lighting, Tile Counters, Track Lighting, Two Story Ceilings, Bedroom On Main Level, Dressing Area, Main Level Primary, Walk In Pantry, Wine Cellar
Flooring
Carpet, Tile
Fireplace
Living Room
Kitchen & Appliances
Appliances
Six Burner Stove, Double Oven, Dishwasher, Electric Oven, Electric Range, Freezer, Disposal, Gas Range, Ice Maker, Microwave, Refrigerator, Range Hood, Water Heater, Water Purifier
Laundry
Laundry Room
Bed & Bath
Main Level Master
Yes
Climate Control
Cooling
Central Air
Heating
Central
deckExterior & Lot
Building & Construction
Patio & Porch
Deck, Porch
Fencing
Wrought Iron
Security
Security System, Security Gate
Roof
Tile
Nearby Schools
| Rating | School Name | ||
|---|---|---|---|
| No school data available for this area. | |||
Convenience Score

This Home is Sold
Curious what your home is worth? Get a free valuation.
call
(800)-330-9306Available 9AM - 6PM
Similar Homes You Might Like
Based on price, location, and features