SoldClosed on June 11, 2020
$2,399,500
Sold Price27333 Corte De Seegar, Temecula, CA 92590
bed
6
Bedrooms
bathtub
7
Bathrooms
square_foot
8,900
Square Feet
About this home
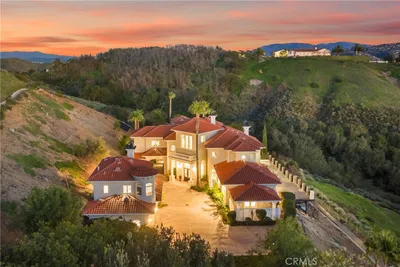
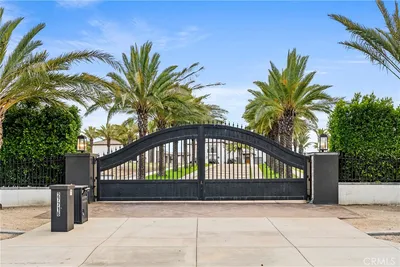
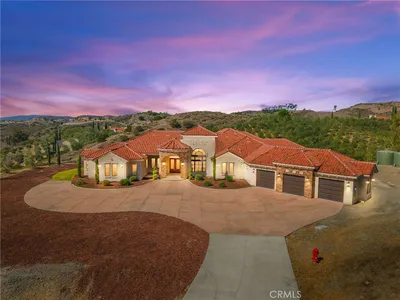
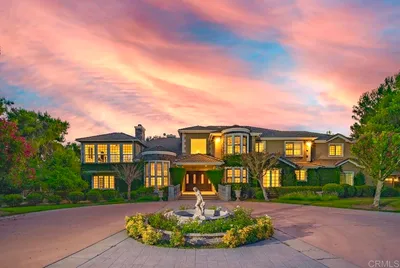
Live well. This sophisticated De Luz estate features a gracious home with its own vineyard, an enviable wine cellar nestled into a hillside, and sweeping views of the Temecula Valley from nearly every room. The warm, inviting residence has 5 bedrooms and 7 baths in approx. 8,900 sq. ft., with excellent separation between the luxurious main floor master suite, guest suites, and living areas. Art Deco architecture features soaring ceilings, floor-to-ceiling windows, and art-inspired fixtures and finishes. Ideal for entertaining, the huge great room encompasses the spacious formal living room, elegant dining room and chef’s dream kitchen. Two-story floor plan also includes: fully-outfitted home theater; home office; family room with built-in study area; and versatile flex space. 5th bedroom is set up as a studio apartment. The home and custom wine cellar feature modern technology and electronically controlled systems. Over 15 acres includes: approx. 400 Sauvignon Blanc & Tempranillo grape vines; infinity-edge Pebble Tec pool & raised spa overlooking the valley; tranquil patios & balconies; BBQ center and outdoor dining area; extra-long gated drive; mature trees & low-maintenance landscaping. The amenities are extraordinary—please see the MLS supplement for a detailed list.
infoProperty Facts
bed
Bedrooms
6
bathtub
Bathrooms
7
square_foot
Square Feet
8,900
landscape
Lot Size
658,192 sqft
calendar_month
Year Built
1997
home_work
Property Type
Single Family Residence
timer
Days on Market
13
payments
HOA Fee
N/A
garage
Garage Total
5
fingerprint
MLS #
SW20088546
chairInterior Details
General Interior
Interior Features
Breakfast Bar, Balcony, Breakfast Area, Central Vacuum, Separate Formal Dining Room, Granite Counters, High Ceilings, Open Floorplan, Pantry, Phone System, Recessed Lighting, Track Lighting, Wired For Sound, All Bedrooms Up, All Bedrooms Down, Bedroom On Main Level, Entrance Foyer, Instant Hot Water, Main Level Primary, Walk In Pantry, Wine Cellar
Flooring
Carpet, Stone, Tile
Fireplace
Living Room
Accessibility
Low Pile Carpet, Parking, Accessible Hallways
Kitchen & Appliances
Appliances
Built In Range, Barbecue, Convection Oven, Double Oven, Dishwasher, Freezer, Gas Cooktop, Disposal, Gas Oven, Gas Range, Gas Water Heater, High Efficiency Water Heater, Hot Water Circulator, Ice Maker, Microwave, Self Cleaning Oven, Dryer, Washer
Laundry
Laundry Room
Bed & Bath
Main Level Master
Yes
Climate Control
Cooling
Central Air, Dual, Zoned
Heating
Central, Forced Air
deckExterior & Lot
Building & Construction
Patio & Porch
Rear Porch, Concrete, Open, Patio
Fencing
Excellent Condition, Security, Wrought Iron
Security
Prewired, Security System, Closed Circuit Cameras, Carbon Monoxide Detectors, Security Gate, Smoke Detectors, Security Lights
Construction
Drywall, Frame, Glass, Concrete, Plaster, Steel
Roof
Concrete
Nearby Schools
| Rating | School Name | ||
|---|---|---|---|
| No school data available for this area. | |||
Convenience Score

This Home is Sold
Curious what your home is worth? Get a free valuation.
call
(800)-330-9306Available 9AM - 6PM
Similar Homes You Might Like
Based on price, location, and features