For Sale
$1,199,999
Est. $6,720/mo33320 Kilroy Road, Temecula, CA 92592
bed
7
Bedrooms
bathtub
5
Bathrooms
square_foot
4,121
Sq Ft
About this home
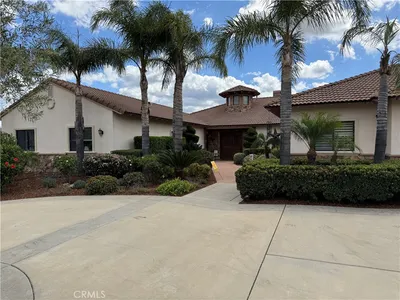
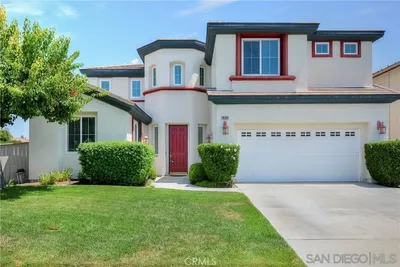
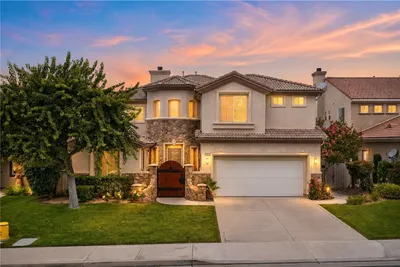
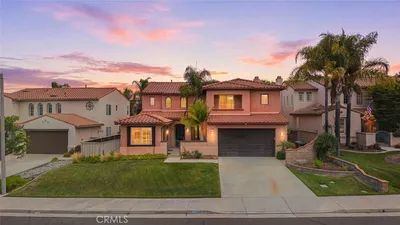
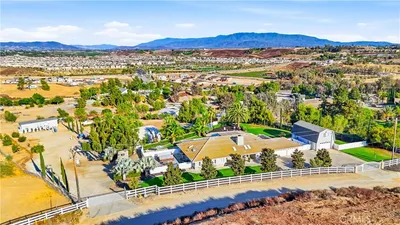
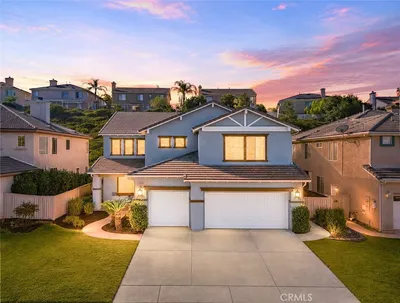
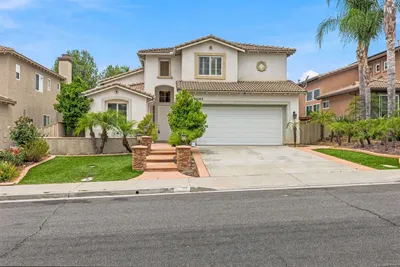
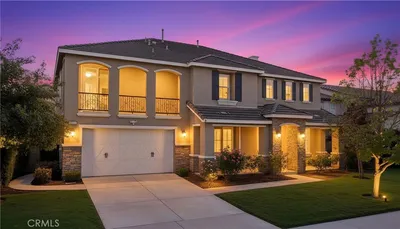
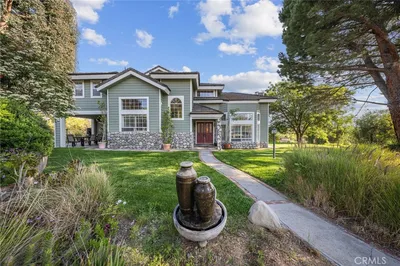

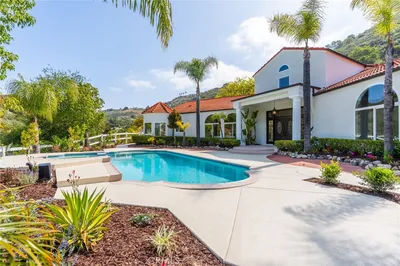
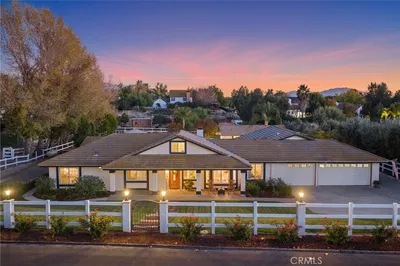
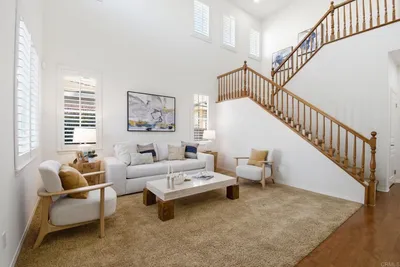
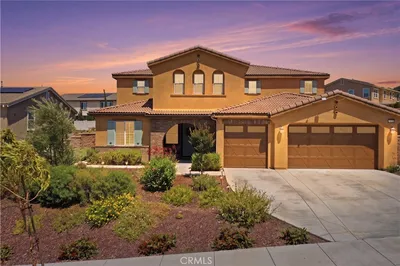
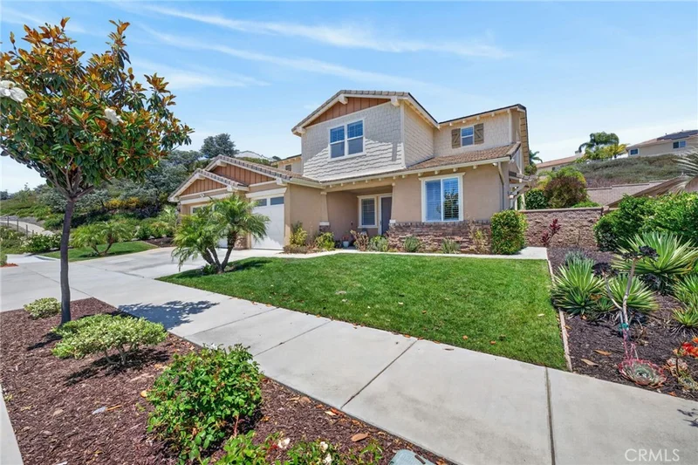
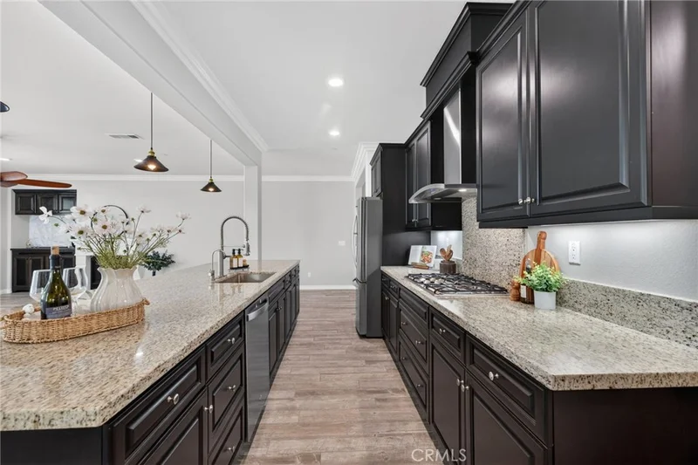
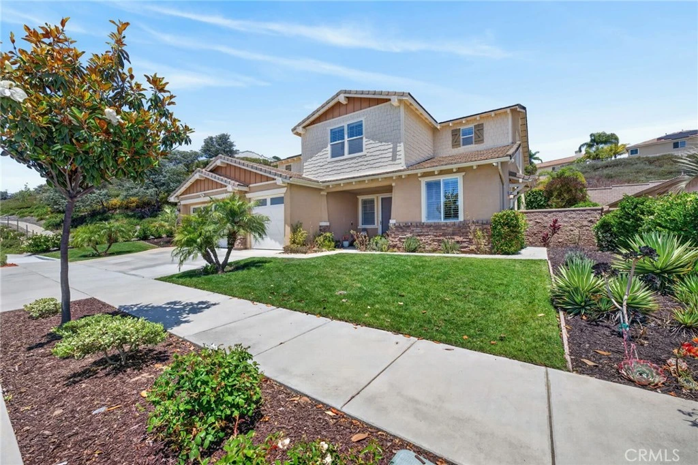
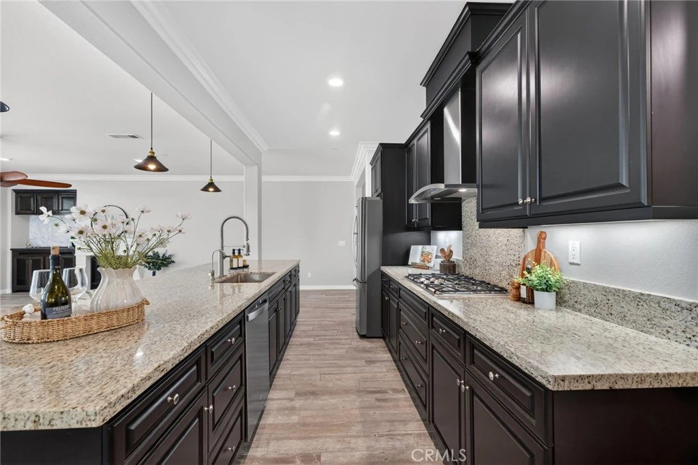
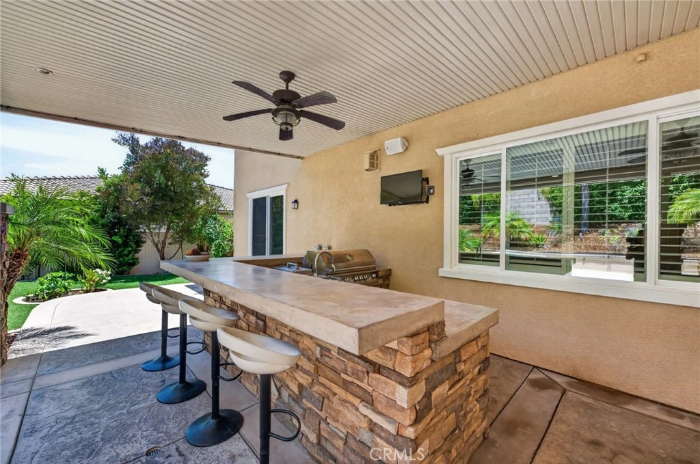
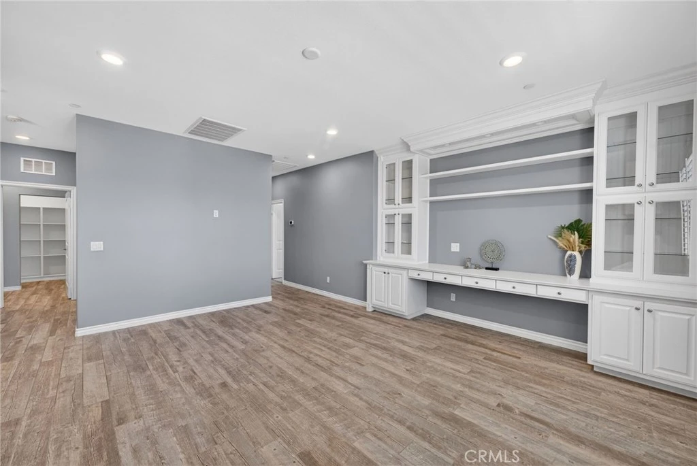
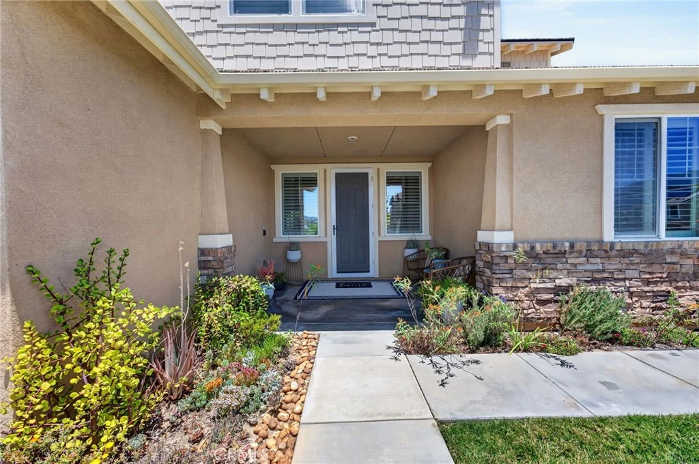
The standout feature of this Terracina home is the private two-bedroom Next Gen suite on the main level, complete with its own entrance, living room, kitchenette, full bathroom and dedicated laundry. It gives extended family or guests their own space while still keeping everyone under one roof. Located in South Temecula, the home offers approximately 4,121 square feet with 7 bedrooms and 4.5 bathrooms. The main living area features an open-concept layout with a large center-island kitchen, walk-in pantry, abundant cabinetry and an easy flow into the dining and family rooms. Custom built-ins add additional storage and functionality. Upstairs you'll find a spacious loft, junior suite with private bath, additional bedrooms, laundry room and a generous primary suite with dual vanities, soaking tub, separate shower and walk-in closet. The backyard is another standout with a covered patio, built-in outdoor kitchen with BBQ, sink and refrigerator, spa and multiple seating areas. The lot offers added privacy with no direct rear neighbor and no immediate neighbor on one side. Additional features include a 3-car garage with epoxy floors, Tesla charger, security camera system, dual tankless water heaters, whole-house fan and whole-house water filtration and softener system. Conveniently located near Great Oak High School, shopping, dining, Pechanga Resort, Old Town Temecula and Temecula Wine Country.
Property Facts
bed
Bedrooms
7
bathtub
Bathrooms
5
square_foot
Square Feet
4,121
landscape
Lot Size
9,583 sqft
calendar_month
Year Built
2016
home_work
Property Type
Single Family Residence
timer
Days on Market
72
payments
HOA Fee
$72/mo
garage
Garage Total
3
fingerprint
MLS #
SW26121603
Interior Details
General Interior
Interior Features
Breakfast Bar, Built In Features, Ceiling Fans, Crown Molding, Separate Formal Dining Room, Granite Counters, In Law Floorplan, Open Floorplan, Pantry, Recessed Lighting, Wired For Data, Bedroom On Main Level, Loft, Walk In Pantry, Walk In Closets
Fireplace
Family Room
Kitchen & Appliances
Appliances
Dishwasher, Gas Cooktop, High Efficiency Water Heater, Microwave, Water Softener, Tankless Water Heater, Water To Refrigerator, Water Purifier
Laundry
Laundry Room, Upper Level
Bed & Bath
Main Level Bedrooms
2
Main Level Bathrooms
2
Climate Control
Cooling
Central Air
Heating
Central
Parking
Total Parking Spaces
3
Garage Spaces
3
Attached Garage
Yes
Parking Features
Door Multi, Direct Access, Garage Faces Front, Garage
Exterior & Lot
Building & Construction
Patio & Porch
Covered, Front Porch
Fencing
Block, Vinyl
Lot & Grounds
Lot Features
Front Yard, Landscaped, Yard
Spa Features
Above Ground
Sewer
Public Sewer
Water Source
Public
Community & HOA
Association Info
HOA Fee$72
FrequencyMonthly
HOA Amenities
Dog Park, Maintenance Grounds, Management, Barbecue, Picnic Area, Playground, Trails
Community Features
Foothills, Park, Street Lights, Sidewalks
Mortgage Calculator
Total Monthly
$0
Principal & Interest:
$0Property Tax:
$0Home Insurance:
$0HOA Fees:
$0$
$
%
Nearby Schools
| Rating | School Name |
|---|---|
9 | Pauba Valley Elementary Elementary School |
9 | Tony Tobin Elementary Elementary School |
9 | Helen Hunt Jackson Elementary Elementary School |
8 | Vail Ranch Middle Middle School |
9 | Red Hawk Elementary Elementary School |
Convenience Score
Market Insights
92592|Temecula
Estimated Value
Calculating...
No change vs. last year
Value history is still building for this area.
Market Temperature
Seller'sBalancedBuyer's
0d30d60d180d
Balanced
Balanced market
30 Days
Avg. time on market
This is a Balanced Market. Homes are selling at a moderate pace.
Flood & Climate Risk
Noise Levels

Ready to Take the Next Step?
Get expert support from a local agent today.
call
(800)-330-9306Available 9AM - 7PM
Similar Homes You Might Like
Based on price, location, and features