1 / 16
imagesmode View 16 photos
For Sale
$1,059,000
Est. $5,930/mo33421 Barrington Drive, Temecula, CA 92592
bed
7
Bedrooms
bathtub
4
Bathrooms
square_foot
3,957
Sq Ft
About this home
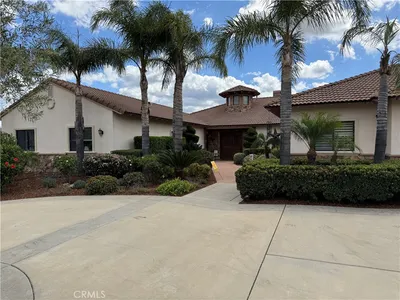
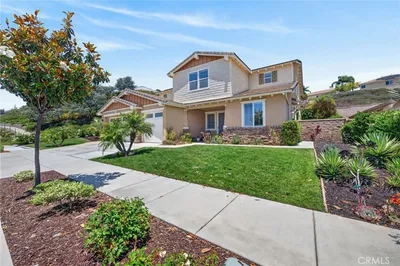
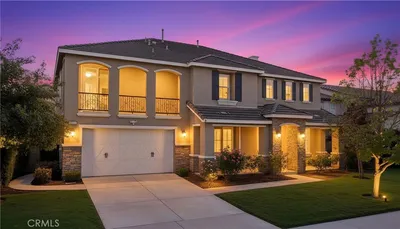
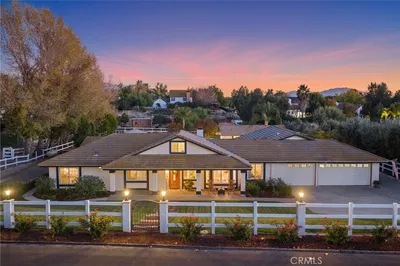
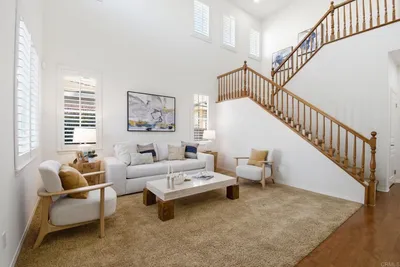
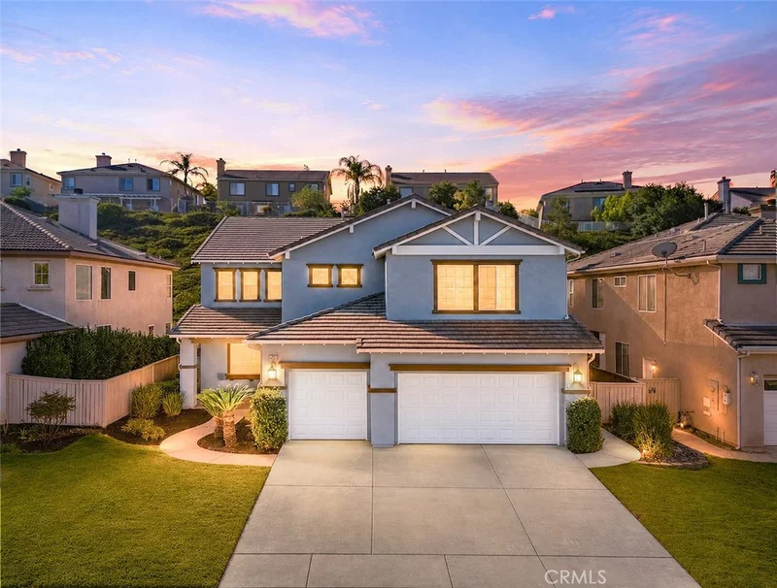
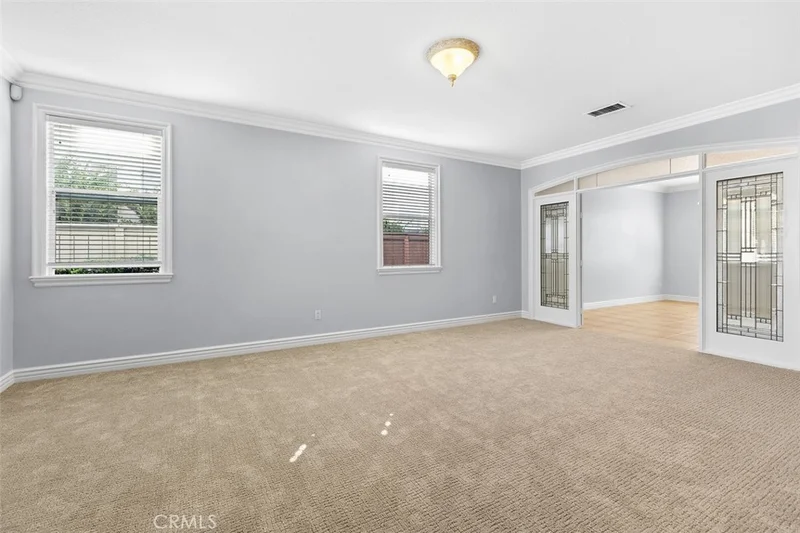
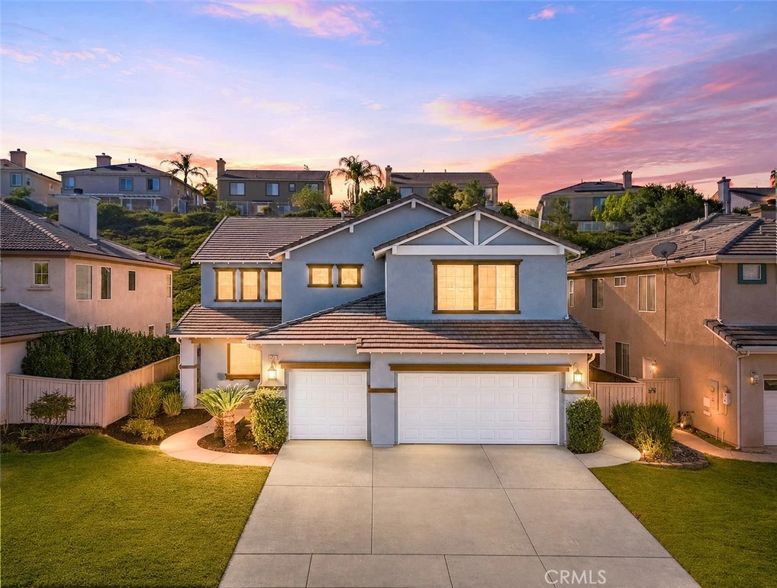
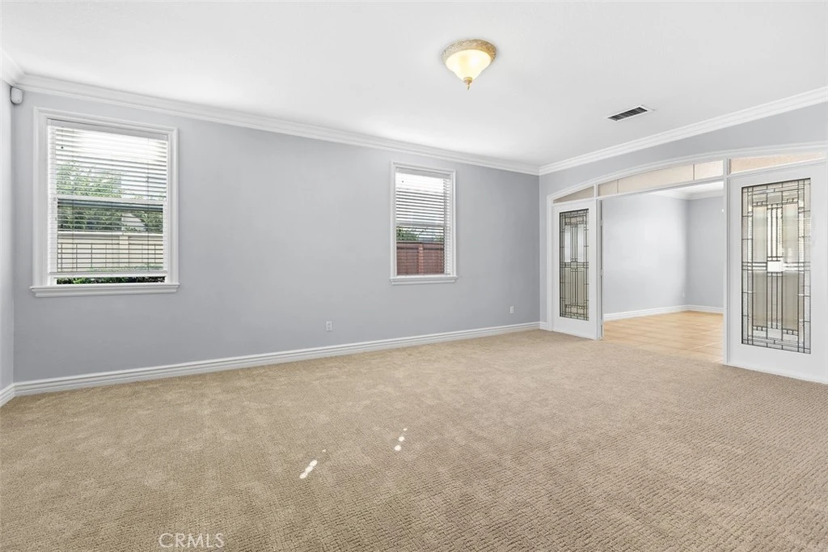
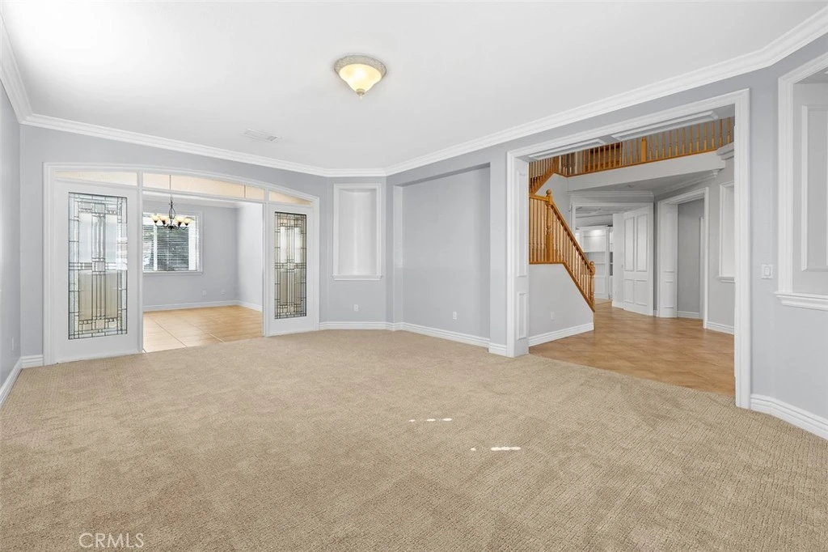
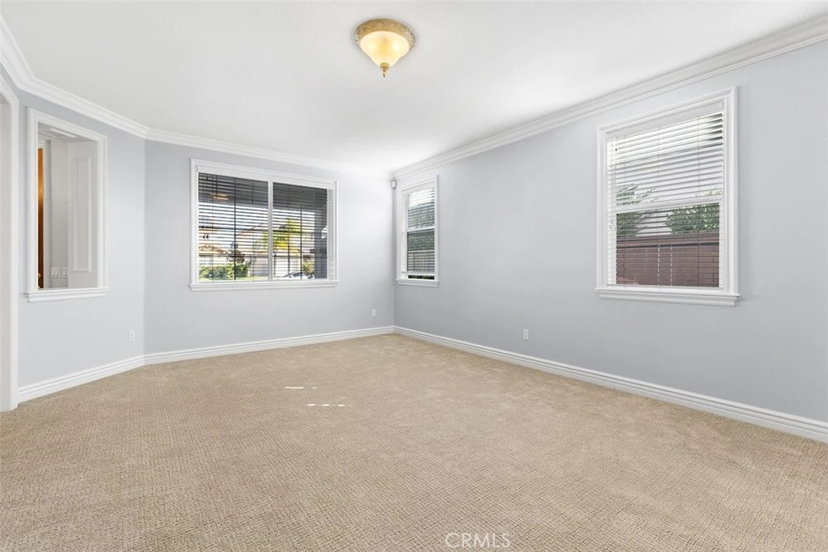
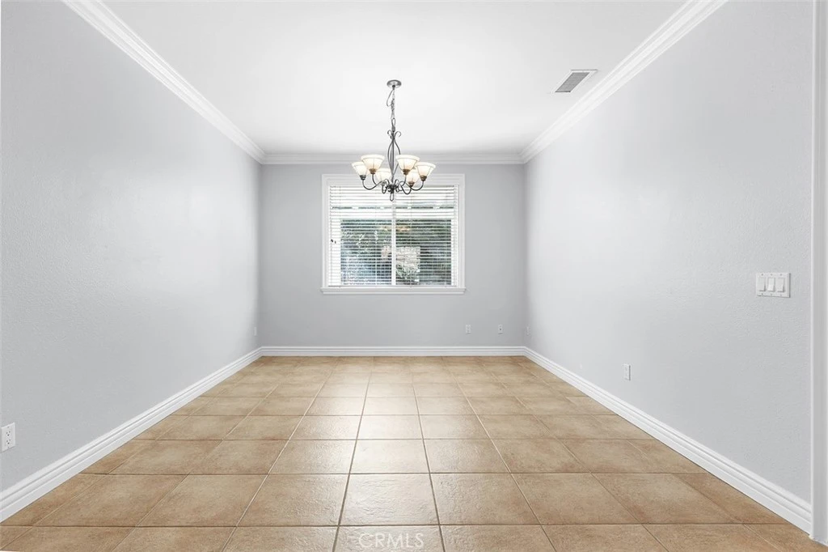
A Must See! This Stunning and Unique 7 Bedroom 4 Bathroom Residence located on a cul-de-sac in a Desirable Gated Community of Temecula! This home has an expansive and thoughtfully designed floor plan, you will appreciate the soaring vaulted ceilings, abundant natural light, and neutral finishes, this open concept layout creates light and an inviting atmosphere. Custom crown molding and elegant 5-inch base boards throughout the home. The Main Level features a formal living area and a dining area ideal for entertaining. The spacious kitchen provides ample cabinetry and counter space, a large center island and a walk-in pantry. Opening up to the family room complete with custom built entertainment center and a cozy fireplace. Dual Air Conditioning unit ensure comfort year-round. Main floor also has a bedroom and bathroom perfect for guests, a flex room perfect for an office or a playroom. Upstairs you will find 6 generously sized bedrooms and 3 full bathrooms. the primary suite stands out with its own fireplace luxury in -suite bathroom featuring dual vanities, a soaking tub a separate shower and a private toilet room, plus an oversized walk-in closet. Also, a dedicated laundry room, a three-car garage and a low maintenance back yard with a large, covered patio, this rare home is located close to shopping, schools, local wineries, and other entertainment amenities.
Property Facts
bed
Bedrooms
7
bathtub
Bathrooms
4
square_foot
Square Feet
3,957
landscape
Lot Size
11,761 sqft
calendar_month
Year Built
2001
home_work
Property Type
Single Family Residence
timer
Days on Market
1
payments
HOA Fee
$40/mo
garage
Garage Total
3
fingerprint
MLS #
SW26180271
Interior Details
General Interior
Interior Features
Bedroom On Main Level, Entrance Foyer, Walk In Pantry, Walk In Closets
Fireplace
Family Room, Primary Bedroom
Kitchen & Appliances
Appliances
Gas Cooktop, Gas Oven, Gas Range, Gas Water Heater
Laundry
Laundry Room
Bed & Bath
Main Level Bedrooms
1
Main Level Bathrooms
1
Climate Control
Cooling
Central Air, Dual, Electric, Gas
Heating
Central
Parking
Total Parking Spaces
6
Garage Spaces
3
Carport Spaces
3
Attached Garage
Yes
Parking Features
Door Multi, Driveway, Garage Faces Front, Garage
Exterior & Lot
Building & Construction
Patio & Porch
Rear Porch, Covered, Patio
Security
Gated Community
Construction
Drywall, Stucco
Foundation
Slab
Lot & Grounds
Lot Features
Back Yard
Sewer
Public Sewer
Water Source
Public
Community & HOA
Association Info
HOA Fee$40
FrequencyMonthly
HOA Amenities
Security
Community Features
Street Lights, Sidewalks, Gated
Mortgage Calculator
Total Monthly
$0
Principal & Interest:
$0Property Tax:
$0Home Insurance:
$0HOA Fees:
$0$
$
%
Nearby Schools
| Rating | School Name |
|---|---|
9 | Tony Tobin Elementary Elementary School |
9 | Pauba Valley Elementary Elementary School |
8 | Vail Ranch Middle Middle School |
9 | Helen Hunt Jackson Elementary Elementary School |
9 | Red Hawk Elementary Elementary School |
Convenience Score
Market Insights
92592|Temecula
Estimated Value
Calculating...
No change vs. last year
Value history is still building for this area.
Market Temperature
Seller'sBalancedBuyer's
0d30d60d180d
Balanced
Balanced market
30 Days
Avg. time on market
This is a Balanced Market. Homes are selling at a moderate pace.
Flood & Climate Risk
Noise Levels

Ready to Take the Next Step?
Get expert support from a local agent today.
call
(800)-330-9306Available 9AM - 7PM
Similar Homes You Might Like
Based on price, location, and features