Topfind Realty
Renting

Search Rentals

Houses for RentTownhomes for RentCondos for RentView All Rentals →

Renting Resources

Why Rent With UsRenter GuideRent vs Buy Calculator

Renter Articles

How to Negotiate RentUnderstanding Your LeaseMoving Checklist for Renters
Buying

Search Homes

Houses for SaleTownhomes for SaleCondos for SaleView All Homes →

Buying Resources

Why Buy With UsBuyer GuideAffordability CalculatorInvestment CalculatorProperty Tax Calculator

Buyer Articles

Master Your New Home BudgetBeat Moving StressPacking Secrets
Selling

Selling Tools

Home ValuationFind a Seller's Agent

Selling Resources

Why Sell With UsSeller GuideNet Sheet CalcHELOC Calculator

Seller Articles

Strategic PricingDownsizing Tips
Mortgage Rates

Today's Rates

Mortgage RatesRefinance RatesLoan ComparisonHELOC Calculator

Mortgage Resources

Understanding Mortgage RatesFirst-Time Homebuyer GuideWhen to Refinance Your Mortgage
Realtors
Topfind
Houses for RentTownhomes for RentCondos for RentView All Rentals →
Why Rent With UsRenter GuideRent vs Buy Calculator
How to Negotiate RentUnderstanding Your LeaseMoving Checklist for Renters
Houses for SaleTownhomes for SaleCondos for SaleView All Homes →
Why Buy With UsBuyer GuideAffordability CalculatorInvestment CalculatorProperty Tax Calculator
Master Your New Home BudgetBeat Moving StressPacking Secrets
Home ValuationFind a Seller's Agent
Why Sell With UsSeller GuideNet Sheet CalcHELOC Calculator
Strategic PricingDownsizing Tips
Mortgage RatesRefinance RatesLoan ComparisonHELOC Calculator
Understanding Mortgage RatesFirst-Time Homebuyer GuideWhen to Refinance Your Mortgage
groupRealtorsinfoAbout Us
Continue with Google
Sign InSign Up
Topfind Realty
Renting

Search Rentals

Houses for RentTownhomes for RentCondos for RentView All Rentals →

Renting Resources

Why Rent With UsRenter GuideRent vs Buy Calculator

Renter Articles

How to Negotiate RentUnderstanding Your LeaseMoving Checklist for Renters
Buying

Search Homes

Houses for SaleTownhomes for SaleCondos for SaleView All Homes →

Buying Resources

Why Buy With UsBuyer GuideAffordability CalculatorInvestment CalculatorProperty Tax Calculator

Buyer Articles

Master Your New Home BudgetBeat Moving StressPacking Secrets
Selling

Selling Tools

Home ValuationFind a Seller's Agent

Selling Resources

Why Sell With UsSeller GuideNet Sheet CalcHELOC Calculator

Seller Articles

Strategic PricingDownsizing Tips
Mortgage Rates

Today's Rates

Mortgage RatesRefinance RatesLoan ComparisonHELOC Calculator

Mortgage Resources

Understanding Mortgage RatesFirst-Time Homebuyer GuideWhen to Refinance Your Mortgage
Realtors
Topfind
Houses for RentTownhomes for RentCondos for RentView All Rentals →
Why Rent With UsRenter GuideRent vs Buy Calculator
How to Negotiate RentUnderstanding Your LeaseMoving Checklist for Renters
Houses for SaleTownhomes for SaleCondos for SaleView All Homes →
Why Buy With UsBuyer GuideAffordability CalculatorInvestment CalculatorProperty Tax Calculator
Master Your New Home BudgetBeat Moving StressPacking Secrets
Home ValuationFind a Seller's Agent
Why Sell With UsSeller GuideNet Sheet CalcHELOC Calculator
Strategic PricingDownsizing Tips
Mortgage RatesRefinance RatesLoan ComparisonHELOC Calculator
Understanding Mortgage RatesFirst-Time Homebuyer GuideWhen to Refinance Your Mortgage
groupRealtorsinfoAbout Us
Continue with Google
Sign InSign Up
Real Estate/CA/Upland/1560 Carnation Way (Sold)
3d_rotation3D Tour
Main
SOLD
SoldClosed on June 11, 2026
$1,150,000
Sold Price

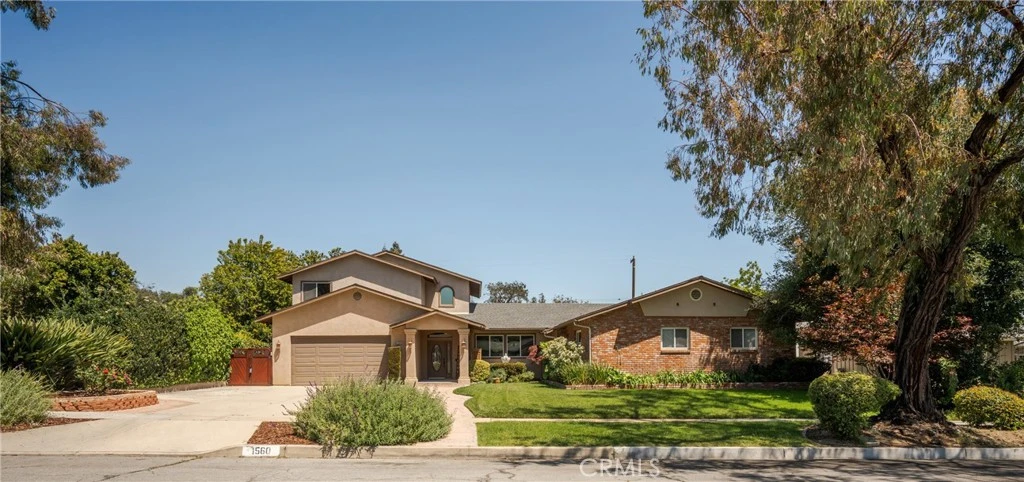
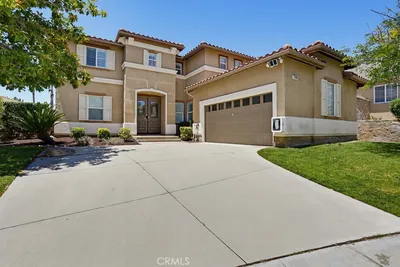
1560 Carnation Way, Upland, CA 91786

bed
4
Bedrooms
bathtub
3
Bathrooms
square_foot
2,898
Square Feet

About this home

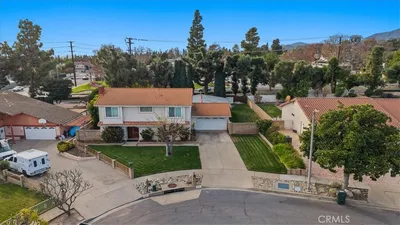
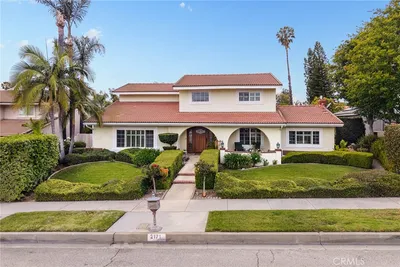
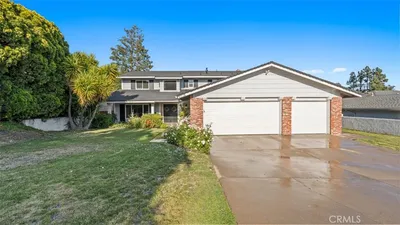
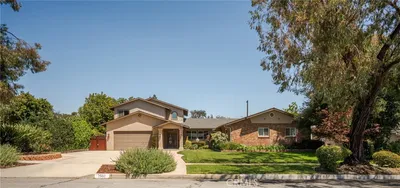
Rarely does a home offer this level of flexibility and future potential. 1560 Carnation Way features two primary suites, including an expansive upstairs retreat with over 400 square feet of living space—ideal for in-law quarters, extended family, live-in accommodations, or future studio apartment potential. Thoughtfully designed for multi-generational living and accessibility, this beautifully updated home offers four bedrooms plus two versatile bonus spaces perfect for a home office, study area, library, craft room, fitness space, or private retreat. The upstairs primary suite includes one of these flexible spaces, along with a large walk-in closet and spacious en suite bath with dual sinks, soaking tub, and walk-in shower. Downstairs, the second primary suite features a tiled wheelchair-accessible roll-in shower. The open-concept floor plan is designed for both everyday living and entertaining, featuring a gourmet kitchen with two sinks, two stoves, and two ovens that flows seamlessly into the spacious family room and large dining area. A generous downstairs laundry room adds everyday convenience. Recent improvements include a brand-new roof, updated HVAC, fresh interior paint throughout including the garage, brand-new carpet, recessed lighting, and a tankless water heater. Original hardwood flooring adds warmth and character in select areas. The oversized tandem four-car garage includes a workbench and plenty of cabinets with a rear garage door that opens to the backyard for convenient pull-through access and ample room for a future pool. Set on a generous lot with producing avocado and lemon trees and a peaceful, forest-like setting, this one-of-a-kind property offers space, versatility, and room to grow. Ideally located within walking distance to the scenic Euclid Avenue Trail, as well as Magnolia Elementary School and Magnolia Park. A truly special home that must be seen to be fully appreciated.

infoProperty Facts

bed

Bedrooms

4

bathtub

Bathrooms

3

square_foot

Square Feet

2,898

landscape

Lot Size

12,690 sqft

calendar_month

Year Built

1956

home_work

Property Type

Single Family Residence

timer

Days on Market

9

payments

HOA Fee

N/A

garage

Garage Total

4

fingerprint

MLS #

CV26102052

chairInterior Details

General Interior

Interior Features

Ceiling Fans, Separate Formal Dining Room, Eat In Kitchen, Granite Counters, In Law Floorplan, Open Floorplan, Pantry, Recessed Lighting, Storage, Attic, Bedroom On Main Level, Multiple Primary Suites, Primary Suite, Walk In Closets

Flooring

Carpet, Tile, Wood

Accessibility

Customized Wheelchair Accessible, Safe Emergency Egress From Home, Low Pile Carpet, No Stairs, Accessible Approach With Ramp, See Remarks, Accessible Entrance, Accessible Hallways

Kitchen & Appliances

Appliances

Built In Range, Double Oven, Dishwasher, Free Standing Range, Disposal, Gas Range, Microwave, Refrigerator, Range Hood, Self Cleaning Oven, Tankless Water Heater, Water Heater

Laundry

Washer Hookup, Gas Dryer Hookup, Inside, Laundry Room

Bed & Bath

Main Level Master

Yes

Climate Control

Cooling

Central Air, Dual, Heat Pump, Whole House Fan, Attic Fan

Heating

Central, Heat Pump

deckExterior & Lot

Building & Construction

Patio & Porch

Concrete

Security

Carbon Monoxide Detectors, Smoke Detectors

Construction

Stucco, Copper Plumbing

Foundation

Combination, Raised, Slab

Direction Faced

West

Nearby Schools

RatingSchool NameGradesDistance
9
Magnolia Elementary
Elementary School
K-60.1 mi
7
Sierra Vista Elementary
Elementary School
P-60.5 mi
8
Pioneer Junior High
Middle School
7-80.7 mi
6
Sycamore Elementary
Elementary School
P-60.9 mi
10
Pepper Tree Elementary
Elementary School
K-60.9 mi

Convenience Score

Topfind Realty

This Home is Sold

Curious what your home is worth? Get a free valuation.

call
(800)-330-9306Available 9AM - 6PM

Similar Homes You Might Like

Based on price, location, and features
1783 Old Baldy
VIRTUAL TOUR

$1,199,000

FOR SALE

1783 Old Baldy, Upland, CA 91784

4 beds · 3 baths · 3,079 sqft

547 W 25th
VIRTUAL TOUR

$1,249,999

FOR SALE

547 W 25th, Upland, CA 91784

4 beds · 4 baths · 2,746 sqft

878 W Buffington Street
VIRTUAL TOUR

$1,199,000

FOR SALE

878 W Buffington Street, Upland, CA 91784

4 beds · 3 baths · 2,871 sqft

2449 Euclid Cres E
3D TOUR

$1,049,999

FOR SALE

2449 Euclid Cres E, Upland, CA 91784

4 beds · 3 baths · 2,469 sqft

724 W Veronica
3D TOUR

$999,000

FOR SALE

724 W Veronica, Upland, CA 91784

3 beds · 2 baths · 2,353 sqft

1613 Erin Avenue

$1,099,000

FOR SALE

1613 Erin Avenue, Upland, CA 91784

5 beds · 4 baths · 2,636 sqft

1855 N Ambrosia Avenue

$970,999

FOR SALE

1855 N Ambrosia Avenue, Upland, CA 91784

4 beds · 3 baths · 2,912 sqft

1214 Miller Court
VIRTUAL TOUR

$1,098,000

FOR SALE

1214 Miller Court, Upland, CA 91784

4 beds · 3 baths · 2,384 sqft

Recently Sold

2241 N 1st Avenue
VIRTUAL TOUR

$1,200,000

SOLD

2241 N 1st Avenue, Upland, CA 91784

4 beds · 3 baths · 2,595 sqft

1613 Erin Avenue
3D TOUR

$900,000

SOLD

1613 Erin Avenue, Upland, CA 91784

5 beds · 4 baths · 2,636 sqft

2171 N San Antonio Avenue
VIRTUAL TOUR

$1,125,000

SOLD

2171 N San Antonio Avenue, Upland, CA 91784

4 beds · 3 baths · 2,616 sqft

2074 N Albright Avenue
3D TOUR

$1,145,000

SOLD

2074 N Albright Avenue, Upland, CA 91784

5 beds · 3 baths · 2,778 sqft

1560 Carnation Way
3D TOUR

$1,150,000

SOLD

1560 Carnation Way, Upland, CA 91786

4 beds · 3 baths · 2,898 sqft

1340 Auburn Street
3D TOUR

$1,187,000

SOLD

1340 Auburn Street, Upland, CA 91784

4 beds · 3 baths · 2,393 sqft

2435 Sierra

$1,129,000

SOLD

2435 Sierra, Upland, CA 91784

5 beds · 3 baths · 2,513 sqft

928 W Buffington

$975,000

SOLD

928 W Buffington, Upland, CA 91784

4 beds · 3 baths · 2,665 sqft

Topfind Realty

Company

  • About Us
  • Careers
  • Articles
  • Home Estimate

Explore

  • Renting
  • Buying
  • Selling
  • Realtors

Support

  • Help Center
  • Contact Us
  • Terms & Conditions
  • Privacy Policy

Topfind Realty, DRE # 02240815, is a licensed real estate broker in California. Topfind Realty pledges to support the Fair Housing Act and adhere to Equal Housing Opportunity laws.

Copyright © 2026 Topfind Realty. All Rights Reserved.