Topfind Realty
Renting

Search Rentals

Houses for RentTownhomes for RentCondos for RentView All Rentals →

Renting Resources

Why Rent With UsRenter GuideRent vs Buy Calculator

Renter Articles

How to Negotiate RentUnderstanding Your LeaseMoving Checklist for Renters
Buying

Search Homes

Houses for SaleTownhomes for SaleCondos for SaleView All Homes →

Buying Resources

Why Buy With UsBuyer GuideAffordability CalculatorInvestment CalculatorProperty Tax Calculator

Buyer Articles

Master Your New Home BudgetBeat Moving StressPacking Secrets
Selling

Selling Tools

Home ValuationFind a Seller's Agent

Selling Resources

Why Sell With UsSeller GuideNet Sheet CalcHELOC Calculator

Seller Articles

Strategic PricingDownsizing Tips
Mortgage Rates

Today's Rates

Mortgage RatesRefinance RatesLoan ComparisonHELOC Calculator

Mortgage Resources

Understanding Mortgage RatesFirst-Time Homebuyer GuideWhen to Refinance Your Mortgage
Realtors
Topfind
Houses for RentTownhomes for RentCondos for RentView All Rentals →
Why Rent With UsRenter GuideRent vs Buy Calculator
How to Negotiate RentUnderstanding Your LeaseMoving Checklist for Renters
Houses for SaleTownhomes for SaleCondos for SaleView All Homes →
Why Buy With UsBuyer GuideAffordability CalculatorInvestment CalculatorProperty Tax Calculator
Master Your New Home BudgetBeat Moving StressPacking Secrets
Home ValuationFind a Seller's Agent
Why Sell With UsSeller GuideNet Sheet CalcHELOC Calculator
Strategic PricingDownsizing Tips
Mortgage RatesRefinance RatesLoan ComparisonHELOC Calculator
Understanding Mortgage RatesFirst-Time Homebuyer GuideWhen to Refinance Your Mortgage
groupRealtorsinfoAbout Us
Continue with Google
Sign InSign Up
Topfind Realty
Renting

Search Rentals

Houses for RentTownhomes for RentCondos for RentView All Rentals →

Renting Resources

Why Rent With UsRenter GuideRent vs Buy Calculator

Renter Articles

How to Negotiate RentUnderstanding Your LeaseMoving Checklist for Renters
Buying

Search Homes

Houses for SaleTownhomes for SaleCondos for SaleView All Homes →

Buying Resources

Why Buy With UsBuyer GuideAffordability CalculatorInvestment CalculatorProperty Tax Calculator

Buyer Articles

Master Your New Home BudgetBeat Moving StressPacking Secrets
Selling

Selling Tools

Home ValuationFind a Seller's Agent

Selling Resources

Why Sell With UsSeller GuideNet Sheet CalcHELOC Calculator

Seller Articles

Strategic PricingDownsizing Tips
Mortgage Rates

Today's Rates

Mortgage RatesRefinance RatesLoan ComparisonHELOC Calculator

Mortgage Resources

Understanding Mortgage RatesFirst-Time Homebuyer GuideWhen to Refinance Your Mortgage
Realtors
Topfind
Houses for RentTownhomes for RentCondos for RentView All Rentals →
Why Rent With UsRenter GuideRent vs Buy Calculator
How to Negotiate RentUnderstanding Your LeaseMoving Checklist for Renters
Houses for SaleTownhomes for SaleCondos for SaleView All Homes →
Why Buy With UsBuyer GuideAffordability CalculatorInvestment CalculatorProperty Tax Calculator
Master Your New Home BudgetBeat Moving StressPacking Secrets
Home ValuationFind a Seller's Agent
Why Sell With UsSeller GuideNet Sheet CalcHELOC Calculator
Strategic PricingDownsizing Tips
Mortgage RatesRefinance RatesLoan ComparisonHELOC Calculator
Understanding Mortgage RatesFirst-Time Homebuyer GuideWhen to Refinance Your Mortgage
groupRealtorsinfoAbout Us
Continue with Google
Sign InSign Up
Real Estate/CA/Upland/2171 N San Antonio Avenue (Sold)
view_in_arVirtual Tour
Main
SOLD
SoldClosed on June 16, 2026
$1,125,000
Sold Price

2171 N San Antonio Avenue, Upland, CA 91784

bed
4
Bedrooms
bathtub
3
Bathrooms
square_foot
2,616
Square Feet

About this home

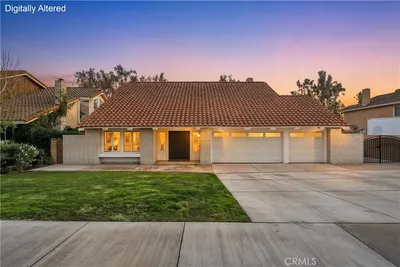
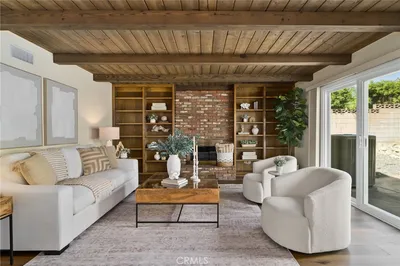
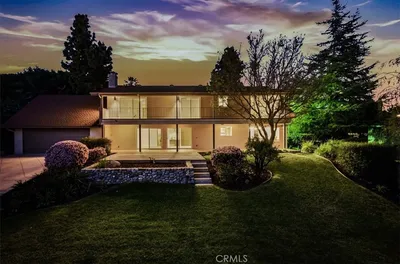
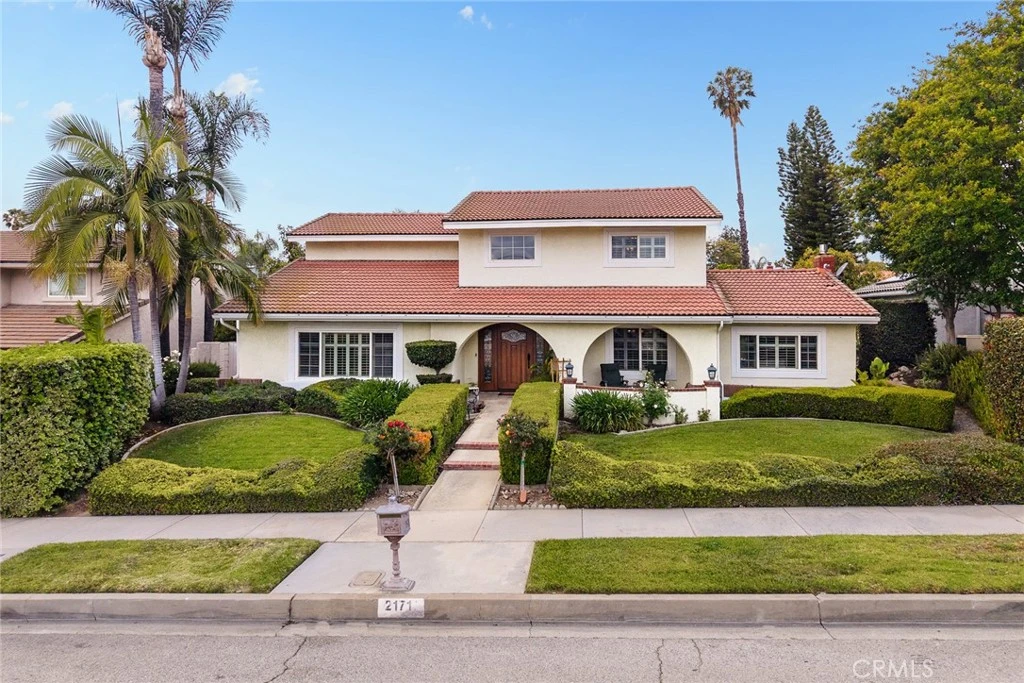
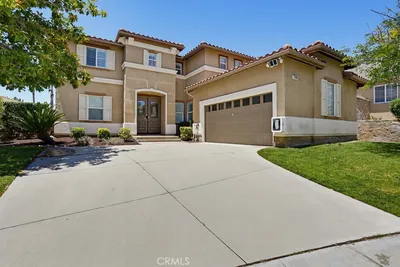
Live the Socal dream in peaceful and private outdoor spaces designed to relax and entertain with style. This foothill villa is loaded with amenities that make living here a joy! Quiet upscale location at the base of San Antonio Heights. Enter the gorgeous solid mahogany front entry doors into the formal living and dining rooms with vaulted ceilings, plantation shutters and wood parquet flooring. Fabulous kitchen features an abundance of custom cabinetry, walk in pantry, granite countertops, artistic tiling and carved wood hood vent. Cheery breakfast nook has a view of the rear yard and patio. Plan on game night in the spacious gathering room with vaulted beamed ceilings, bricked fireplace and built in wet bar. French doors open to the expansive back yard oasis. A downstairs bedroom and full bath are perfect for guests or extended family. Upstairs, the primary suite boasts a large outdoor deck with dramatic foothill views. Primary bath has a walk-in shower, oval soaking tub and dual vanity. Two additional upstairs bedrooms are served by a full hall bath. New carpeting was just installed throughout. Step outside to the sights and sounds of a back yard paradise complete with sparkling pool and spa, bubbling brook & koi pond, and chicken coop complete with happy hens. Fresh eggs for breakfast! Sitting in the private gazebo you will be enchanted with the peaceful setting to enjoy with family and friends. Lemon and orange trees provide a bountiful citrus harvest. Need extra parking? A three-car garage opens to an expansive driveway long enough and wide enough to accommodate an RV, boat, trucks, cars, all easy to move in and out through an electronic double gate on the back alley. 50Amp RV service and sewer hookup. 5 exterior sheds provide additional storage. Come home everyday to glorious foothill views. Enjoy the quiet walkable neighborhoods or trek to the trails in the local mountains. Mt. Baldy Village is a short drive away for winter skiing, summer hikes and mountain charm.

infoProperty Facts

bed

Bedrooms

4

bathtub

Bathrooms

3

square_foot

Square Feet

2,616

landscape

Lot Size

9,984 sqft

calendar_month

Year Built

1975

home_work

Property Type

Single Family Residence

timer

Days on Market

32

payments

HOA Fee

N/A

garage

Garage Total

3

fingerprint

MLS #

CV26092808

chairInterior Details

General Interior

Interior Features

Beamed Ceilings, Wet Bar, Balcony, Breakfast Area, Ceiling Fans, Crown Molding, Cathedral Ceilings, Separate Formal Dining Room, Granite Counters, Open Floorplan, Pantry, Recessed Lighting, Tile Counters, Bedroom On Main Level, Primary Suite

Flooring

Carpet, Laminate, Tile, Wood

Fireplace

Family Room, Gas Starter, Raised Hearth

Kitchen & Appliances

Appliances

Double Oven, Dishwasher, Electric Cooktop, Electric Oven, Disposal, Gas Water Heater, Microwave, Range Hood

Laundry

In Garage

Bed & Bath

Main Level Master

Yes

Climate Control

Cooling

Central Air, Attic Fan

Heating

Forced Air, Fireplaces

deckExterior & Lot

Building & Construction

Patio & Porch

Brick, Concrete, Covered, Front Porch, Patio

Fencing

Block, Wrought Iron

Security

Carbon Monoxide Detectors, Smoke Detectors

Construction

Drywall, Stucco

Foundation

Slab

Roof

Tile

Direction Faced

East

Nearby Schools

RatingSchool NameGradesDistance
9
Valencia Elementary
Elementary School
K-60.2 mi
10
Pepper Tree Elementary
Elementary School
K-60.9 mi
8
Pioneer Junior High
Middle School
7-81.0 mi
9
Magnolia Elementary
Elementary School
K-61.6 mi
7
Sierra Vista Elementary
Elementary School
P-62.0 mi

Convenience Score

Topfind Realty

This Home is Sold

Curious what your home is worth? Get a free valuation.

call
(800)-330-9306Available 9AM - 6PM

Similar Homes You Might Like

Based on price, location, and features
1783 Old Baldy
VIRTUAL TOUR

$1,199,000

FOR SALE

1783 Old Baldy, Upland, CA 91784

4 beds · 3 baths · 3,079 sqft

890 W 21 Street
VIRTUAL TOUR

$1,168,000

FOR SALE

890 W 21 Street, Upland, CA 91784

3 beds · 3 baths · 2,286 sqft

547 W 25th
VIRTUAL TOUR

$1,249,999

FOR SALE

547 W 25th, Upland, CA 91784

4 beds · 4 baths · 2,746 sqft

1193 W 13th Street
3D TOUR

$875,000

FOR SALE

1193 W 13th Street, Upland, CA 91786

4 beds · 2 baths · 2,142 sqft

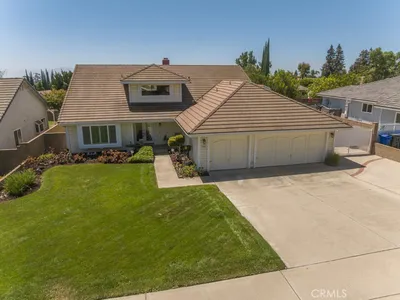
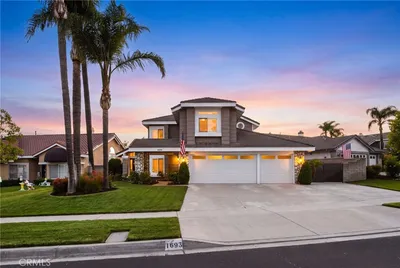
1693 Eastgate
VIRTUAL TOUR

$1,100,000

FOR SALE

1693 Eastgate, Upland, CA 91784

4 beds · 3 baths · 2,301 sqft

2253 Jasmine Avenue
VIRTUAL TOUR

$975,000

FOR SALE

2253 Jasmine Avenue, Upland, CA 91784

4 beds · 3 baths · 2,178 sqft

878 W Buffington Street
VIRTUAL TOUR

$1,199,000

FOR SALE

878 W Buffington Street, Upland, CA 91784

4 beds · 3 baths · 2,871 sqft

2449 Euclid Cres E
3D TOUR

$1,049,999

FOR SALE

2449 Euclid Cres E, Upland, CA 91784

4 beds · 3 baths · 2,469 sqft

Recently Sold

2241 N 1st Avenue
VIRTUAL TOUR

$1,200,000

SOLD

2241 N 1st Avenue, Upland, CA 91784

4 beds · 3 baths · 2,595 sqft

1613 Erin Avenue
3D TOUR

$900,000

SOLD

1613 Erin Avenue, Upland, CA 91784

5 beds · 4 baths · 2,636 sqft

2171 N San Antonio Avenue
VIRTUAL TOUR

$1,125,000

SOLD

2171 N San Antonio Avenue, Upland, CA 91784

4 beds · 3 baths · 2,616 sqft

2074 N Albright Avenue
3D TOUR

$1,145,000

SOLD

2074 N Albright Avenue, Upland, CA 91784

5 beds · 3 baths · 2,778 sqft

1560 Carnation Way
3D TOUR

$1,150,000

SOLD

1560 Carnation Way, Upland, CA 91786

4 beds · 3 baths · 2,898 sqft

1340 Auburn Street
3D TOUR

$1,187,000

SOLD

1340 Auburn Street, Upland, CA 91784

4 beds · 3 baths · 2,393 sqft

1063 19th
VIRTUAL TOUR

$1,020,000

SOLD

1063 19th, Upland, CA 91784

4 beds · 2 baths · 2,219 sqft

2435 Sierra

$1,129,000

SOLD

2435 Sierra, Upland, CA 91784

5 beds · 3 baths · 2,513 sqft

Topfind Realty

Company

  • About Us
  • Careers
  • Articles
  • Home Estimate

Explore

  • Renting
  • Buying
  • Selling
  • Realtors

Support

  • Help Center
  • Contact Us
  • Terms & Conditions
  • Privacy Policy

Topfind Realty, DRE # 02240815, is a licensed real estate broker in California. Topfind Realty pledges to support the Fair Housing Act and adhere to Equal Housing Opportunity laws.

Copyright © 2026 Topfind Realty. All Rights Reserved.