SOLD
SoldClosed on December 18, 2019
$849,900
Sold Price2622 N Mountain Avenue, Upland, CA 91784
bed
5
Bedrooms
bathtub
3
Bathrooms
square_foot
2,924
Square Feet
About this home
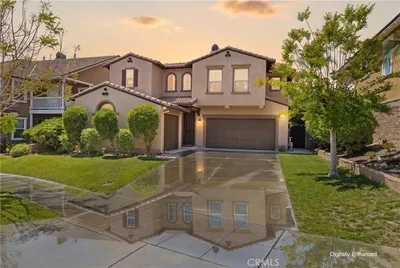
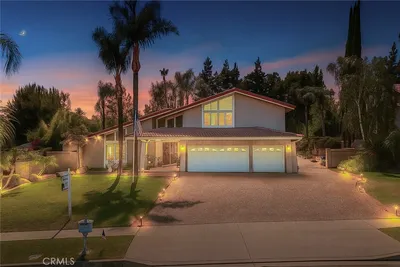
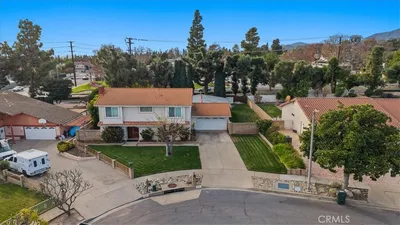
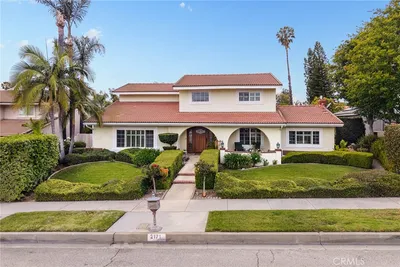
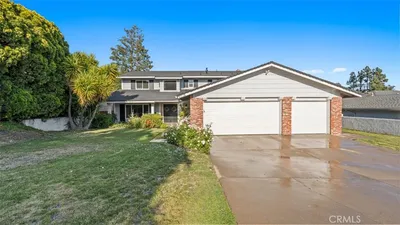
A tranquil oasis at the top of San Antonio Heights in Upland.A unique home! Behind your own private security gates(30 ft), Serenity & Complete Privacy await you. Double circular driveway, 360 degree views of the city lights & mountains. The main floor of this property has everything you need for SINGLE STORY LIVING; Beautiful master suite, kitchen w VIEW window remodeled, Corian Island to prep or dine at, second bedroom or office, and a large family room with floor to ceiling windows allowing for breathtaking, unobstructed views of the city below. The flooring is all Saultio Tile giving a warm & rustic feel to this open floor plan. All BEDROOMS LARGE! A sizable deck goes around the entire family area allowing for ample entertaining space. Downstairs you will find another 3 bedrooms, indoor oversized laundry w MASSIVE STORAGE. Master Suite downstairs has its own separate locking entrance perfect for a mother-in-law suite, office or private area for your overnight guests & 2nd larger lovely patio area on the lower level. Start a fruit stand, because this property has multiple Mature Fruit Trees: 8 avocado trees, orange trees, blood orange, lime trees, plum, peach, apple, grapefruit, etc. A Brand new 30-year roof was added this past month! Freshly painted interior & exterior, this house was designed solar by an engineer for the most amount of shade in the summer and sun in the winter. RV/multi-car parking. Vacant 1.2 acres below & water shares being sold by same. Please Inquire.
infoProperty Facts
bed
Bedrooms
5
bathtub
Bathrooms
3
square_foot
Square Feet
2,924
landscape
Lot Size
18,500 sqft
calendar_month
Year Built
1964
home_work
Property Type
Single Family Residence
timer
Days on Market
88
payments
HOA Fee
N/A
garage
Garage Total
2
fingerprint
MLS #
CV19193109
chairInterior Details
General Interior
Interior Features
Beamed Ceilings, Breakfast Bar, Balcony, Block Walls, Ceiling Fans, Crown Molding, Eat In Kitchen, In Law Floorplan, Living Room Deck Attached, Open Floorplan, Stone Counters, Recessed Lighting, Storage, Tile Counters, Wired For Data, Bedroom On Main Level, Entrance Foyer, Main Level Primary, Multiple Primary Suites, Primary Suite, Walk In Closets
Flooring
Tile
Accessibility
Adaptable For Elevator, Safe Emergency Egress From Home, Low Pile Carpet, Parking, Accessible Doors, Accessible Hallways
Kitchen & Appliances
Appliances
Built In Range, Convection Oven, Dishwasher, Exhaust Fan, Electric Oven, Freezer, Gas Cooktop, Disposal, Gas Range, Gas Water Heater, Ice Maker, Microwave, Refrigerator, Self Cleaning Oven, Water To Refrigerator, Water Heater, Dryer, Washer
Laundry
Washer Hookup, Electric Dryer Hookup, Gas Dryer Hookup, Inside, Laundry Room
Bed & Bath
Main Level Master
Yes
Climate Control
Cooling
Central Air, Dual, Electric, Heat Pump
Heating
Central, Heat Pump, Natural Gas
deckExterior & Lot
Building & Construction
Patio & Porch
Concrete, Covered, Deck
Fencing
Wrought Iron
Security
Carbon Monoxide Detectors, Fire Detection System, Fire Rated Drywall, Security Gate, Smoke Detectors, Security Lights
Construction
Block, Cedar, Hardboard, Concrete, Stucco
Foundation
Concrete Perimeter, Slab
Roof
Flat
Direction Faced
North
Nearby Schools
| Rating | School Name | ||
|---|---|---|---|
| No school data available for this area. | |||
Convenience Score

This Home is Sold
Curious what your home is worth? Get a free valuation.
call
(800)-330-9306Available 9AM - 6PM
Similar Homes You Might Like
Based on price, location, and features