For Sale
$895,000
Est. $5,012/mo25348 Via Palacio, Valencia, CA 91355
bed
5
Bedrooms
bathtub
3
Bathrooms
square_foot
2,289
Sq Ft
About this home

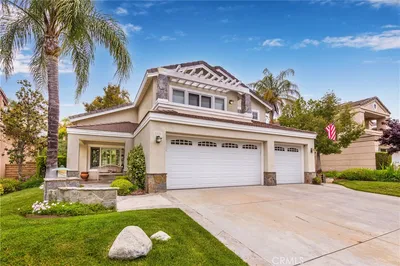
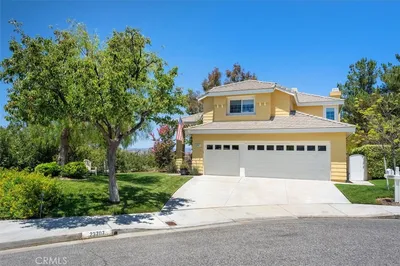
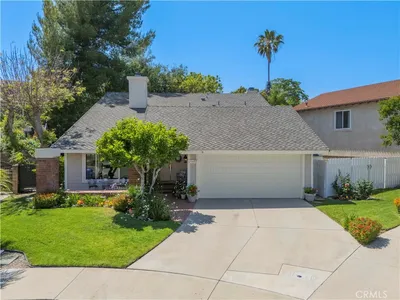
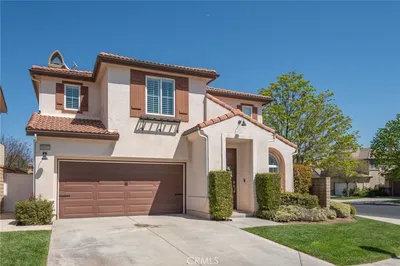
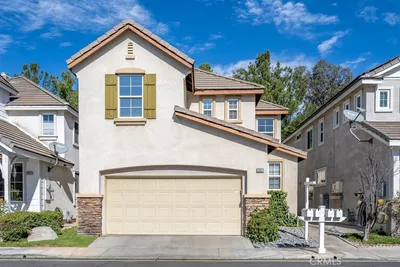
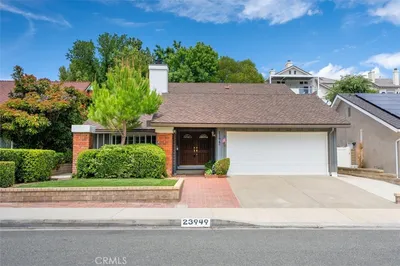
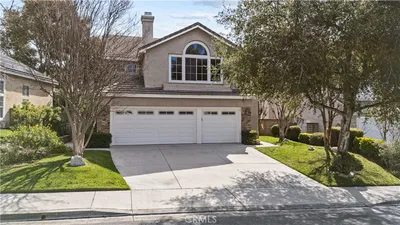
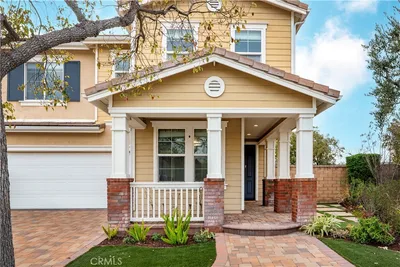
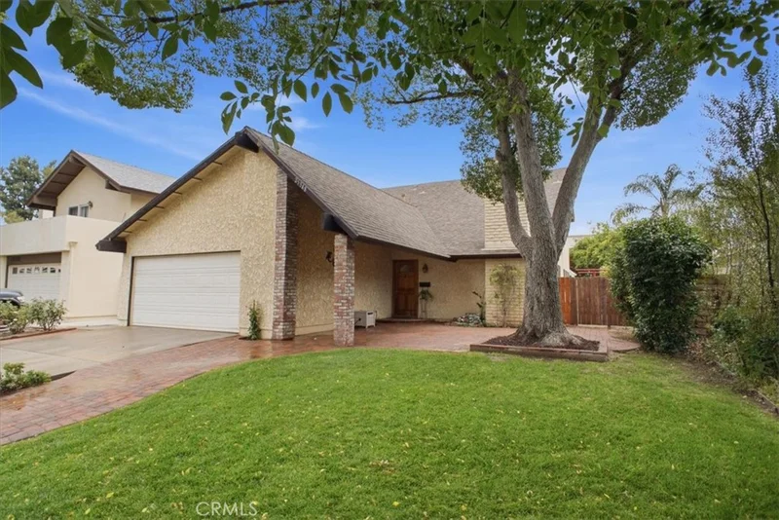
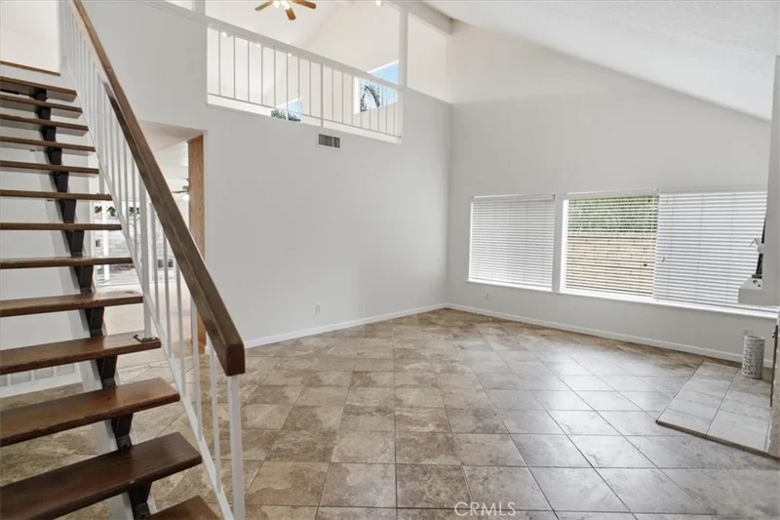
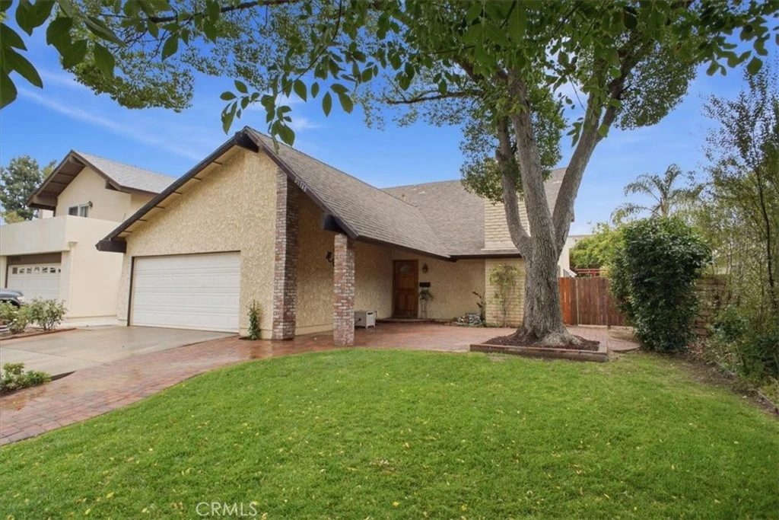
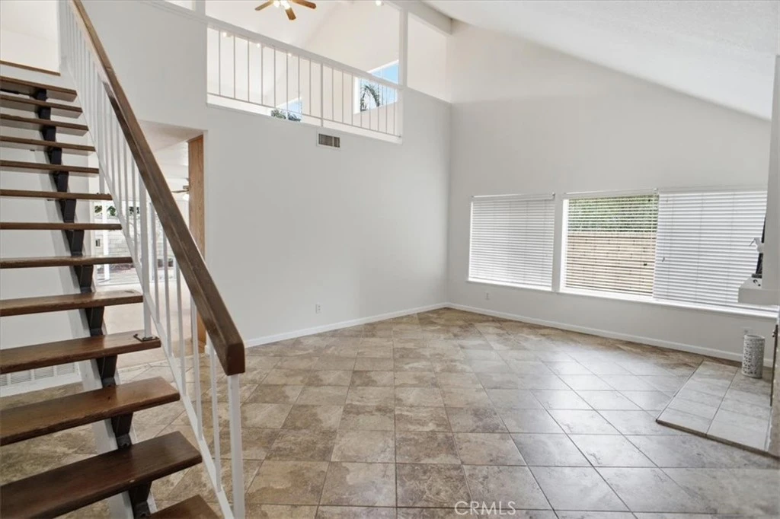
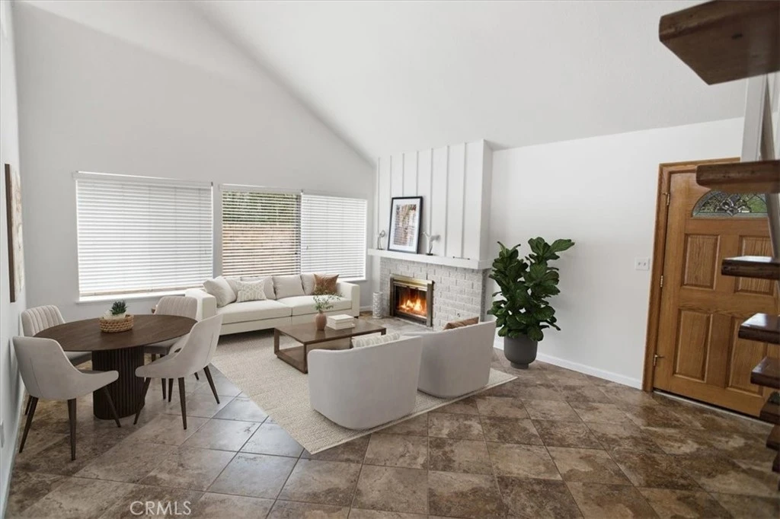
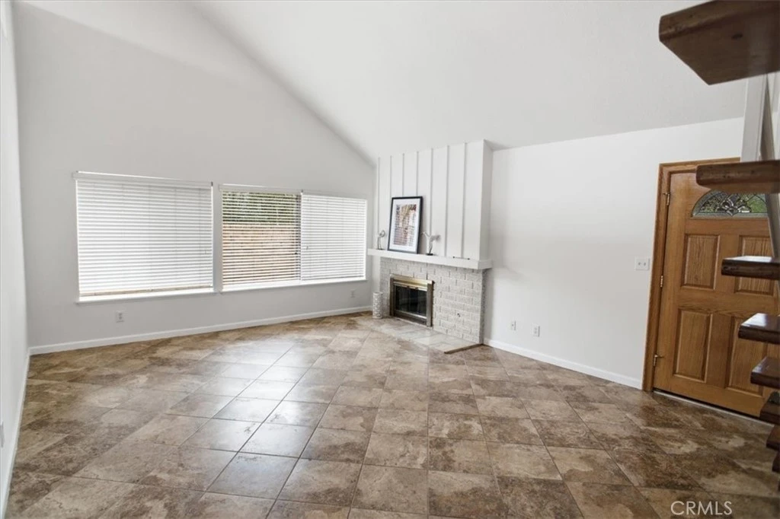
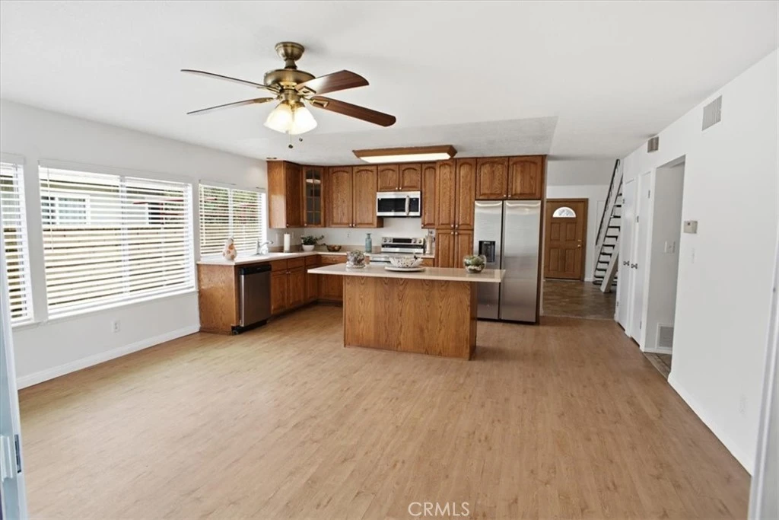
Immaculate "Space Master" 5 Bedroom, 3 Bath Home on Triple Cul-de-sac Located a Block from the Valencia Paseo System! This is a potential "multi-gen" opportunity as there are 3 bedrooms and 2 baths downstairs, AND 2 bedrooms and a bath upstairs PLUS a huge game room or 2nd family room or 2nd livving room upstairs!! The interior offers a formal, vaulted ceilinged living room with floor to ceiling FP, an open family room/kitchen combination with a huge island and sliding doors to the rear yard and onto a roof covered, lighted patio, a downstairs primary bedroom with a primary bath, and 2 more bedrooms with a hall bath updated with a new vanity and medicine cabinet, and a direct access 2-car garage. Upstairs you'll find a HUGE game room with a vaulted ceiling, track lighting, ceiling fans, and a wrought iron pony wall looking down into the living room, 2 more bedrooms with a hall bath, and a storage closet built into a finished attic area. Upgrades include but aren't limited to a newer roof, freshly painted all interior and newly smoothed ceilings, custom tile flooring throughout the down stairs, laminate flooring upstairs, custom wood open steps to the second level, newer copper plumbing, a NEW AC and updated electric panel, NEW stainless applicances, i.e. refrigerator, gas range, and microwave, new fixtures, new hardware on cabinets and doors, newly planted sod and professional landscape in the rear yard, a separate, gated play area in the side yard, a bricked courtyard style area at the front for a second patio area with additional professional landscape. This home offers a great location on a triple cul-de-sac with direct access to the paseo system and a neighborhood pool, tennis courts, and park. Definitely a must see for the discerning buyer!!
Property Facts
bed
Bedrooms
5
bathtub
Bathrooms
3
square_foot
Square Feet
2,289
landscape
Lot Size
5,123 sqft
calendar_month
Year Built
1971
home_work
Property Type
Single Family Residence
timer
Days on Market
14
payments
HOA Fee
N/A
garage
Garage Total
2
fingerprint
MLS #
OC26149769
Interior Details
General Interior
Interior Features
Ceiling Fans, Cathedral Ceilings, Eat In Kitchen, High Ceilings, Laminate Counters, Open Floorplan, Two Story Ceilings, Bedroom On Main Level, Loft, Main Level Primary
Flooring
Laminate, Tile
Fireplace
Gas Starter, Living Room
Kitchen & Appliances
Appliances
Electric Range, Disposal, Microwave, Refrigerator, Water Heater
Laundry
In Garage
Bed & Bath
Main Level Bedrooms
3
Main Level Bathrooms
2
Climate Control
Cooling
Central Air
Heating
Central
Parking
Total Parking Spaces
2
Garage Spaces
2
Attached Garage
Yes
Parking Features
Driveway, Garage Faces Front, Garage
Exterior & Lot
Building & Construction
Patio & Porch
Brick, Concrete, Covered, Rooftop
Fencing
Stone
Construction
Stucco, Copper Plumbing
Foundation
Slab
Roof
Composition
Lot & Grounds
Lot Features
Back Yard, Cul De Sac, Front Yard, Lawn, Landscaped, Near Park, Sprinkler System, Walkstreet, Yard
Sewer
Public Sewer
Water Source
Public
Community & HOA
Community Features
Curbs, Street Lights, Sidewalks, Park
Mortgage Calculator
Total Monthly
$0
Principal & Interest:
$0Property Tax:
$0Home Insurance:
$0HOA Fees:
$0$
$
%
Nearby Schools
| Rating | School Name |
|---|---|
10 | Meadows Elementary Elementary School |
8 | Placerita Junior High Middle School |
8 | William S. Hart High High School |
9 | Old Orchard Elementary Elementary School |
6 | Learning Post Academy (Alternative) High School |
Convenience Score
Market Insights
91355|Valencia
Estimated Value
Calculating...
No change vs. last year
Value history is still building for this area.
Market Temperature
Seller'sBalancedBuyer's
0d30d60d180d
Balanced
Balanced market
30 Days
Avg. time on market
This is a Balanced Market. Homes are selling at a moderate pace.
Flood & Climate Risk
Noise Levels

Ready to Take the Next Step?
Get expert support from a local agent today.
call
(800)-330-9306Available 9AM - 7PM
Similar Homes You Might Like
Based on price, location, and features