Topfind Realty
Renting

Search Rentals

Houses for RentTownhomes for RentCondos for RentView All Rentals →

Renting Resources

Why Rent With UsRenter GuideRent vs Buy Calculator

Renter Articles

How to Negotiate RentUnderstanding Your LeaseMoving Checklist for Renters
Buying

Search Homes

Houses for SaleTownhomes for SaleCondos for SaleView All Homes →

Buying Resources

Why Buy With UsBuyer GuideAffordability CalculatorInvestment CalculatorProperty Tax Calculator

Buyer Articles

Master Your New Home BudgetBeat Moving StressPacking Secrets
Selling

Selling Tools

Home ValuationFind a Seller's Agent

Selling Resources

Why Sell With UsSeller GuideNet Sheet CalcHELOC Calculator

Seller Articles

Strategic PricingDownsizing Tips
Mortgage Rates

Today's Rates

Mortgage RatesRefinance RatesLoan ComparisonHELOC Calculator

Mortgage Resources

Understanding Mortgage RatesFirst-Time Homebuyer GuideWhen to Refinance Your Mortgage
Realtors
Topfind
Houses for RentTownhomes for RentCondos for RentView All Rentals →
Why Rent With UsRenter GuideRent vs Buy Calculator
How to Negotiate RentUnderstanding Your LeaseMoving Checklist for Renters
Houses for SaleTownhomes for SaleCondos for SaleView All Homes →
Why Buy With UsBuyer GuideAffordability CalculatorInvestment CalculatorProperty Tax Calculator
Master Your New Home BudgetBeat Moving StressPacking Secrets
Home ValuationFind a Seller's Agent
Why Sell With UsSeller GuideNet Sheet CalcHELOC Calculator
Strategic PricingDownsizing Tips
Mortgage RatesRefinance RatesLoan ComparisonHELOC Calculator
Understanding Mortgage RatesFirst-Time Homebuyer GuideWhen to Refinance Your Mortgage
groupRealtorsinfoAbout Us
Continue with Google
Sign InSign Up
Topfind Realty
Renting

Search Rentals

Houses for RentTownhomes for RentCondos for RentView All Rentals →

Renting Resources

Why Rent With UsRenter GuideRent vs Buy Calculator

Renter Articles

How to Negotiate RentUnderstanding Your LeaseMoving Checklist for Renters
Buying

Search Homes

Houses for SaleTownhomes for SaleCondos for SaleView All Homes →

Buying Resources

Why Buy With UsBuyer GuideAffordability CalculatorInvestment CalculatorProperty Tax Calculator

Buyer Articles

Master Your New Home BudgetBeat Moving StressPacking Secrets
Selling

Selling Tools

Home ValuationFind a Seller's Agent

Selling Resources

Why Sell With UsSeller GuideNet Sheet CalcHELOC Calculator

Seller Articles

Strategic PricingDownsizing Tips
Mortgage Rates

Today's Rates

Mortgage RatesRefinance RatesLoan ComparisonHELOC Calculator

Mortgage Resources

Understanding Mortgage RatesFirst-Time Homebuyer GuideWhen to Refinance Your Mortgage
Realtors
Topfind
Houses for RentTownhomes for RentCondos for RentView All Rentals →
Why Rent With UsRenter GuideRent vs Buy Calculator
How to Negotiate RentUnderstanding Your LeaseMoving Checklist for Renters
Houses for SaleTownhomes for SaleCondos for SaleView All Homes →
Why Buy With UsBuyer GuideAffordability CalculatorInvestment CalculatorProperty Tax Calculator
Master Your New Home BudgetBeat Moving StressPacking Secrets
Home ValuationFind a Seller's Agent
Why Sell With UsSeller GuideNet Sheet CalcHELOC Calculator
Strategic PricingDownsizing Tips
Mortgage RatesRefinance RatesLoan ComparisonHELOC Calculator
Understanding Mortgage RatesFirst-Time Homebuyer GuideWhen to Refinance Your Mortgage
groupRealtorsinfoAbout Us
Continue with Google
Sign InSign Up
Real Estate/CA/Valencia/27569 Cunningham
view_in_arVirtual Tour
Photo 1 of 27569 Cunningham
Photo 2 of 27569 Cunningham
1 / 20
Main
Interior 1
Interior 2
Interior 3
Interior 4
imagesmode View 20 photos
For Sale
$1,099,900
Est. $6,159/mo

27569 Cunningham, Valencia, CA 91354

bed
5
Bedrooms
bathtub
3
Bathrooms
square_foot
2,732
Sq Ft

About this home

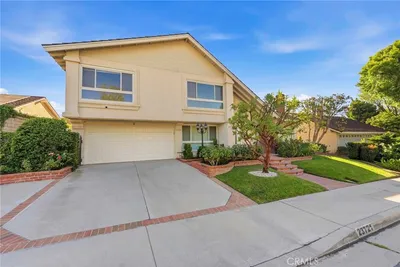
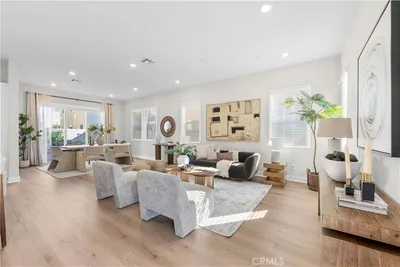
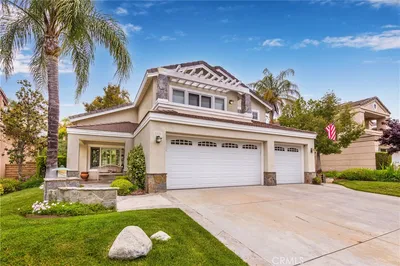
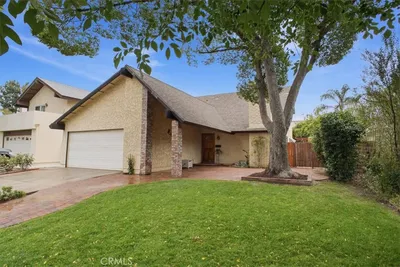
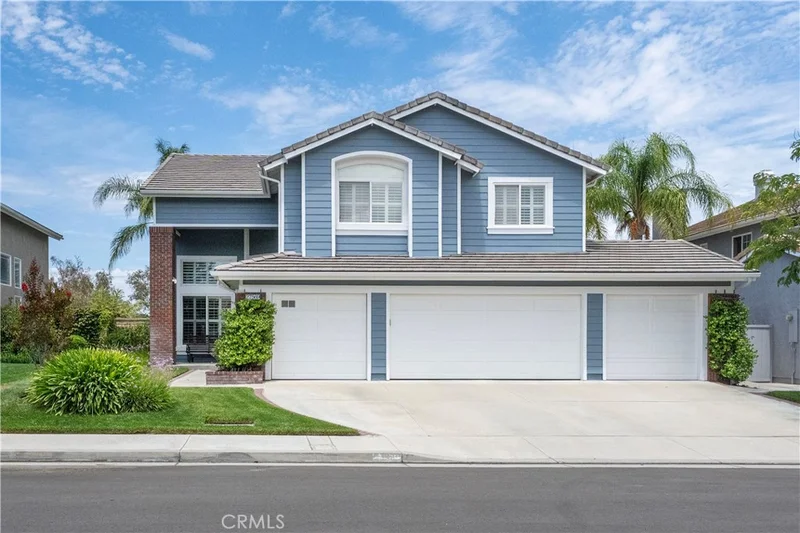
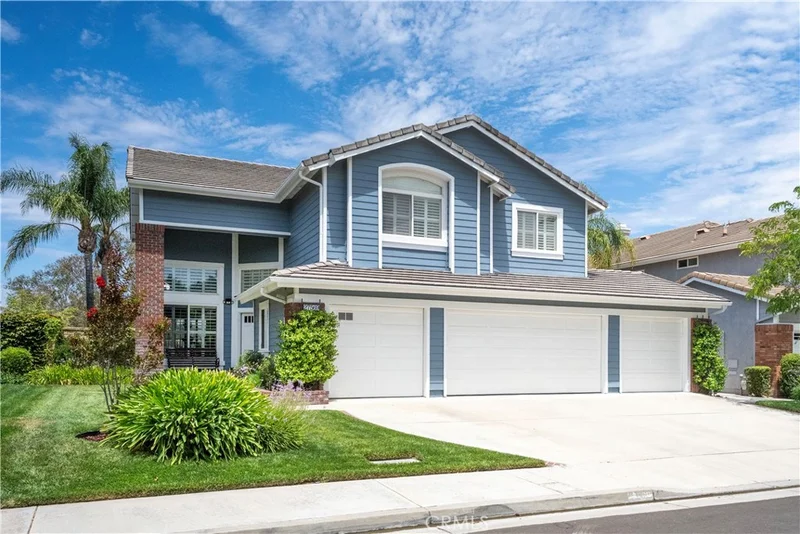
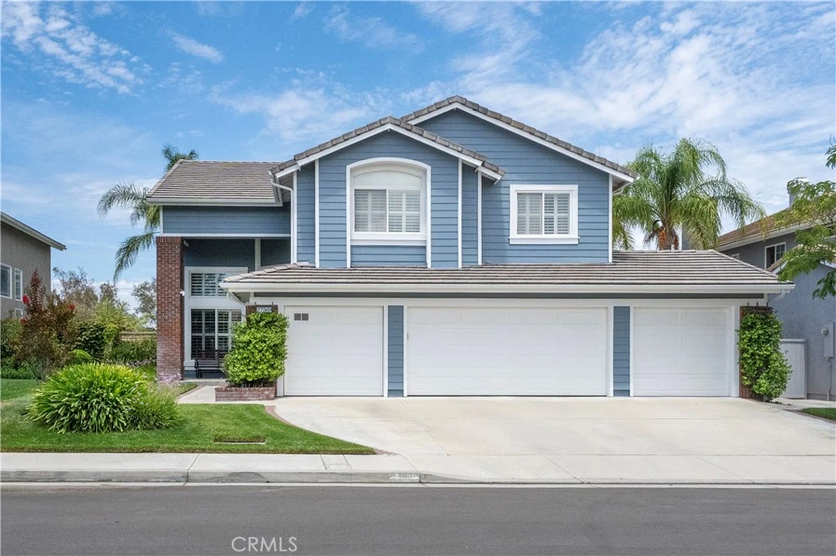
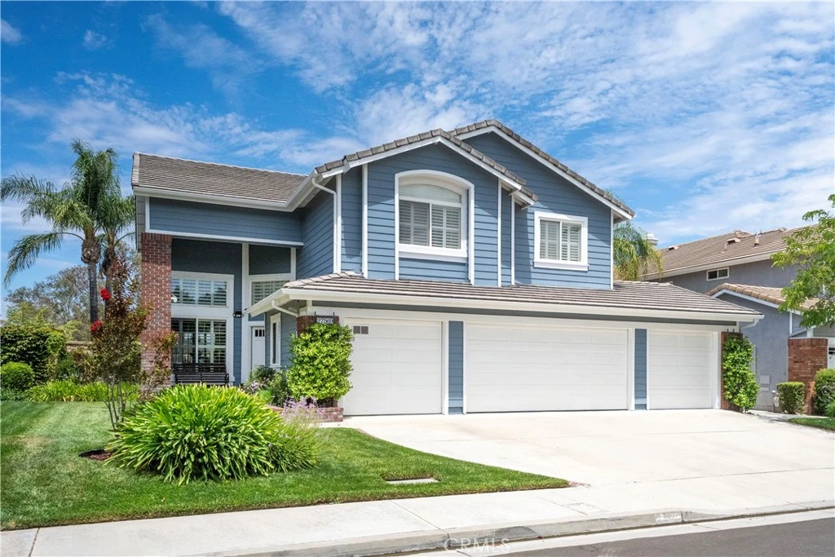
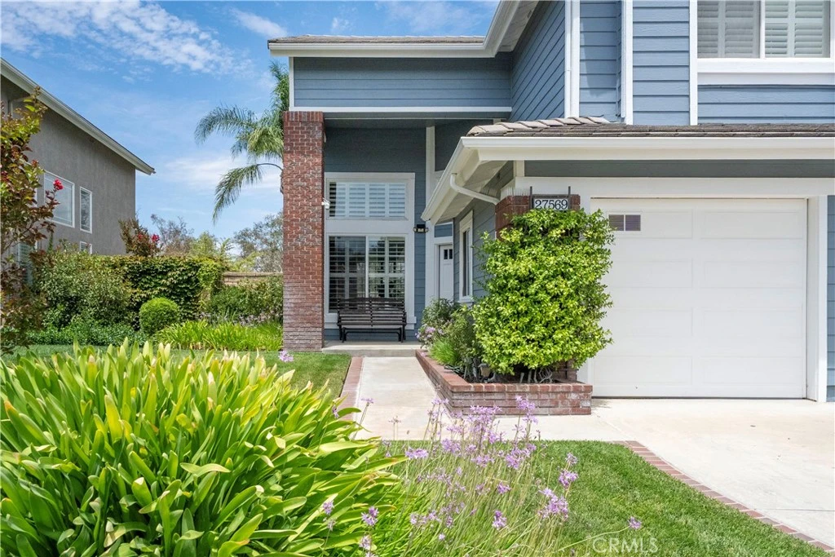
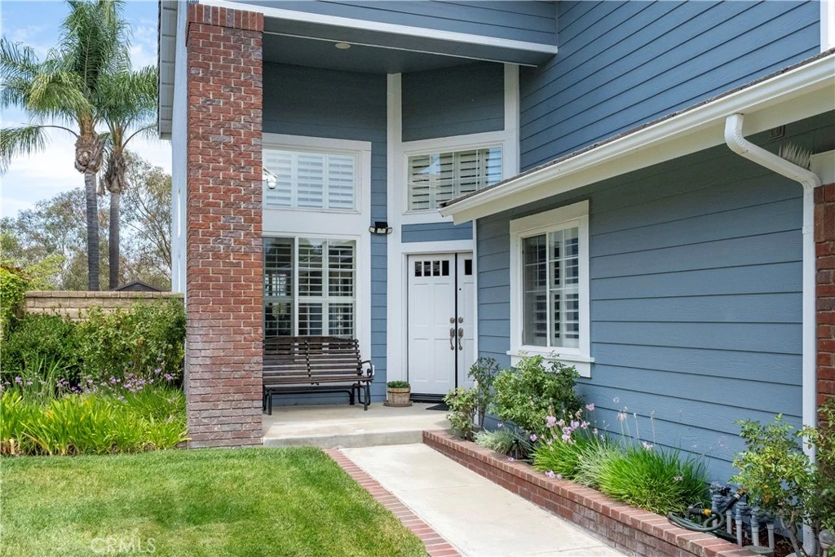
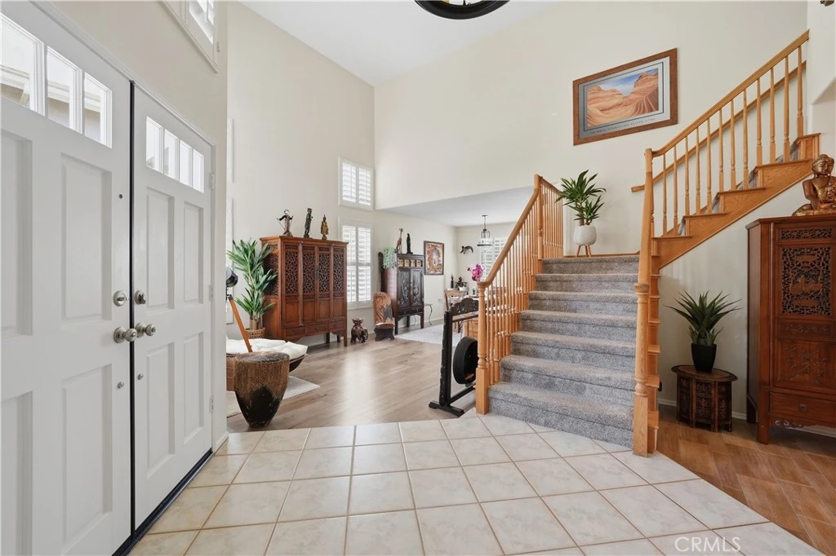
Meticulously maintained Lexington view home in highly sought after Northbridge Point community in Valencia! Featuring 4 bedrooms upstairs with an additional full bed/bath plus an office downstairs, this plan 2 Lexington can suit just about anyone's needs! Downstairs features an office, formal living and dining, downstairs bedroom, bathroom, and laundry room, as well as kitchen and family room that open to each other. Upstairs you will find primary suite with large bathroom and walk-in closet as well as 3 large secondary rooms and hall bath. The original builder floor plan called for a 4 car garage with pull through doors on the far right side, perfect for moving motorized toys back to work on or store. The office inclusion takes up most of the 4th bay, but there is still enough room for small workshop or storage space! Step out on the back patio and enjoy the sunset view every morning and evening, or just open up the shutters in the primary bedroom for an even better angle! 3 homes down from the main HOA clubhouse and pool/spa. Northbridge Point is known for having an excellent youth swim team (Piranhas Rule!) during the summer, and proximity to paseos, parks, excellent schools as well as restaurants and shopping are major reasons why this location is so attractive. Everything in this home has been carefully maintained by an engineer:) See photos and accurate floor plan for yourself!

Property Facts

bed

Bedrooms

5

bathtub

Bathrooms

3

square_foot

Square Feet

2,732

landscape

Lot Size

6,284 sqft

calendar_month

Year Built

1996

home_work

Property Type

Single Family Residence

timer

Days on Market

12

payments

HOA Fee

$83/mo

garage

Garage Total

3.5

fingerprint

MLS #

SR26168864

Interior Details

General Interior

Interior Features

Breakfast Bar, Ceiling Fans, Separate Formal Dining Room, Recessed Lighting, Bedroom On Main Level, Walk In Closets

Flooring

Carpet, Tile

Kitchen & Appliances

Appliances

Dishwasher, Electric Oven, Gas Cooktop, Disposal, Gas Water Heater

Laundry

Laundry Room

Bed & Bath

Main Level Bedrooms

1

Main Level Bathrooms

1

Climate Control

Cooling

Central Air

Heating

Central

Parking

Total Parking Spaces

3.5

Garage Spaces

3.5

Attached Garage

Yes

Parking Features

Direct Access, Garage, Pull Through

Exterior & Lot

Building & Construction

Patio & Porch

Front Porch, Patio

Fencing

Block, Wrought Iron

Security

Closed Circuit Cameras, Carbon Monoxide Detectors, Smoke Detectors

Construction

Drywall, Stucco

Foundation

Slab

Roof

Tile

Lot & Grounds

Lot Features

Zero To One Unit Acre, Back Yard, Street Level

Pool Features

Heated, Association

Spa Features

Association

Sewer

Public Sewer

Water Source

Public

Community & HOA

Association Info

HOA Fee$83
FrequencyMonthly

HOA Amenities

Clubhouse, Outdoor Cooking Area, Barbecue, Playground, Pool, Spa Hot Tub

Community Features

Curbs, Gutters, Street Lights, Suburban, Sidewalks

Mortgage Calculator

Total Monthly

$0

Principal & Interest:
$0
Property Tax:
$0
Home Insurance:
$0
HOA Fees:
$0
$
$
%

Nearby Schools

RatingSchool NameGradesDistance
9
Arroyo Seco Junior High
Middle School
7-80.6 mi
10
North Park Elementary
Elementary School
K-60.6 mi
10
Charles Helmers Elementary
Elementary School
K-60.7 mi
8
James Foster Elementary
Elementary School
K-61.0 mi
9
Valencia High
High School
9-121.0 mi

Convenience Score

Market Insights

91354|Valencia

Estimated Value

Calculating...
No change vs. last year
Value history is still building for this area.

Market Temperature

Seller'sBalancedBuyer's
0d30d60d180d
Balanced

Balanced market

30 Days

Avg. time on market

This is a Balanced Market. Homes are selling at a moderate pace.

Flood & Climate Risk

Noise Levels

Location

27569 Cunningham

Valencia, CA 91354

Open in Mapsopen_in_new
Topfind Realty

Ready to Take the Next Step?

Get expert support from a local agent today.

call
(800)-330-9306Available 9AM - 7PM

Similar Homes You Might Like

Based on price, location, and features
24036 Via Vista
VIDEO TOUR

$920,000

FOR SALE

24036 Via Vista, Valencia, CA 91354

4 beds · 3 baths · 2,317 sqft

23721 Sarda Road

$999,999

FOR SALE

23721 Sarda Road, Valencia, CA 91355

4 beds · 3 baths · 2,805 sqft

27014 Goldfields Court
3D TOUR

$924,999

FOR SALE

27014 Goldfields Court, Valencia, CA 91381

4 beds · 4 baths · 2,755 sqft

23015 Edenton Place
VIRTUAL TOUR

$925,000

FOR SALE

23015 Edenton Place, Valencia, CA 91354

4 beds · 3 baths · 2,559 sqft

25348 Via Palacio
VIRTUAL TOUR

$895,000

FOR SALE

25348 Via Palacio, Valencia, CA 91355

5 beds · 3 baths · 2,289 sqft

23707 Bluestone
VIRTUAL TOUR

$1,075,000

FOR SALE

23707 Bluestone, Valencia, CA 91354

4 beds · 3 baths · 2,488 sqft

25477 Via Alcira

$949,000

FOR SALE

25477 Via Alcira, Valencia, CA 91355

5 beds · 3 baths · 2,327 sqft

27034 Island
VIDEO TOUR

$1,475,000

FOR SALE

27034 Island, Valencia, CA 91355

4 beds · 3 baths · 3,084 sqft

Recently Sold

23321 Beachcomber Lane
VIRTUAL TOUR

$805,000

SOLD

23321 Beachcomber Lane, Valencia, CA 91355

4 beds · 3 baths · 2,272 sqft

23949 Rotunda Road
VIRTUAL TOUR

$940,000

SOLD

23949 Rotunda Road, Valencia, CA 91355

5 beds · 3 baths · 2,327 sqft

24416 Firenze
VIRTUAL TOUR

$1,250,000

SOLD

24416 Firenze, Valencia, CA 91355

5 beds · 3 baths · 2,787 sqft

27488 Bridgewater Drive
VIRTUAL TOUR

$997,999

SOLD

27488 Bridgewater Drive, Valencia, CA 91354

5 beds · 3 baths · 2,390 sqft

23505 Gentian Court
VIRTUAL TOUR

$1,049,000

SOLD

23505 Gentian Court, Valencia, CA 91354

4 beds · 3 baths · 2,366 sqft

29367 Calle Primavera
VIDEO TOUR

$1,085,000

SOLD

29367 Calle Primavera, Valencia, CA 91354

4 beds · 3 baths · 2,680 sqft

27563 Weeping Willow Drive
3D TOUR

$933,500

SOLD

27563 Weeping Willow Drive, Valencia, CA 91354

4 beds · 3 baths · 2,366 sqft

29116 West Hills Drive
VIRTUAL TOUR

$1,305,000

SOLD

29116 West Hills Drive, Valencia, CA 91354

4 beds · 4 baths · 3,159 sqft

$1,099,900
5 bd | 3 ba | 2,732 sqft
Request a tourcall
Topfind Realty

Company

  • About Us
  • Careers
  • Articles
  • Home Estimate

Explore

  • Renting
  • Buying
  • Selling
  • Realtors

Support

  • Help Center
  • Contact Us
  • Terms & Conditions
  • Privacy Policy

Topfind Realty, DRE # 02240815, is a licensed real estate broker in California. Topfind Realty pledges to support the Fair Housing Act and adhere to Equal Housing Opportunity laws.

Copyright © 2026 Topfind Realty. All Rights Reserved.