Topfind Realty
Renting

Search Rentals

Houses for RentTownhomes for RentCondos for RentView All Rentals →

Renting Resources

Why Rent With UsRenter GuideRent vs Buy Calculator

Renter Articles

How to Negotiate RentUnderstanding Your LeaseMoving Checklist for Renters
Buying

Search Homes

Houses for SaleTownhomes for SaleCondos for SaleView All Homes →

Buying Resources

Why Buy With UsBuyer GuideAffordability CalculatorInvestment CalculatorProperty Tax Calculator

Buyer Articles

Master Your New Home BudgetBeat Moving StressPacking Secrets
Selling

Selling Tools

Home ValuationFind a Seller's Agent

Selling Resources

Why Sell With UsSeller GuideNet Sheet CalcHELOC Calculator

Seller Articles

Strategic PricingDownsizing Tips
Mortgage Rates

Today's Rates

Mortgage RatesRefinance RatesLoan ComparisonHELOC Calculator

Mortgage Resources

Understanding Mortgage RatesFirst-Time Homebuyer GuideWhen to Refinance Your Mortgage
Realtors
Topfind
Houses for RentTownhomes for RentCondos for RentView All Rentals →
Why Rent With UsRenter GuideRent vs Buy Calculator
How to Negotiate RentUnderstanding Your LeaseMoving Checklist for Renters
Houses for SaleTownhomes for SaleCondos for SaleView All Homes →
Why Buy With UsBuyer GuideAffordability CalculatorInvestment CalculatorProperty Tax Calculator
Master Your New Home BudgetBeat Moving StressPacking Secrets
Home ValuationFind a Seller's Agent
Why Sell With UsSeller GuideNet Sheet CalcHELOC Calculator
Strategic PricingDownsizing Tips
Mortgage RatesRefinance RatesLoan ComparisonHELOC Calculator
Understanding Mortgage RatesFirst-Time Homebuyer GuideWhen to Refinance Your Mortgage
groupRealtorsinfoAbout Us
Continue with Google
Sign InSign Up
Topfind Realty
Renting

Search Rentals

Houses for RentTownhomes for RentCondos for RentView All Rentals →

Renting Resources

Why Rent With UsRenter GuideRent vs Buy Calculator

Renter Articles

How to Negotiate RentUnderstanding Your LeaseMoving Checklist for Renters
Buying

Search Homes

Houses for SaleTownhomes for SaleCondos for SaleView All Homes →

Buying Resources

Why Buy With UsBuyer GuideAffordability CalculatorInvestment CalculatorProperty Tax Calculator

Buyer Articles

Master Your New Home BudgetBeat Moving StressPacking Secrets
Selling

Selling Tools

Home ValuationFind a Seller's Agent

Selling Resources

Why Sell With UsSeller GuideNet Sheet CalcHELOC Calculator

Seller Articles

Strategic PricingDownsizing Tips
Mortgage Rates

Today's Rates

Mortgage RatesRefinance RatesLoan ComparisonHELOC Calculator

Mortgage Resources

Understanding Mortgage RatesFirst-Time Homebuyer GuideWhen to Refinance Your Mortgage
Realtors
Topfind
Houses for RentTownhomes for RentCondos for RentView All Rentals →
Why Rent With UsRenter GuideRent vs Buy Calculator
How to Negotiate RentUnderstanding Your LeaseMoving Checklist for Renters
Houses for SaleTownhomes for SaleCondos for SaleView All Homes →
Why Buy With UsBuyer GuideAffordability CalculatorInvestment CalculatorProperty Tax Calculator
Master Your New Home BudgetBeat Moving StressPacking Secrets
Home ValuationFind a Seller's Agent
Why Sell With UsSeller GuideNet Sheet CalcHELOC Calculator
Strategic PricingDownsizing Tips
Mortgage RatesRefinance RatesLoan ComparisonHELOC Calculator
Understanding Mortgage RatesFirst-Time Homebuyer GuideWhen to Refinance Your Mortgage
groupRealtorsinfoAbout Us
Continue with Google
Sign InSign Up
Real Estate/CA/Valencia/26720 Afton Lane
view_in_arVirtual Tour
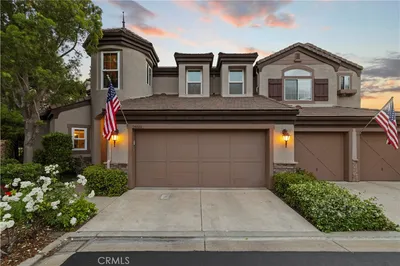
Photo 1 of 26720 Afton Lane
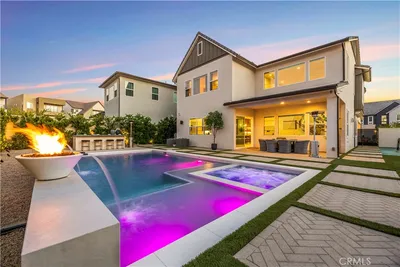
Photo 2 of 26720 Afton Lane
1 / 20
Main
Interior 1
Interior 2
Interior 3
Interior 4
imagesmode View 20 photos
For Sale
$1,065,000
Est. $5,964/mo

26720 Afton Lane, Valencia, CA 91381

bed
4
Bedrooms
bathtub
5
Bathrooms
square_foot
3,322
Sq Ft

About this home

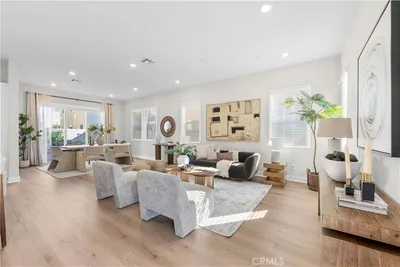
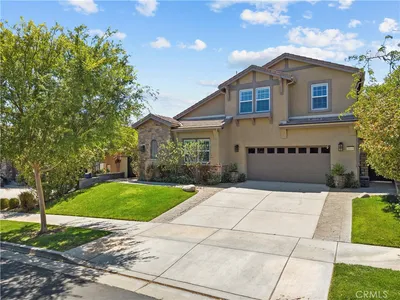
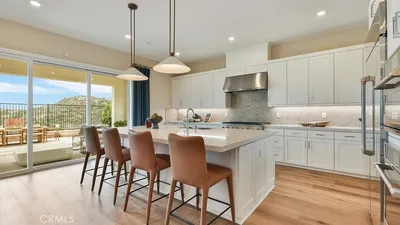
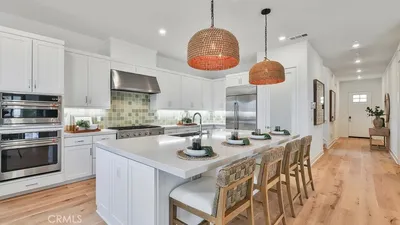
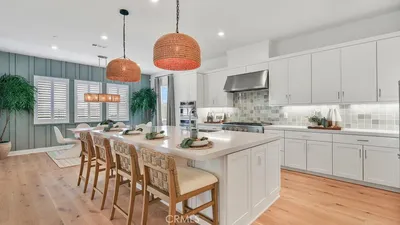
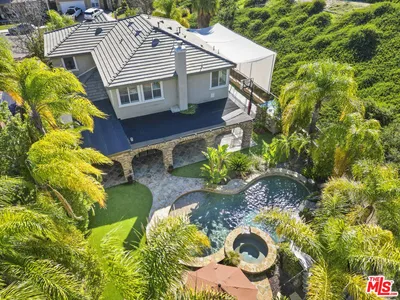
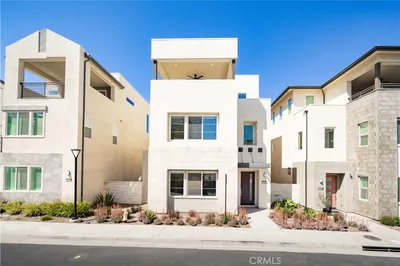
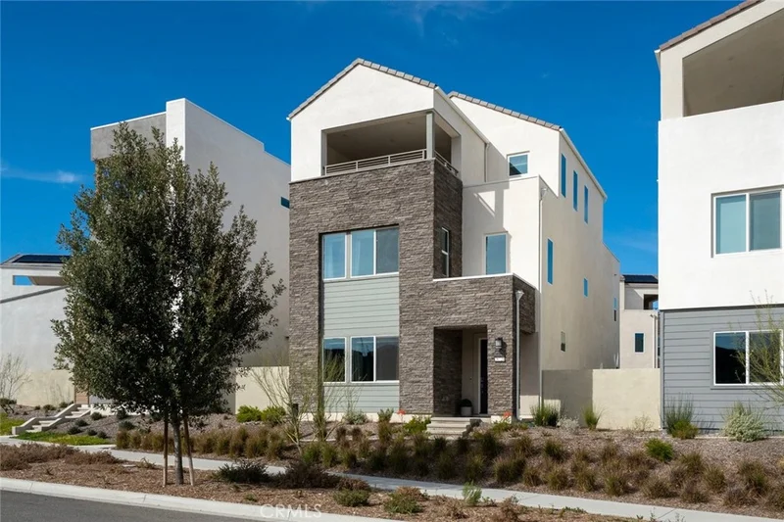
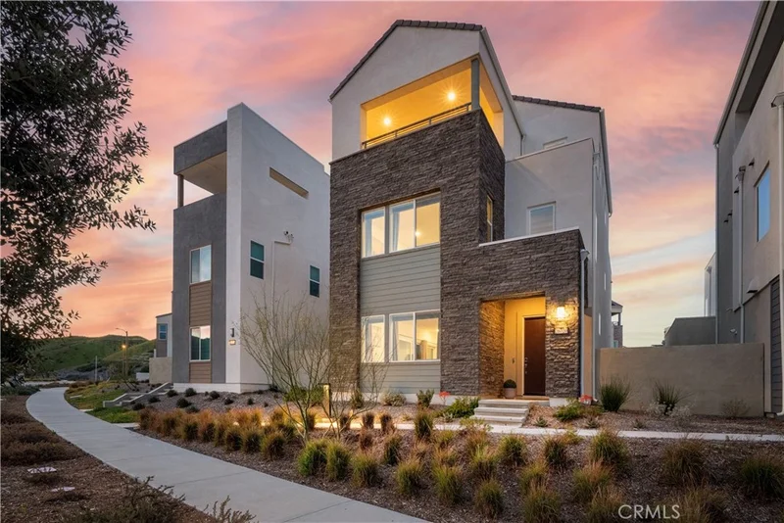
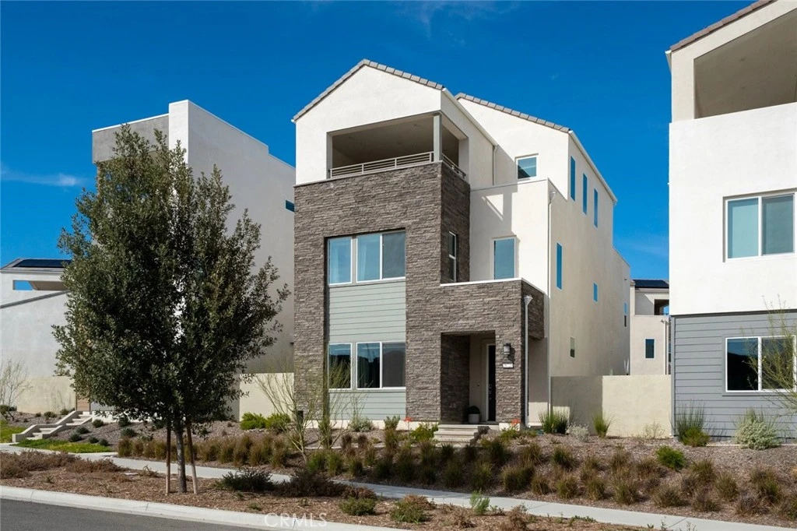
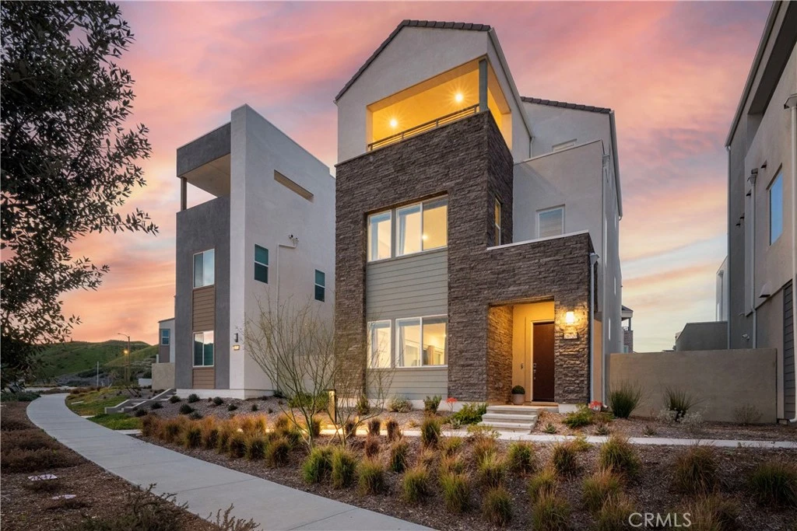
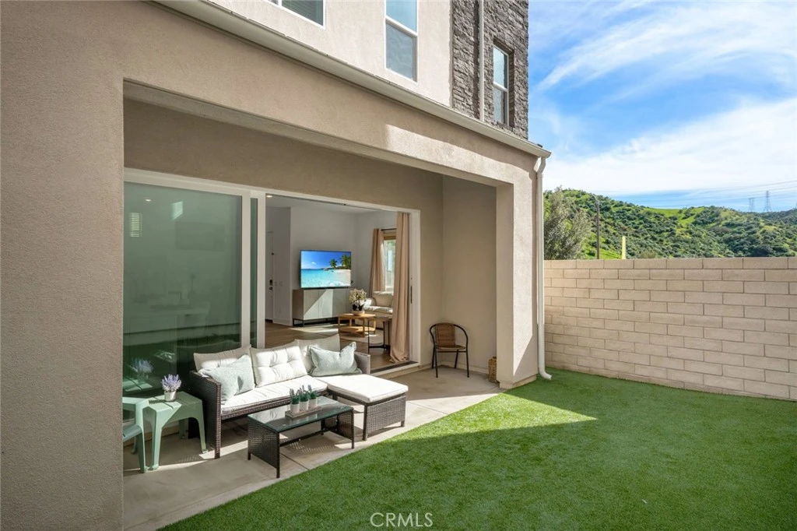
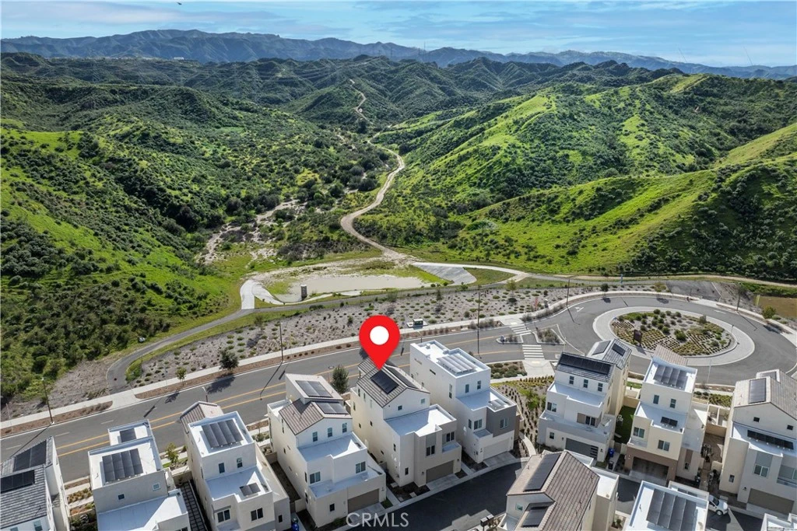
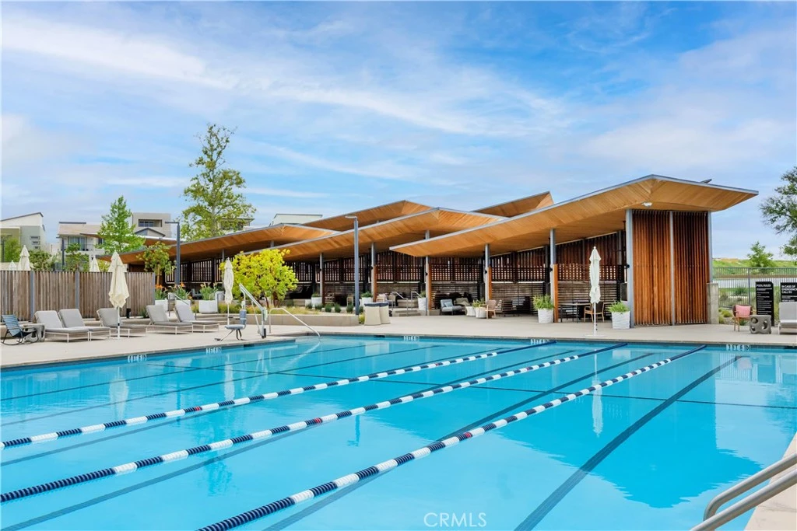
Fabulous Valencia Home with Amazing Views! As you enter this Exquisite Designer’s Style Home you are in awe with the Modern Details throughout. This Impressive Home Boasts 4 Large Bedrooms (one downstairs), Huge Loft (Could be 5th Bedroom for Adult Child, Live in Parent or Game Room) with Custom Built-ins, Ensuite & Balcony with Enchanting Views, Large Custom Tech Center, 5 Bathrooms (one downstairs), Approx. 3,200 Sq. Ft. Gorgeous Flooring, Large Stunning Gourmet Kitchen with Quartz Counter Tops, High-End Stainless-Steel Appliances, Huge Walk-in Pantry. Perfect for any Chef! Large Great Room with Sliding Doors to the Large Yard, with Covered Patio & Artificial Turf. Great for Family Gatherings! Large Primary Suite with Walk-in Closet. Luxurious Upgraded Primary Bathroom with separate Tub & Walk-in Shower. Feels like a Spa! Large Secondary Bedrooms. Features include Upgraded Flooring & Designer Carpeting, Recessed Lighting, Upgraded Window Treatments, Ceiling Fans, Large Laundry Room with plenty of Storage, Large Linen Closet, Large Custom Tech Center, Professionally Painted, Tankless Water Heater. 2 Car Garage with EV Charger and Direct Access. PAID SOLAR PANELS. Saving you thousands of dollars and so much more... Five Point Resort Style Amenities include Exquisite State of the Art Clubhouse, Olympic Pool, Spa, Athletic Fields, Walking Trails, BBQ Area and Park. Close to Award Winning Schools, Shopping & Easy Freeway Access.

Property Facts

bed

Bedrooms

4

bathtub

Bathrooms

5

square_foot

Square Feet

3,322

landscape

Lot Size

3,650 sqft

calendar_month

Year Built

2024

home_work

Property Type

Single Family Residence

timer

Days on Market

22

payments

HOA Fee

$260/mo

garage

Garage Total

2

fingerprint

MLS #

SR26153265

Interior Details

General Interior

Interior Features

Breakfast Bar, Balcony, Ceiling Fans, Open Floorplan, Pantry, Quartz Counters, Recessed Lighting, See Remarks, All Bedrooms Up, All Bedrooms Down, Bedroom On Main Level, Loft, Primary Suite, Walk In Pantry, Walk In Closets

Flooring

Carpet, See Remarks

Kitchen & Appliances

Appliances

Built In Range, Double Oven, Dishwasher, Gas Cooktop, Disposal, Gas Range, Microwave, Refrigerator, Range Hood, Tankless Water Heater

Laundry

Inside, Laundry Room, See Remarks, Upper Level

Bed & Bath

Main Level Bedrooms

1

Main Level Bathrooms

1

Climate Control

Cooling

Central Air

Heating

Central, Solar

Parking

Total Parking Spaces

2

Garage Spaces

2

Attached Garage

Yes

Parking Features

Direct Access, Garage

Exterior & Lot

Building & Construction

Patio & Porch

Concrete, Covered, Deck, See Remarks

Fencing

Block

Security

Carbon Monoxide Detectors, Smoke Detectors

Roof

Tile

Lot & Grounds

Lot Features

Back Yard, Front Yard

Pool Features

Community, In Ground, Association

Spa Features

Association, Community, Heated, In Ground

Sewer

Sewer Tap Paid

Water Source

Public

Community & HOA

Association Info

HOA Fee$260
FrequencyMonthly

HOA Amenities

Clubhouse, Dog Park, Maintenance Grounds, Outdoor Cooking Area, Barbecue, Picnic Area, Playground, Pool, Spa Hot Tub

Community Features

Curbs, Street Lights, Sidewalks, Pool

Mortgage Calculator

Total Monthly

$0

Principal & Interest:
$0
Property Tax:
$0
Home Insurance:
$0
HOA Fees:
$0
$
$
%

Nearby Schools

RatingSchool NameGradesDistance
10
West Ranch High
High School
9-120.6 mi
10
Oak Hills Elementary
Elementary School
K-60.7 mi
10
Rancho Pico Junior High
Middle School
7-80.8 mi
10
Stevenson Ranch Elementary
Elementary School
K-61.4 mi
10
Academy Of The Canyons
High School
9-121.9 mi

Convenience Score

Market Insights

91381|Valencia

Estimated Value

Calculating...
No change vs. last year
Value history is still building for this area.

Market Temperature

Seller'sBalancedBuyer's
0d30d60d180d
Balanced

Balanced market

30 Days

Avg. time on market

This is a Balanced Market. Homes are selling at a moderate pace.

Flood & Climate Risk

Noise Levels

Location

26720 Afton Lane

Valencia, CA 91381

Open in Mapsopen_in_new
Topfind Realty

Ready to Take the Next Step?

Get expert support from a local agent today.

call
(800)-330-9306Available 9AM - 7PM

Similar Homes You Might Like

Based on price, location, and features
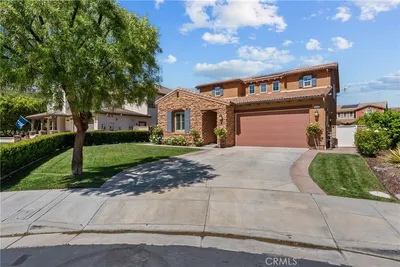
27643 Juniper Lane
OPEN AUG 22, 6PM - 10PM

$1,339,000

FOR SALE

27643 Juniper Lane, Valencia, CA 91381

5 beds · 5 baths · 3,622 sqft

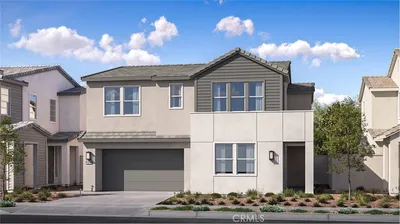
26801 Van Gogh Lane
3D TOUR

$1,199,000

FOR SALE

26801 Van Gogh Lane, Valencia, CA 91355

3 beds · 4 baths · 3,100 sqft

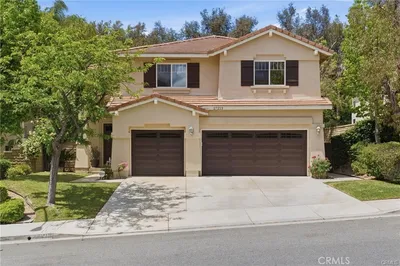
27762 Lens
VIRTUAL TOUR

$1,899,999

FOR SALE

27762 Lens, Valencia, CA 91381

5 beds · 5 baths · 3,702 sqft

27014 Goldfields Court
3D TOUR

$924,999

FOR SALE

27014 Goldfields Court, Valencia, CA 91381

4 beds · 4 baths · 2,755 sqft

28649 Farrier
VIRTUAL TOUR

$1,179,000

FOR SALE

28649 Farrier, Valencia, CA 91354

4 beds · 4 baths · 3,286 sqft

24557 Rosette
3D TOUR

$1,195,000

FOR SALE

24557 Rosette, Valencia, CA 91354

4 beds · 4 baths · 3,159 sqft

27988 Plateau Terrace

$1,044,990

FOR SALE

27988 Plateau Terrace, Valencia, CA 91381

4 beds · 4 baths · 3,154 sqft

27213 Blueridge

$1,055,000

FOR SALE

27213 Blueridge, Valencia, CA 91354

4 beds · 4 baths · 3,315 sqft

Recently Sold

24408 Camino Oceano
VIRTUAL TOUR

$1,074,990

SOLD

24408 Camino Oceano, Valencia, CA 91354

4 beds · 4 baths · 3,838 sqft

24393 Camino Oceano
VIRTUAL TOUR

$1,064,990

SOLD

24393 Camino Oceano, Valencia, CA 91354

4 beds · 4 baths · 3,421 sqft

24431 Camino Oceano
VIRTUAL TOUR

$1,049,990

SOLD

24431 Camino Oceano, Valencia, CA 91354

4 beds · 4 baths · 3,421 sqft

23871 Rio Ranch Way

$1,285,000

SOLD

23871 Rio Ranch Way, Valencia, CA 91354

5 beds · 4 baths · 3,389 sqft

27516 Golden Currant Place
3D TOUR

$1,028,000

SOLD

27516 Golden Currant Place, Valencia, CA 91381

4 beds · 5 baths · 3,322 sqft

30041 N Avenida Sierra Madre

$1,574,135

SOLD

30041 N Avenida Sierra Madre, Valencia, CA 91354

4 beds · 5 baths · 3,685 sqft

24341 Camino Oceano
VIRTUAL TOUR

$1,059,990

SOLD

24341 Camino Oceano, Valencia, CA 91354

4 beds · 5 baths · 3,801 sqft

29116 West Hills Drive
VIRTUAL TOUR

$1,305,000

SOLD

29116 West Hills Drive, Valencia, CA 91354

4 beds · 4 baths · 3,159 sqft

$1,065,000
4 bd | 5 ba | 3,322 sqft
Request a tourcall
Topfind Realty

Company

  • About Us
  • Careers
  • Articles
  • Home Estimate

Explore

  • Renting
  • Buying
  • Selling
  • Realtors

Support

  • Help Center
  • Contact Us
  • Terms & Conditions
  • Privacy Policy

Topfind Realty, DRE # 02240815, is a licensed real estate broker in California. Topfind Realty pledges to support the Fair Housing Act and adhere to Equal Housing Opportunity laws.

Copyright © 2026 Topfind Realty. All Rights Reserved.