Topfind Realty
Renting

Search Rentals

Houses for RentTownhomes for RentCondos for RentView All Rentals →

Renting Resources

Why Rent With UsRenter GuideRent vs Buy Calculator

Renter Articles

How to Negotiate RentUnderstanding Your LeaseMoving Checklist for Renters
Buying

Search Homes

Houses for SaleTownhomes for SaleCondos for SaleView All Homes →

Buying Resources

Why Buy With UsBuyer GuideAffordability CalculatorInvestment CalculatorProperty Tax Calculator

Buyer Articles

Master Your New Home BudgetBeat Moving StressPacking Secrets
Selling

Selling Tools

Home ValuationFind a Seller's Agent

Selling Resources

Why Sell With UsSeller GuideNet Sheet CalcHELOC Calculator

Seller Articles

Strategic PricingDownsizing Tips
Mortgage Rates

Today's Rates

Mortgage RatesRefinance RatesLoan ComparisonHELOC Calculator

Mortgage Resources

Understanding Mortgage RatesFirst-Time Homebuyer GuideWhen to Refinance Your Mortgage
Realtors
Topfind
Houses for RentTownhomes for RentCondos for RentView All Rentals →
Why Rent With UsRenter GuideRent vs Buy Calculator
How to Negotiate RentUnderstanding Your LeaseMoving Checklist for Renters
Houses for SaleTownhomes for SaleCondos for SaleView All Homes →
Why Buy With UsBuyer GuideAffordability CalculatorInvestment CalculatorProperty Tax Calculator
Master Your New Home BudgetBeat Moving StressPacking Secrets
Home ValuationFind a Seller's Agent
Why Sell With UsSeller GuideNet Sheet CalcHELOC Calculator
Strategic PricingDownsizing Tips
Mortgage RatesRefinance RatesLoan ComparisonHELOC Calculator
Understanding Mortgage RatesFirst-Time Homebuyer GuideWhen to Refinance Your Mortgage
groupRealtorsinfoAbout Us
Continue with Google
Sign InSign Up
Topfind Realty
Renting

Search Rentals

Houses for RentTownhomes for RentCondos for RentView All Rentals →

Renting Resources

Why Rent With UsRenter GuideRent vs Buy Calculator

Renter Articles

How to Negotiate RentUnderstanding Your LeaseMoving Checklist for Renters
Buying

Search Homes

Houses for SaleTownhomes for SaleCondos for SaleView All Homes →

Buying Resources

Why Buy With UsBuyer GuideAffordability CalculatorInvestment CalculatorProperty Tax Calculator

Buyer Articles

Master Your New Home BudgetBeat Moving StressPacking Secrets
Selling

Selling Tools

Home ValuationFind a Seller's Agent

Selling Resources

Why Sell With UsSeller GuideNet Sheet CalcHELOC Calculator

Seller Articles

Strategic PricingDownsizing Tips
Mortgage Rates

Today's Rates

Mortgage RatesRefinance RatesLoan ComparisonHELOC Calculator

Mortgage Resources

Understanding Mortgage RatesFirst-Time Homebuyer GuideWhen to Refinance Your Mortgage
Realtors
Topfind
Houses for RentTownhomes for RentCondos for RentView All Rentals →
Why Rent With UsRenter GuideRent vs Buy Calculator
How to Negotiate RentUnderstanding Your LeaseMoving Checklist for Renters
Houses for SaleTownhomes for SaleCondos for SaleView All Homes →
Why Buy With UsBuyer GuideAffordability CalculatorInvestment CalculatorProperty Tax Calculator
Master Your New Home BudgetBeat Moving StressPacking Secrets
Home ValuationFind a Seller's Agent
Why Sell With UsSeller GuideNet Sheet CalcHELOC Calculator
Strategic PricingDownsizing Tips
Mortgage RatesRefinance RatesLoan ComparisonHELOC Calculator
Understanding Mortgage RatesFirst-Time Homebuyer GuideWhen to Refinance Your Mortgage
groupRealtorsinfoAbout Us
Continue with Google
Sign InSign Up
Real Estate/CA/Valley Village/11592 Kling Street (Sold)
Main
SOLD
SoldClosed on June 24, 2026
$1,641,000
Sold Price

11592 Kling Street, Valley Village, CA 91602

bed
4
Bedrooms
bathtub
3
Bathrooms
square_foot
2,354
Square Feet

About this home

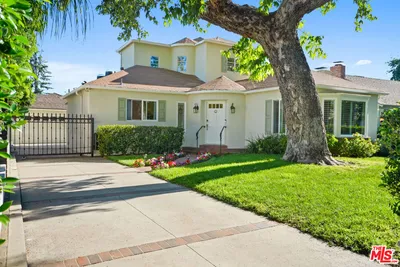
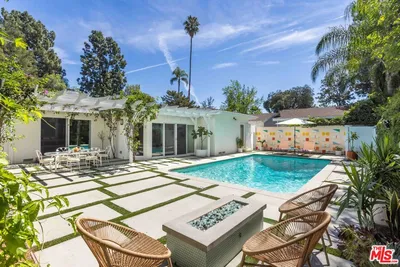
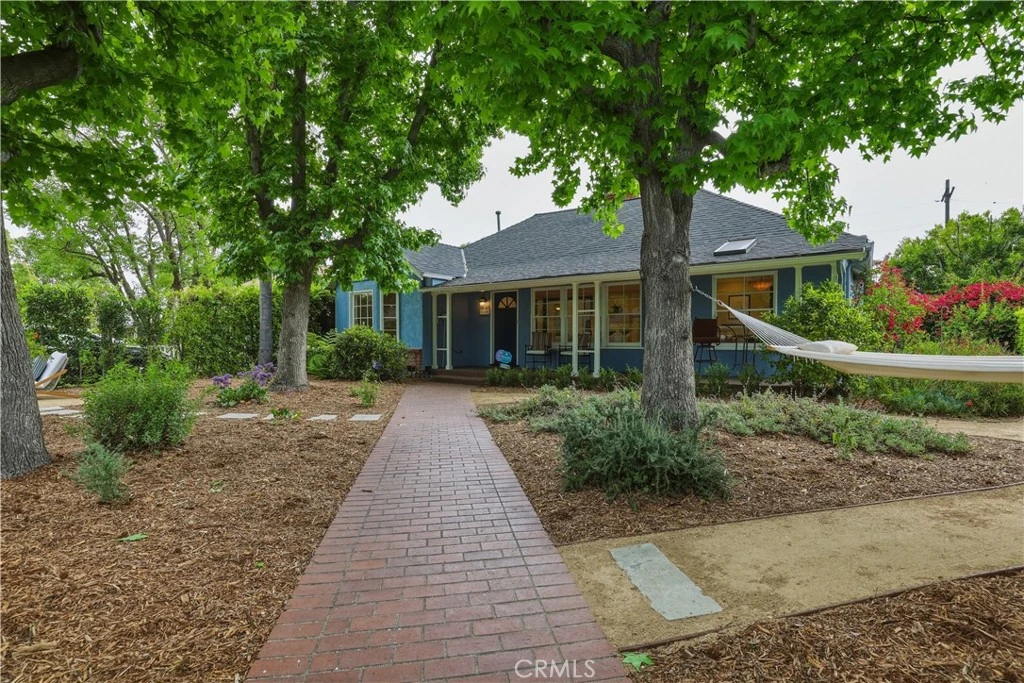
A Rare Gem where Timeless Character Meets Modern Luxury in the COLFAX CHARTER SCHOOL DISTRICT. Offered for the first time in almost 30 years, this gated home is a master class in "no expense spared" remodeling. By perfectly balancing original charm with high end upgrades, this 4 bedroom, 3 bath sanctuary offers a level of soul and sophistication rarely found on the market. The Heart of the Home: The residence is anchored by a massive, sun drenched Great Room. Designed for connection, the floor plan flows effortlessly, placing the "heart of the home" within easy reach of every wing. To one side, the private Master Suite offers a peaceful retreat; to the other, three spacious bedrooms and 2 bathrooms provide ample room for family or guests. A Chefs Dream: The kitchen is a show stopper, boasting high end cabinetry and a professional grade 6 burner range equipped with a griddle. Whether you are prepping a casual brunch or a multi course dinner, this space is as functional as it is beautiful. An Entertainers Paradise: Step outside into a backyard designed for the ultimate California lifestyle. The lagoon-colored pool accented by exquisite glass tiles and surrounded by custom stonework with inlaid grass. It is the ultimate "party-home"- imagine warm summer nights spent lounging in the water while watching movies on an outdoor screen. The Grounds: Utilizes the whole property, front and back for a natural parklike setting. All native plants Inviting butterflies and bees. Pass thru a romantic bougainvillea-covered trellis to discover a second, side yard. Here, you'll find two raised planter beds with a dedicated drip system, ready for you to grow your own organic produce in your private garden oasis. Gated for Maximum Privacy: Kept in pristine condition, this is more than just a house- it's a legacy property waiting for its next chapter.

infoProperty Facts

bed

Bedrooms

4

bathtub

Bathrooms

3

square_foot

Square Feet

2,354

landscape

Lot Size

7,122 sqft

calendar_month

Year Built

1939

home_work

Property Type

Single Family Residence

timer

Days on Market

42

payments

HOA Fee

N/A

garage

Garage Total

3

fingerprint

MLS #

SR26086638

chairInterior Details

General Interior

Interior Features

Breakfast Bar, Ceiling Fans, Crown Molding, Separate Formal Dining Room, Eat In Kitchen, High Ceilings, Recessed Lighting, Walk In Closets

Flooring

Tile, Wood

Fireplace

Family Room, Living Room, See Remarks

Kitchen & Appliances

Appliances

Six Burner Stove, Double Oven, Dishwasher, Gas Oven, Gas Range

Laundry

In Garage

Bed & Bath

Main Level Master

Yes

Climate Control

Cooling

Central Air

Heating

Central

deckExterior & Lot

Nearby Schools

RatingSchool NameGradesDistance
9
Walter Reed Middle
Middle School
6-80.2 mi
10
Colfax Charter Elementary
Charter School
K-50.4 mi
N/A
Abc Little School
Private School
K-120.4 mi
N/A
The Wesley School
Private School
K-120.5 mi
N/A
Valley Torah High School Girls' Division
Private School
K-120.6 mi

Convenience Score

Topfind Realty

This Home is Sold

Curious what your home is worth? Get a free valuation.

call
(800)-330-9306Available 9AM - 6PM

Similar Homes You Might Like

Based on price, location, and features
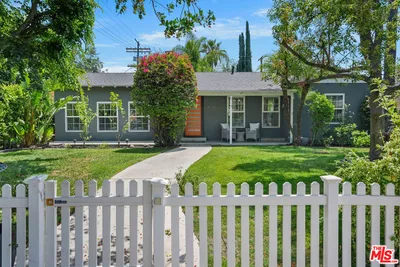
4744 Camellia Avenue
3D TOUR

$1,795,000

FOR SALE

4744 Camellia Avenue, Valley Village, CA 91602

4 beds · 4 baths · 2,651 sqft

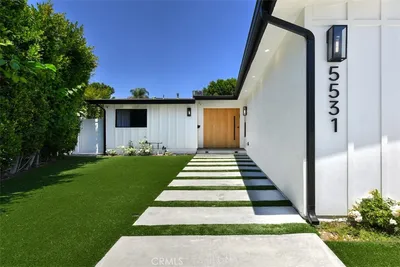
5531 Hermitage

$1,990,000

FOR SALE

5531 Hermitage, Valley Village, CA 91607

4 beds · 3 baths · 2,401 sqft

5715 Corteen Place

$1,750,000

FOR SALE

5715 Corteen Place, Valley Village, CA 91607

4 beds · 4 baths · 1,947 sqft

12830 Burbank 307
3D TOUR

$359,000

FOR SALE

12830 Burbank 307, Valley Village, CA 91607

1 beds · 1 baths · 785 sqft

5257 Radford Avenue 212
3D TOUR

$499,000

FOR SALE

5257 Radford Avenue 212, Valley Village, CA 91607

2 beds · 2 baths · 994 sqft

12330 Magnolia Boulevard 106
3D TOUR

$649,000

FOR SALE

12330 Magnolia Boulevard 106, Valley Village, CA 91607

2 beds · 3 baths · 1,626 sqft

11643 Chandler Boulevard 111

$569,000

FOR SALE

11643 Chandler Boulevard 111, Valley Village, CA 91601

2 beds · 3 baths · 1,234 sqft

5238 Hermitage

$1,325,000

FOR SALE

5238 Hermitage, Valley Village, CA 91607

3 beds · 3 baths · 1,885 sqft

Recently Sold

11814 Hesby
3D TOUR

$1,820,000

SOLD

11814 Hesby, Valley Village, CA 91607

4 beds · 2 baths · 2,168 sqft

5725 Rhodes Avenue
VIRTUAL TOUR

$1,480,000

SOLD

5725 Rhodes Avenue, Valley Village, CA 91607

3 beds · 2 baths · 2,328 sqft

11552 Hesby Street
3D TOUR

$1,699,999

SOLD

11552 Hesby Street, Valley Village, CA 91601

4 beds · 3 baths · 2,357 sqft

11642 Hartsook Street
3D TOUR

$1,860,000

SOLD

11642 Hartsook Street, Valley Village, CA 91601

4 beds · 3 baths · 2,442 sqft

12243 Kling Street
VIRTUAL TOUR

$1,229,000

SOLD

12243 Kling Street, Valley Village, CA 91607

3 beds · 2 baths · 2,000 sqft

5719 Rhodes Avenue
3D TOUR

$1,700,000

SOLD

5719 Rhodes Avenue, Valley Village, CA 91607

4 beds · 3 baths · 2,419 sqft

11911 Otsego Street
3D TOUR

$1,799,000

SOLD

11911 Otsego Street, Valley Village, CA 91607

4 beds · 3 baths · 2,717 sqft

11592 Kling Street

$1,641,000

SOLD

11592 Kling Street, Valley Village, CA 91602

4 beds · 3 baths · 2,354 sqft

Topfind Realty

Company

  • About Us
  • Careers
  • Articles
  • Home Estimate

Explore

  • Renting
  • Buying
  • Selling
  • Realtors

Support

  • Help Center
  • Contact Us
  • Terms & Conditions
  • Privacy Policy

Topfind Realty, DRE # 02240815, is a licensed real estate broker in California. Topfind Realty pledges to support the Fair Housing Act and adhere to Equal Housing Opportunity laws.

Copyright © 2026 Topfind Realty. All Rights Reserved.