Topfind Realty
Renting

Search Rentals

Houses for RentTownhomes for RentCondos for RentView All Rentals →

Renting Resources

Why Rent With UsRenter GuideRent vs Buy Calculator

Renter Articles

How to Negotiate RentUnderstanding Your LeaseMoving Checklist for Renters
Buying

Search Homes

Houses for SaleTownhomes for SaleCondos for SaleView All Homes →

Buying Resources

Why Buy With UsBuyer GuideAffordability CalculatorInvestment CalculatorProperty Tax Calculator

Buyer Articles

Master Your New Home BudgetBeat Moving StressPacking Secrets
Selling

Selling Tools

Home ValuationFind a Seller's Agent

Selling Resources

Why Sell With UsSeller GuideNet Sheet CalcHELOC Calculator

Seller Articles

Strategic PricingDownsizing Tips
Mortgage Rates

Today's Rates

Mortgage RatesRefinance RatesLoan ComparisonHELOC Calculator

Mortgage Resources

Understanding Mortgage RatesFirst-Time Homebuyer GuideWhen to Refinance Your Mortgage
Realtors
Topfind
Houses for RentTownhomes for RentCondos for RentView All Rentals →
Why Rent With UsRenter GuideRent vs Buy Calculator
How to Negotiate RentUnderstanding Your LeaseMoving Checklist for Renters
Houses for SaleTownhomes for SaleCondos for SaleView All Homes →
Why Buy With UsBuyer GuideAffordability CalculatorInvestment CalculatorProperty Tax Calculator
Master Your New Home BudgetBeat Moving StressPacking Secrets
Home ValuationFind a Seller's Agent
Why Sell With UsSeller GuideNet Sheet CalcHELOC Calculator
Strategic PricingDownsizing Tips
Mortgage RatesRefinance RatesLoan ComparisonHELOC Calculator
Understanding Mortgage RatesFirst-Time Homebuyer GuideWhen to Refinance Your Mortgage
groupRealtorsinfoAbout Us
Continue with Google
Sign InSign Up
Topfind Realty
Renting

Search Rentals

Houses for RentTownhomes for RentCondos for RentView All Rentals →

Renting Resources

Why Rent With UsRenter GuideRent vs Buy Calculator

Renter Articles

How to Negotiate RentUnderstanding Your LeaseMoving Checklist for Renters
Buying

Search Homes

Houses for SaleTownhomes for SaleCondos for SaleView All Homes →

Buying Resources

Why Buy With UsBuyer GuideAffordability CalculatorInvestment CalculatorProperty Tax Calculator

Buyer Articles

Master Your New Home BudgetBeat Moving StressPacking Secrets
Selling

Selling Tools

Home ValuationFind a Seller's Agent

Selling Resources

Why Sell With UsSeller GuideNet Sheet CalcHELOC Calculator

Seller Articles

Strategic PricingDownsizing Tips
Mortgage Rates

Today's Rates

Mortgage RatesRefinance RatesLoan ComparisonHELOC Calculator

Mortgage Resources

Understanding Mortgage RatesFirst-Time Homebuyer GuideWhen to Refinance Your Mortgage
Realtors
Topfind
Houses for RentTownhomes for RentCondos for RentView All Rentals →
Why Rent With UsRenter GuideRent vs Buy Calculator
How to Negotiate RentUnderstanding Your LeaseMoving Checklist for Renters
Houses for SaleTownhomes for SaleCondos for SaleView All Homes →
Why Buy With UsBuyer GuideAffordability CalculatorInvestment CalculatorProperty Tax Calculator
Master Your New Home BudgetBeat Moving StressPacking Secrets
Home ValuationFind a Seller's Agent
Why Sell With UsSeller GuideNet Sheet CalcHELOC Calculator
Strategic PricingDownsizing Tips
Mortgage RatesRefinance RatesLoan ComparisonHELOC Calculator
Understanding Mortgage RatesFirst-Time Homebuyer GuideWhen to Refinance Your Mortgage
groupRealtorsinfoAbout Us
Continue with Google
Sign InSign Up
Real Estate/CA/Valley Village/11741 La Maida (Sold)
play_circleVideo Tour
Main
SOLD
SoldClosed on June 5, 2026
$3,925,000
Sold Price

11741 La Maida, Valley Village, CA 91607

bed
5
Bedrooms
bathtub
6
Bathrooms
square_foot
4,400
Square Feet

About this home

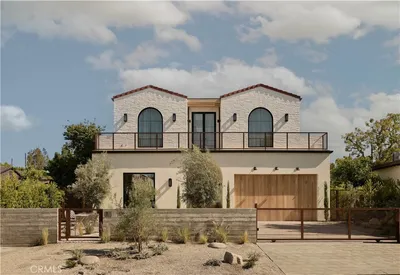
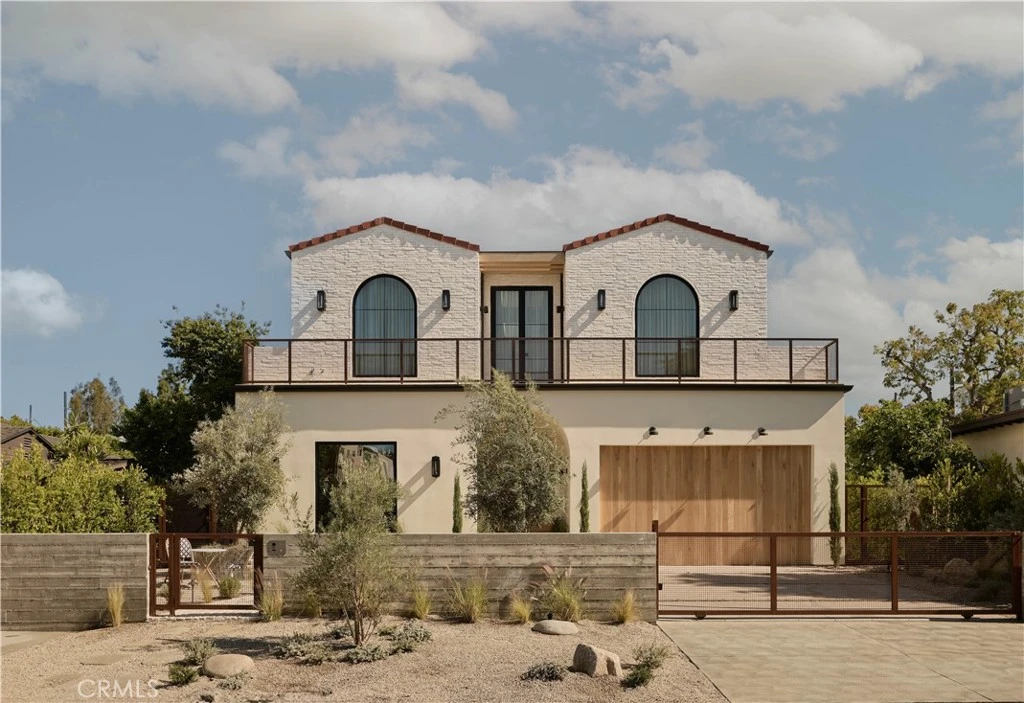
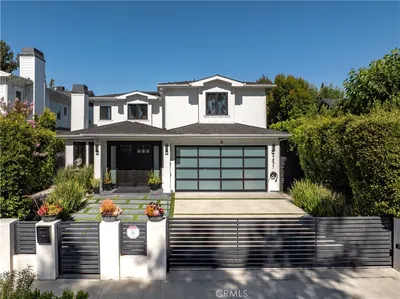
Tucked away in prime Valley Village and located within the coveted Colfax Charter School district, 11741 La Maida Street embodies a refined sense of quiet luxury—where elevated design meets warmth, comfort, and livability. Thoughtfully designed to feel both sophisticated and inviting, this newly constructed residence offers 5 bedrooms and 5.5 bathrooms, including a detached casita ideal as a guest suite, office, gym, or studio. Designed with an emphasis on quality, scale, and natural flow, the home feels luxuriously curated rather than overly polished—new construction that feels effortlessly lived in. Expansive living spaces open seamlessly to both a private interior courtyard and a spacious resort-style backyard featuring a pool, built-in BBQ, outdoor shower, and multiple entertaining areas, creating an indoor-outdoor experience tailored for both everyday living and large-scale gatherings. Throughout the home, carefully selected materials and finishes elevate the overall design aesthetic, including plastered walls, bush-hammered limestone, natural travertine, wide-plank white oak flooring, custom white oak cabinetry, and premium marble throughout. Oversized skylights with remote-controlled shades flood the interiors with natural light, while wide hallways and front and rear balconies create an airy sense of openness throughout the second level. The expansive primary suite serves as a true private retreat, featuring a generous sitting area, custom walk-in closet cabinetry, and dual-access balconies extending from both the bedroom and spa-inspired bathroom for a seamless indoor-outdoor connection. Every detail has been thoughtfully considered, but this is ultimately a home that must be experienced in person to fully appreciate the craftsmanship, atmosphere, and level of finish throughout.

infoProperty Facts

bed

Bedrooms

5

bathtub

Bathrooms

6

square_foot

Square Feet

4,400

landscape

Lot Size

7,802 sqft

calendar_month

Year Built

2026

home_work

Property Type

Single Family Residence

timer

Days on Market

12

payments

HOA Fee

N/A

garage

Garage Total

2

fingerprint

MLS #

SR26102604

chairInterior Details

General Interior

Interior Features

Beamed Ceilings, Built In Features, Balcony, High Ceilings, Open Floorplan, Stone Counters, Recessed Lighting, Bedroom On Main Level, Primary Suite

Fireplace

Living Room

Kitchen & Appliances

Appliances

Dishwasher, Freezer, Disposal, Refrigerator

Laundry

Laundry Room

Bed & Bath

Main Level Master

Yes

Climate Control

Cooling

Central Air, Energy Star Qualified Equipment

Heating

Central, Energy Star Qualified Equipment

deckExterior & Lot

Nearby Schools

RatingSchool NameGradesDistance
10
Colfax Charter Elementary
Charter School
K-50.1 mi
N/A
Valley Torah High School Girls' Division
Private School
K-120.3 mi
9
Walter Reed Middle
Middle School
6-80.4 mi
N/A
Oakwood School
Private School
K-120.5 mi
N/A
Oakwood Elementary
Private School
K-120.5 mi

Convenience Score

Topfind Realty

This Home is Sold

Curious what your home is worth? Get a free valuation.

call
(800)-330-9306Available 9AM - 6PM

Similar Homes You Might Like

Based on price, location, and features
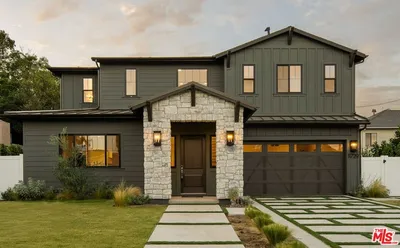
4637 Morella Avenue
VIDEO TOUR

$3,249,000

FOR SALE

4637 Morella Avenue, Valley Village, CA 91607

5 beds · 7 baths · 5,010 sqft

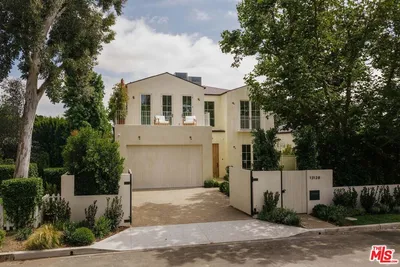
12128 Hesby Street
OPEN AUG 23, 9PM - 12AM
VIDEO TOUR

$3,649,000

FOR SALE

12128 Hesby Street, Valley Village, CA 91607

5 beds · 6 baths · 4,452 sqft

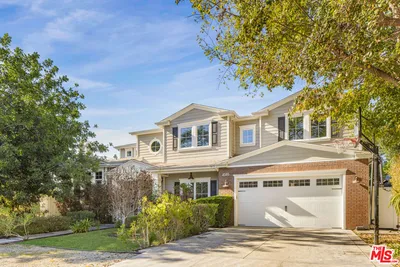
11729 Hartsook Street
3D TOUR

$2,975,000

FOR SALE

11729 Hartsook Street, Valley Village, CA 91607

4 beds · 5 baths · 3,838 sqft

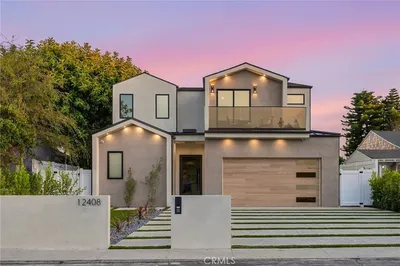
12408 Cumpston
NEW 28 HRS AGO
OPEN AUG 21, 6PM - 9PM

$3,295,000

FOR SALE

12408 Cumpston, Valley Village, CA 91607

5 beds · 6 baths · 3,985 sqft

4505 Morella Avenue

$4,600,000

FOR SALE

4505 Morella Avenue, Valley Village, CA 91607

5 beds · 6 baths · 4,995 sqft

12830 Burbank 307
3D TOUR

$359,000

FOR SALE

12830 Burbank 307, Valley Village, CA 91607

1 beds · 1 baths · 785 sqft

5257 Radford Avenue 212
3D TOUR

$499,000

FOR SALE

5257 Radford Avenue 212, Valley Village, CA 91607

2 beds · 2 baths · 994 sqft

12330 Magnolia Boulevard 106
3D TOUR

$649,000

FOR SALE

12330 Magnolia Boulevard 106, Valley Village, CA 91607

2 beds · 3 baths · 1,626 sqft

Recently Sold

11741 La Maida
VIDEO TOUR

$3,925,000

SOLD

11741 La Maida, Valley Village, CA 91607

5 beds · 6 baths · 4,400 sqft

5525 Carpenter Avenue

$2,545,000

SOLD

5525 Carpenter Avenue, Valley Village, CA 91607

5 beds · 7 baths · 3,762 sqft

4915 Agnes Avenue
3D TOUR

$3,000,000

SOLD

4915 Agnes Avenue, Valley Village, CA 91607

5 beds · 6 baths · 3,665 sqft

12244 Tiara Street
3D TOUR

$2,250,000

SOLD

12244 Tiara Street, Valley Village, CA 91607

5 beds · 5 baths · 4,308 sqft

5155 Bellaire Avenue

$3,100,000

SOLD

5155 Bellaire Avenue, Valley Village, CA 91607

5 beds · 6 baths · 4,334 sqft

11746 Blix Street

$3,625,000

SOLD

11746 Blix Street, Valley Village, CA 91607

6 beds · 7 baths · 4,350 sqft

12247 Addison

$3,795,000

SOLD

12247 Addison, Valley Village, CA 91607

6 beds · 7 baths · 4,231 sqft

4828 Radford Avenue

$3,800,000

SOLD

4828 Radford Avenue, Valley Village, CA 91607

6 beds · 6 baths · 4,651 sqft

Topfind Realty

Company

  • About Us
  • Careers
  • Articles
  • Home Estimate

Explore

  • Renting
  • Buying
  • Selling
  • Realtors

Support

  • Help Center
  • Contact Us
  • Terms & Conditions
  • Privacy Policy

Topfind Realty, DRE # 02240815, is a licensed real estate broker in California. Topfind Realty pledges to support the Fair Housing Act and adhere to Equal Housing Opportunity laws.

Copyright © 2026 Topfind Realty. All Rights Reserved.