For Sale
$2,200,000
Est. $12,320/mo621 Creekmont Court, Ventura, CA 93003
bed
4
Bedrooms
bathtub
4
Bathrooms
square_foot
2,169
Square Feet
About this home
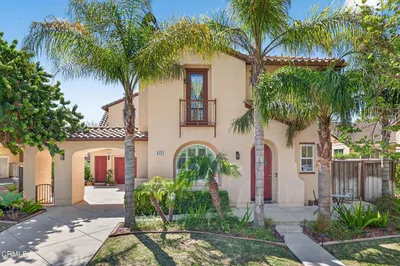
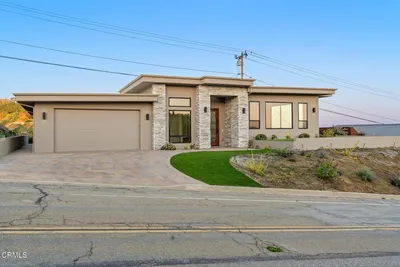
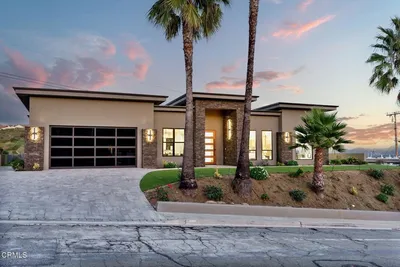
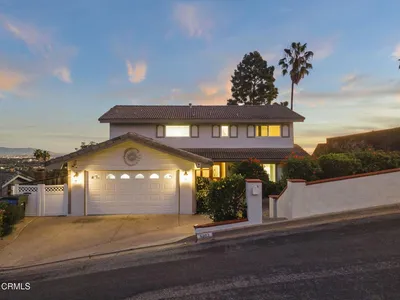
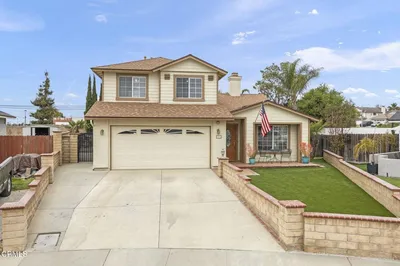
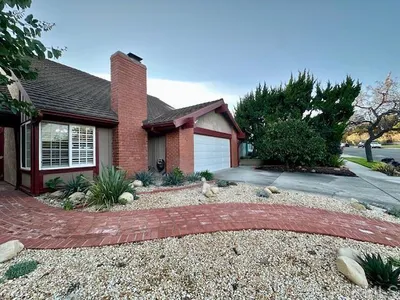
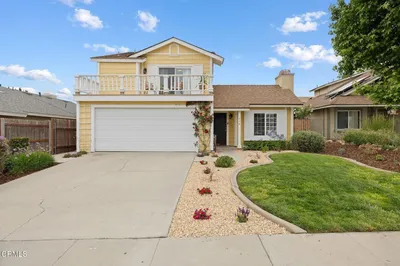
Perched on the corner of Monte Vista and Creekmont Court, 621 is an impressive structure of tremendous curb appeal, with lush landscaping and ocean/ island views. Construction was complete in 2019 after the Thomas Fire, this property blends California Bungalow with Mediterranean vibe for elegant refined living.The property has 2169 square feet of living space, 4 bedrooms, 3.5 baths, in-ground outdoor swim spa , and 3 patio areas to enjoy the view, the weather and the serenity. The living space is truly 'GREAT' as the great room boasts open concept living, beamed ceiling for that Old World charm with all the modern conveniences. The kitchen is the soul of this property with a huge island with storage, utility sink, wine fridge and motorized baker's lift in the center to store mixer, toaster or whatever you like to use often but hide items when done using them. The kitchen appliances are all Thermador culinary series, counters are quartz and cabinets are custom, soft close with white finish. The kitchen window looks over the back yard, natural grass and trees in abundance. Two of the bedrooms are ensuite with full baths, and two bedrooms are adjacent to the guest bath and half bath along main hallway. This property was constructed to be handicap ready: wide hallways, wide doorways, no steps from garage to interior and shower in Master has no steps. Guest bath has an easy access handicap tub with door for access ~ making this property perfect to age in place with no stairs or for a family that is simply on the go. Clearpoint is clearly the place to be, and this property is clearly the property you wished for. I look forward to showing it to you!
Property Facts
bed
Bedrooms
4
bathtub
Bathrooms
4
square_foot
Square Feet
2,169
landscape
Lot Size
13,939 sqft
calendar_month
Year Built
2019
home_work
Property Type
Single Family Residence
timer
Days on Market
43
payments
HOA Fee
$20/mo
garage
Garage Total
2
fingerprint
MLS #
V1-36389
Interior Details
General Interior
Interior Features
Beamed Ceilings, Breakfast Bar, Separate Formal Dining Room, High Ceilings, Open Floorplan, Quartz Counters, Recessed Lighting, All Bedrooms Down, Instant Hot Water, Walk In Closets
Flooring
Laminate, Wood
Fireplace
Dining Room, Great Room
Accessibility
Customized Wheelchair Accessible, Grab Bars, No Stairs, Parking, Accessible Hallways
Kitchen & Appliances
Appliances
Six Burner Stove, Barbecue, Dishwasher, Gas Range, Microwave, Refrigerator, Tankless Water Heater, Water To Refrigerator, Dryer, Washer
Laundry
Washer Hookup, Gas Dryer Hookup, Inside
Bed & Bath
Main Level Bedrooms
4
Main Level Bathrooms
3
Climate Control
Cooling
Central Air
Heating
Central, Fireplaces, Natural Gas, Solar
Parking
Total Parking Spaces
4
Garage Spaces
2
Attached Garage
Yes
Parking Features
Door Single, Driveway Up Slope From Street, Garage Faces Front, Garage
Exterior & Lot
Building & Construction
Patio & Porch
Rear Porch, Concrete, Open, Patio
Security
Carbon Monoxide Detectors, Fire Detection System, Fire Rated Drywall, Smoke Detectors
Construction
Brick Veneer, Drywall, Stucco
Foundation
Slab
Roof
Shingle
Direction Faced
South
Lot & Grounds
Lot Features
Back Yard, Corner Lot, Cul De Sac, Drip Irrigation Bubblers, Sprinklers In Rear, Sprinklers In Front, Lawn, Landscaped, Sprinkler System, Sloped Up
Spa Features
In Ground
Sewer
Public Sewer
Water Source
Public
Community & HOA
Association Info
HOA Fee$20
FrequencyAnnually
HOA Amenities
Call For Rules
Community Features
Curbs, Hiking, Street Lights, Sidewalks
Mortgage Calculator
Total Monthly
$0
Principal & Interest:
$0Property Tax:
$0Home Insurance:
$0HOA Fees:
$0$
$
%
Nearby Schools
| Rating | School Name | ||
|---|---|---|---|
| No school data available for this area. | |||
Convenience Score
Market Insights
93003|Ventura
analytics
Estimated Value
Calculating...
trending_up0%vs. last year
202120222023202420252026
Market Temperature
Seller'sBalancedBuyer's
0d30d60d180d
Balanced
Balanced market
30 Days
Avg. time on market
This is a Balanced Market. Homes are selling at a moderate pace.
flood
Flood & Climate Risk
Flood Risk
Minimal — not in a FEMA flood zone
Wildfire Risk
Moderate — near wildland-urban interface
Heat Risk
Low — moderate summer temperatures
Earthquake Risk
Southern California seismic zone
volume_up
Noise Levels
TrafficQuiet residential street
AirportMinimal airport noise
CommercialLow commercial activity nearby
streetview
Open Full Street Viewopen_in_newStreet View

Ready to Take the Next Step?
Get expert support from a local agent today.
call
(800)-330-9306Available 9AM - 7PM
Similar Homes You Might Like
Based on price, location, and features