Topfind Realty
Renting

Search Rentals

Houses for RentTownhomes for RentCondos for RentView All Rentals →

Renting Resources

Why Rent With UsRenter GuideRent vs Buy Calculator

Renter Articles

How to Negotiate RentUnderstanding Your LeaseMoving Checklist for Renters
Buying

Search Homes

Houses for SaleTownhomes for SaleCondos for SaleView All Homes →

Buying Resources

Why Buy With UsBuyer GuideAffordability CalculatorInvestment CalculatorProperty Tax Calculator

Buyer Articles

Master Your New Home BudgetBeat Moving StressPacking Secrets
Selling

Selling Tools

Home ValuationFind a Seller's Agent

Selling Resources

Why Sell With UsSeller GuideNet Sheet CalcHELOC Calculator

Seller Articles

Strategic PricingDownsizing Tips
Mortgage Rates

Today's Rates

Mortgage RatesRefinance RatesLoan ComparisonHELOC Calculator

Mortgage Resources

Understanding Mortgage RatesFirst-Time Homebuyer GuideWhen to Refinance Your Mortgage
Realtors
Topfind
Houses for RentTownhomes for RentCondos for RentView All Rentals →
Why Rent With UsRenter GuideRent vs Buy Calculator
How to Negotiate RentUnderstanding Your LeaseMoving Checklist for Renters
Houses for SaleTownhomes for SaleCondos for SaleView All Homes →
Why Buy With UsBuyer GuideAffordability CalculatorInvestment CalculatorProperty Tax Calculator
Master Your New Home BudgetBeat Moving StressPacking Secrets
Home ValuationFind a Seller's Agent
Why Sell With UsSeller GuideNet Sheet CalcHELOC Calculator
Strategic PricingDownsizing Tips
Mortgage RatesRefinance RatesLoan ComparisonHELOC Calculator
Understanding Mortgage RatesFirst-Time Homebuyer GuideWhen to Refinance Your Mortgage
groupRealtorsinfoAbout Us
Continue with Google
Sign InSign Up
Topfind Realty
Renting

Search Rentals

Houses for RentTownhomes for RentCondos for RentView All Rentals →

Renting Resources

Why Rent With UsRenter GuideRent vs Buy Calculator

Renter Articles

How to Negotiate RentUnderstanding Your LeaseMoving Checklist for Renters
Buying

Search Homes

Houses for SaleTownhomes for SaleCondos for SaleView All Homes →

Buying Resources

Why Buy With UsBuyer GuideAffordability CalculatorInvestment CalculatorProperty Tax Calculator

Buyer Articles

Master Your New Home BudgetBeat Moving StressPacking Secrets
Selling

Selling Tools

Home ValuationFind a Seller's Agent

Selling Resources

Why Sell With UsSeller GuideNet Sheet CalcHELOC Calculator

Seller Articles

Strategic PricingDownsizing Tips
Mortgage Rates

Today's Rates

Mortgage RatesRefinance RatesLoan ComparisonHELOC Calculator

Mortgage Resources

Understanding Mortgage RatesFirst-Time Homebuyer GuideWhen to Refinance Your Mortgage
Realtors
Topfind
Houses for RentTownhomes for RentCondos for RentView All Rentals →
Why Rent With UsRenter GuideRent vs Buy Calculator
How to Negotiate RentUnderstanding Your LeaseMoving Checklist for Renters
Houses for SaleTownhomes for SaleCondos for SaleView All Homes →
Why Buy With UsBuyer GuideAffordability CalculatorInvestment CalculatorProperty Tax Calculator
Master Your New Home BudgetBeat Moving StressPacking Secrets
Home ValuationFind a Seller's Agent
Why Sell With UsSeller GuideNet Sheet CalcHELOC Calculator
Strategic PricingDownsizing Tips
Mortgage RatesRefinance RatesLoan ComparisonHELOC Calculator
Understanding Mortgage RatesFirst-Time Homebuyer GuideWhen to Refinance Your Mortgage
groupRealtorsinfoAbout Us
Continue with Google
Sign InSign Up
Real Estate/CA/Ventura/7405 Loma Vista Road (Sold)
Main
SOLD
SoldClosed on May 14, 2026
$1,500,000
Sold Price

7405 Loma Vista Road, Ventura, CA 93003

bed
4
Bedrooms
bathtub
3
Bathrooms
square_foot
3,085
Square Feet

About this home

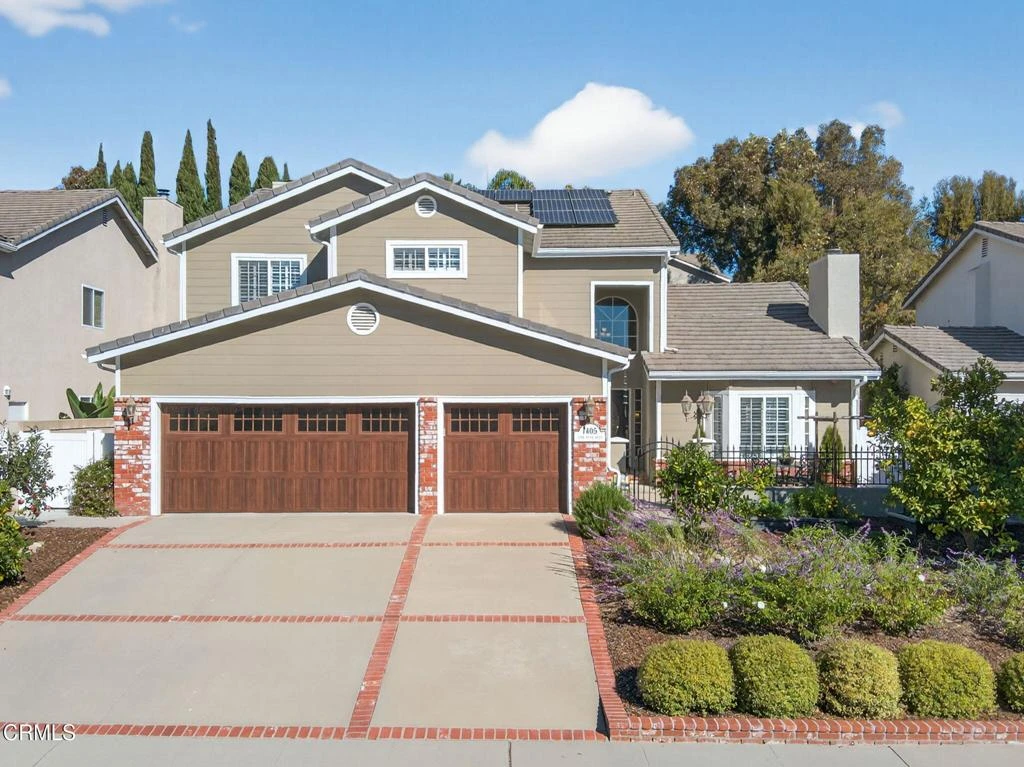
Located in Ventura's sought-after Presidential Tract, 7405 Loma Vista Road has been thoughtfully reimagined for buyers who value quality, longevity, and refined design. In today's market, where many homes require significant updates, this residence stands apart as a carefully completed home--offering the ease and confidence of extensive improvements already in place. The result is a calm, cohesive living environment where form and function are equally considered. Engineered with both comfort and independence in mind, the home features owned solar paired with a Tesla Powerwall, delivering energy efficiency and peace of mind. The professionally designed chef's kitchen anchors the main living space and showcases a Viking 7 Series range, Samsung Bespoke double wall ovens with Flex Duo(tm), fully replaced high-end cabinetry, and a custom maple end-grain butcher block island. Additional details include a Grohe foot-control faucet, pot filler, restaurant-style range hood, and a walk-in butler's pantry--creating a kitchen that is as practical as it is visually striking.The primary suite serves as a true retreat, featuring the home's third fireplace and a spa-inspired bathroom with radiant heated floors extending into the water closet. The custom walk-in closet is exceptionally well designed, offering extensive built-in cabinetry, abundant drawer space, and integrated LED lighting. A main-level bathroom with a walk-in shower provides flexibility for guests or multi-generational living, while the upper-level loft offers a light-filled, adaptable space ideal for a home office, library, or playroom.Outdoor spaces are equally intentional, with Mediterranean-inspired landscaping that blends beauty with sustainability. Drought-tolerant perennials, professional hardscape, raised garden beds, mature fruit trees, and smart irrigation create a welcoming and low-maintenance setting ideal for both everyday enjoyment and entertaining.Behind the scenes, the home is equipped with an impressive array of modern systems designed for long-term performance. A four-zone HVAC system with smart thermostats, tankless water heating, whole-house water filtration and softening, and hot water recirculators in both the kitchen and primary suite support comfort throughout. The three-car garage includes a 100-amp EV-ready sub-panel, while a motorized foyer chandelier hoist adds convenience.This is an opportunity to own a home where the vision has already been realized for you.

infoProperty Facts

bed

Bedrooms

4

bathtub

Bathrooms

3

square_foot

Square Feet

3,085

landscape

Lot Size

7,230 sqft

calendar_month

Year Built

1994

home_work

Property Type

Single Family Residence

timer

Days on Market

50

payments

HOA Fee

N/A

garage

Garage Total

3

fingerprint

MLS #

V1-35348

chairInterior Details

General Interior

Interior Features

Breakfast Bar, Ceiling Fans, Crown Molding, Coffered Ceilings, Separate Formal Dining Room, High Ceilings, Open Floorplan, Pantry, Pull Down Attic Stairs, Paneling Wainscoting, Quartz Counters, Recessed Lighting, Wired For Sound, Bedroom On Main Level, Entrance Foyer, Primary Suite, Walk In Pantry, Walk In Closets

Flooring

Bamboo, See Remarks, Tile

Fireplace

Family Room, Gas, Living Room, Primary Bedroom, Wood Burning

Kitchen & Appliances

Appliances

Six Burner Stove, Convection Oven, Dishwasher, Electric Oven, Gas Range, Microwave, Refrigerator, Range Hood, Water Softener, Vented Exhaust Fan, Water To Refrigerator, Water Purifier

Laundry

Gas Dryer Hookup, Laundry Room

Bed & Bath

Main Level Master

Yes

Climate Control

Cooling

Central Air

Heating

Central, Forced Air, Fireplaces

deckExterior & Lot

Building & Construction

Patio & Porch

Concrete, Front Porch, Patio

Fencing

Block, Vinyl

Security

Fire Detection System, Fire Sprinkler System, Smoke Detectors

Construction

Other, Stucco, Copper Plumbing

Foundation

Slab

Roof

Tile

Direction Faced

South

Nearby Schools

RatingSchool NameGradesDistance
5
Juanamaria Elementary
Elementary School
K-50.5 mi
N/A
Ventura Missionary School
Private School
K-120.5 mi
6
Balboa Middle
Middle School
6-80.9 mi
9
Mound Elementary
Elementary School
K-51.0 mi
8
Poinsettia Elementary
Elementary School
K-51.0 mi

Convenience Score

Topfind Realty

This Home is Sold

Curious what your home is worth? Get a free valuation.

call
(800)-330-9306Available 9AM - 6PM

Similar Homes You Might Like

Based on price, location, and features
4878 Casitas Pass Road
VIRTUAL TOUR

$1,600,000

FOR SALE

4878 Casitas Pass Road, Ventura, CA 93001

4 beds · 2 baths · 2,700 sqft

615 Boston Avenue
VIRTUAL TOUR

$1,135,000

FOR SALE

615 Boston Avenue, Ventura, CA 93004

4 beds · 4 baths · 2,515 sqft

1540 Berryessa Avenue
3D TOUR

$1,199,000

FOR SALE

1540 Berryessa Avenue, Ventura, CA 93004

5 beds · 4 baths · 2,944 sqft

1184 Colina Vista Vista

$1,999,000

FOR SALE

1184 Colina Vista Vista, Ventura, CA 93003

4 beds · 3 baths · 2,775 sqft

105 S Nevada Ave.
VIRTUAL TOUR

$1,142,000

FOR SALE

105 S Nevada Ave., Ventura, CA 93004

4 beds · 4 baths · 2,855 sqft

497 Tracy Place
VIRTUAL TOUR

$1,123,343

FOR SALE

497 Tracy Place, Ventura, CA 93004

4 beds · 4 baths · 2,855 sqft

2462 Pierpont Boulevard
OPEN AUG 22, 8PM - 11PM
3D TOUR

$2,395,000

FOR SALE

2462 Pierpont Boulevard, Ventura, CA 93001

4 beds · 4 baths · 2,802 sqft

251 Palomares Avenue
3D TOUR

$1,695,000

FOR SALE

251 Palomares Avenue, Ventura, CA 93003

4 beds · 4 baths · 2,740 sqft

Recently Sold

10101 Telephone Road

$1,425,000

SOLD

10101 Telephone Road, Ventura, CA 93004

5 beds · 4 baths · 3,487 sqft

518 Lincoln Drive
3D TOUR

$2,357,000

SOLD

518 Lincoln Drive, Ventura, CA 93001

3 beds · 4 baths · 3,164 sqft

131 Cleveland Court
VIRTUAL TOUR

$1,500,000

SOLD

131 Cleveland Court, Ventura, CA 93003

5 beds · 3 baths · 3,085 sqft

1952 , 1954 Vista Del Mar Drive

$1,370,000

SOLD

1952 , 1954 Vista Del Mar Drive, Ventura, CA 93001

5 beds · 3 baths · 2,858 sqft

2672 Cedar Street
VIRTUAL TOUR

$1,254,000

SOLD

2672 Cedar Street, Ventura, CA 93001

4 beds · 3 baths · 2,604 sqft

189 Teloma Drive

$1,306,000

SOLD

189 Teloma Drive, Ventura, CA 93003

3 beds · 3 baths · 2,533 sqft

708 Skyview Terrace

$2,400,000

SOLD

708 Skyview Terrace, Ventura, CA 93003

4 beds · 4 baths · 3,014 sqft

7405 Loma Vista Road

$1,500,000

SOLD

7405 Loma Vista Road, Ventura, CA 93003

4 beds · 3 baths · 3,085 sqft

Topfind Realty

Company

  • About Us
  • Careers
  • Articles
  • Home Estimate

Explore

  • Renting
  • Buying
  • Selling
  • Realtors

Support

  • Help Center
  • Contact Us
  • Terms & Conditions
  • Privacy Policy

Topfind Realty, DRE # 02240815, is a licensed real estate broker in California. Topfind Realty pledges to support the Fair Housing Act and adhere to Equal Housing Opportunity laws.

Copyright © 2026 Topfind Realty. All Rights Reserved.