
Topfind Realty
Renting

Search Rentals

Houses for RentTownhomes for RentCondos for RentView All Rentals →

Renting Resources

Why Rent With UsRenter GuideRent vs Buy Calculator

Renter Articles

How to Negotiate RentUnderstanding Your LeaseMoving Checklist for Renters
Buying

Search Homes

Houses for SaleTownhomes for SaleCondos for SaleView All Homes →

Buying Resources

Why Buy With UsBuyer GuideAffordability CalculatorInvestment CalculatorProperty Tax Calculator

Buyer Articles

Master Your New Home BudgetBeat Moving StressPacking Secrets
Selling

Selling Tools

Home ValuationFind a Seller's Agent

Selling Resources

Why Sell With UsSeller GuideNet Sheet CalcHELOC Calculator

Seller Articles

Strategic PricingDownsizing Tips
Mortgage Rates

Today's Rates

Mortgage RatesRefinance RatesLoan ComparisonHELOC Calculator

Mortgage Resources

Understanding Mortgage RatesFirst-Time Homebuyer GuideWhen to Refinance Your Mortgage
Realtors
Topfind
Houses for RentTownhomes for RentCondos for RentView All Rentals →
Why Rent With UsRenter GuideRent vs Buy Calculator
How to Negotiate RentUnderstanding Your LeaseMoving Checklist for Renters
Houses for SaleTownhomes for SaleCondos for SaleView All Homes →
Why Buy With UsBuyer GuideAffordability CalculatorInvestment CalculatorProperty Tax Calculator
Master Your New Home BudgetBeat Moving StressPacking Secrets
Home ValuationFind a Seller's Agent
Why Sell With UsSeller GuideNet Sheet CalcHELOC Calculator
Strategic PricingDownsizing Tips
Mortgage RatesRefinance RatesLoan ComparisonHELOC Calculator
Understanding Mortgage RatesFirst-Time Homebuyer GuideWhen to Refinance Your Mortgage
groupRealtorsinfoAbout Us
Continue with Google
Sign InSign Up
Topfind Realty
Renting

Search Rentals

Houses for RentTownhomes for RentCondos for RentView All Rentals →

Renting Resources

Why Rent With UsRenter GuideRent vs Buy Calculator

Renter Articles

How to Negotiate RentUnderstanding Your LeaseMoving Checklist for Renters
Buying

Search Homes

Houses for SaleTownhomes for SaleCondos for SaleView All Homes →

Buying Resources

Why Buy With UsBuyer GuideAffordability CalculatorInvestment CalculatorProperty Tax Calculator

Buyer Articles

Master Your New Home BudgetBeat Moving StressPacking Secrets
Selling

Selling Tools

Home ValuationFind a Seller's Agent

Selling Resources

Why Sell With UsSeller GuideNet Sheet CalcHELOC Calculator

Seller Articles

Strategic PricingDownsizing Tips
Mortgage Rates

Today's Rates

Mortgage RatesRefinance RatesLoan ComparisonHELOC Calculator

Mortgage Resources

Understanding Mortgage RatesFirst-Time Homebuyer GuideWhen to Refinance Your Mortgage
Realtors
Topfind
Houses for RentTownhomes for RentCondos for RentView All Rentals →
Why Rent With UsRenter GuideRent vs Buy Calculator
How to Negotiate RentUnderstanding Your LeaseMoving Checklist for Renters
Houses for SaleTownhomes for SaleCondos for SaleView All Homes →
Why Buy With UsBuyer GuideAffordability CalculatorInvestment CalculatorProperty Tax Calculator
Master Your New Home BudgetBeat Moving StressPacking Secrets
Home ValuationFind a Seller's Agent
Why Sell With UsSeller GuideNet Sheet CalcHELOC Calculator
Strategic PricingDownsizing Tips
Mortgage RatesRefinance RatesLoan ComparisonHELOC Calculator
Understanding Mortgage RatesFirst-Time Homebuyer GuideWhen to Refinance Your Mortgage
groupRealtorsinfoAbout Us
Continue with Google
Sign InSign Up
Real Estate/CA/Villa Park/18221 Windsor Drive
Photo 1 of 18221 Windsor Drive
Photo 2 of 18221 Windsor Drive
1 / 27
Main
Interior 1
Interior 2
Interior 3
Interior 4
imagesmode View 27 photos
For Sale
$5,895,000
Est. $33,012/mo

18221 Windsor Drive, Villa Park, CA 92861

bed
5
Bedrooms
bathtub
6
Bathrooms
square_foot
5,980
Sq Ft

About this home

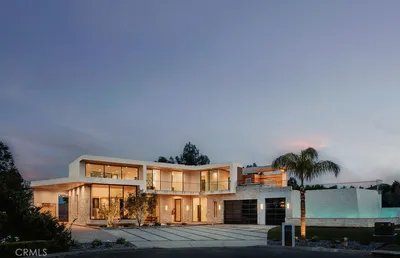
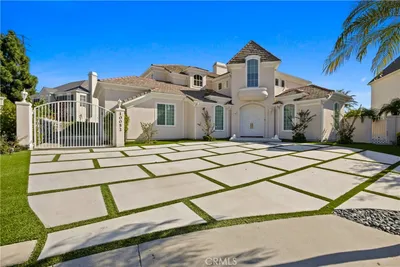
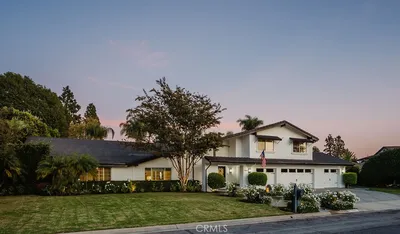
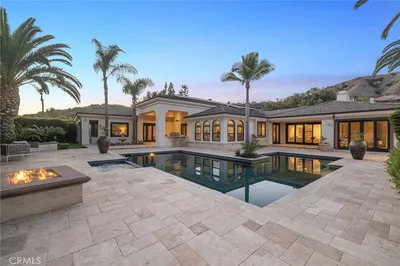
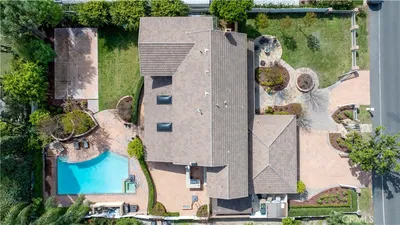
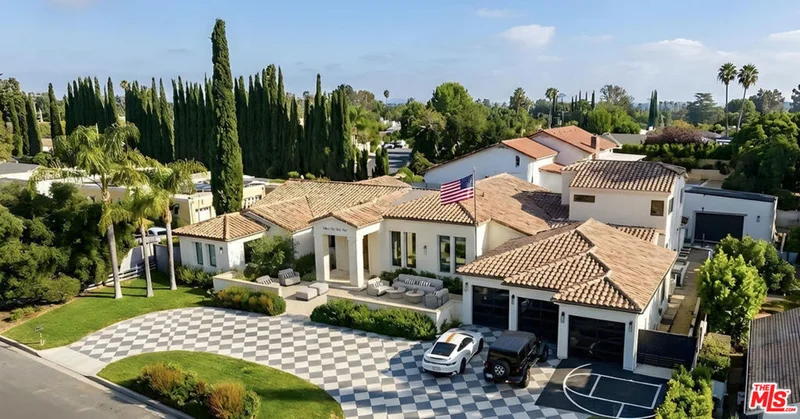

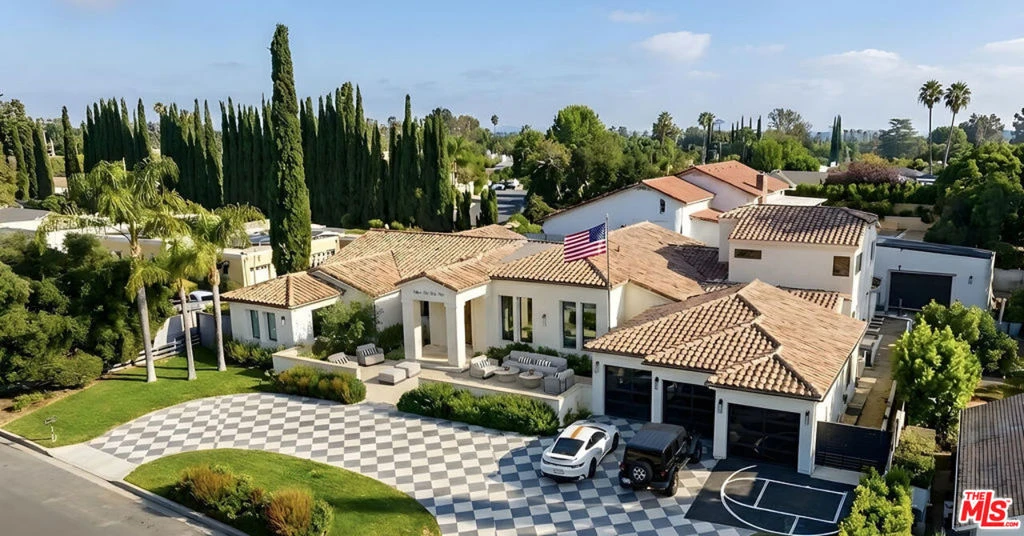
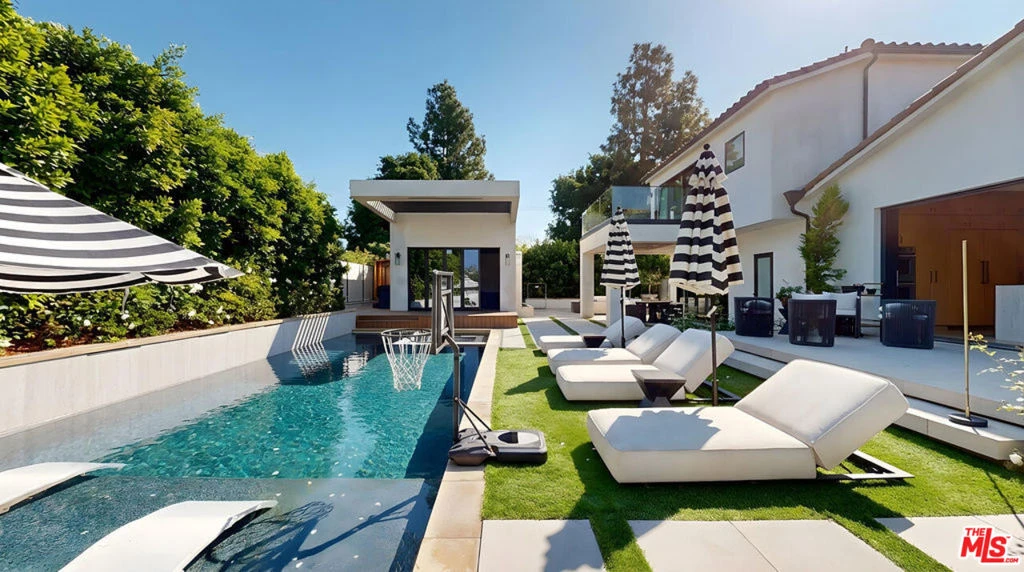
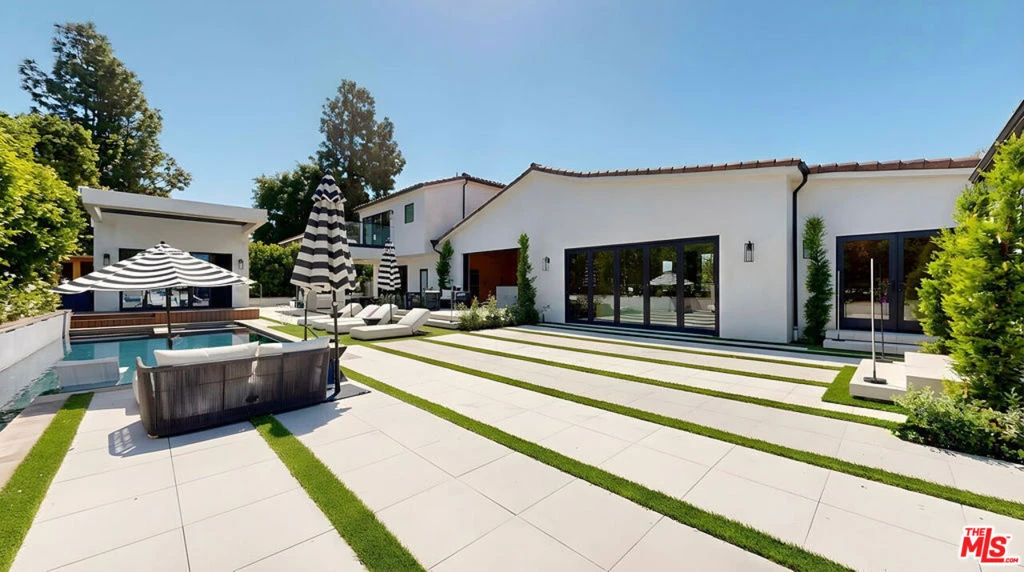
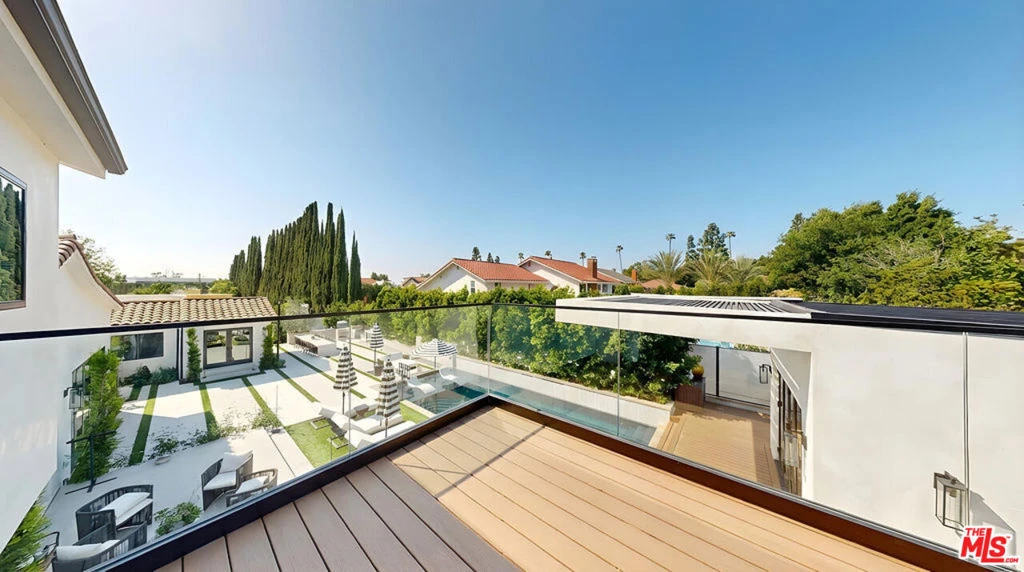
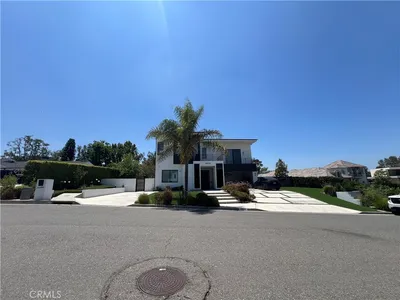
18221 Windsor Dr presents the finest residence in the neighborhood- an exceptional modern Mediterranean estate that redefines luxury through scale, design, and presence. Offering 5 bedrooms, 6 bathrooms, and approximately 5,980 square feet of impeccably curated living space, this home seamlessly blends architectural elegance with contemporary sophistication. From the moment you approach, the sense of grandeur is undeniable. A commanding front elevation and expansive statement driveway create a dramatic arrival experience that leaves a lasting impression. The refined architectural lines and grand entry sequence set a tone of sophistication and prominence from the very first glance. At the heart of the home, a showpiece chef's kitchen features custom cabinetry, an oversized statement island, top-tier appliances, and a fully equipped prep kitchen. Soaring ceilings and expansive walls of glass flood the interiors with natural light, while oversized sliding doors create a seamless transition between indoor and outdoor living. Wide-plank flooring and refined finishes elevate the open-concept spaces, flowing effortlessly from formal and casual living areas to the resort-style backyard, perfectly designed for both everyday comfort and elevated entertaining. The backyard unfolds like a five-star retreat. A resort-style pool and spa serve as the centerpiece, framed by a sophisticated cabana, curated lounge areas, and a fully equipped outdoor kitchen with built-in BBQ and generous dining space designed for effortless entertaining. Mature trees and lush landscaping surround the yard, creating a natural sense of privacy and seclusion, allowing you to enjoy the space as your own tranquil retreat. The primary suite is a true sanctuary, complete with a private terrace, spa-inspired bath, and a generous walk-in closet. Each additional en-suite bedroom is generously proportioned and elegantly appointed, delivering a refined blend of comfort and cohesive design throughout. Additional highlights include a state-of-the-art theater, dedicated gym, game room with wet bar, a private sauna, and a beautifully appointed laundry suite. An expansive driveway and garage provide abundant parking and convenience. With its commanding presence, dramatic entry, effortless indoor-outdoor flow, and unmatched amenities, 18221 Windsor Dr stands as one of the most impressive and complete offerings in the area- an extraordinary opportunity to own a truly standout estate.

Property Facts

bed

Bedrooms

5

bathtub

Bathrooms

6

square_foot

Square Feet

5,980

landscape

Lot Size

20,160 sqft

calendar_month

Year Built

1966

home_work

Property Type

Single Family Residence

timer

Days on Market

170

payments

HOA Fee

N/A

fingerprint

MLS #

26655089

Interior Details

General Interior

Interior Features

Walk In Closets

Flooring

Wood

Fireplace

Living Room

Kitchen & Appliances

Appliances

Dishwasher, Microwave, Refrigerator, Dryer, Washer

Laundry

Laundry Room

Climate Control

Cooling

Central Air

Heating

Central

Parking

Parking Features

Door Multi, Garage

Exterior & Lot

Lot & Grounds

Pool Features

In Ground

Spa Features

Heated

Mortgage Calculator

Total Monthly

$0

Principal & Interest:
$0
Property Tax:
$0
Home Insurance:
$0
HOA Fees:
$0
$
$
%

Nearby Schools

RatingSchool NameGradesDistance
7
Villa Park High
High School
9-120.2 mi
7
Cerro Villa Middle
Middle School
7-80.3 mi
10
Villa Park Elementary
Elementary School
K-60.5 mi
8
Serrano Elementary
Elementary School
K-60.6 mi
N/A
Orange Lutheran High School
Private School
K-121.1 mi

Convenience Score

Market Insights

92861|Villa Park

Estimated Value

Calculating...
No change vs. last year
Value history is still building for this area.

Market Temperature

Seller'sBalancedBuyer's
0d30d60d180d
Balanced

Balanced market

30 Days

Avg. time on market

This is a Balanced Market. Homes are selling at a moderate pace.

Flood & Climate Risk

Noise Levels

Location

18221 Windsor Drive

Villa Park, CA 92861

Open in Mapsopen_in_new
Topfind Realty

Ready to Take the Next Step?

Get expert support from a local agent today.

call
(800)-330-9306Available 9AM - 7PM

Similar Homes You Might Like

Based on price, location, and features
18852 CANYON CREST Drive
VIRTUAL TOUR

$5,190,000

FOR SALE

18852 Canyon Crest Drive, Villa Park, CA 92861

4 beds · 5 baths · 6,600 sqft

18808 Canyon Crest Drive

$5,495,000

FOR SALE

18808 Canyon Crest Drive, Villa Park, CA 92861

4 beds · 6 baths · 5,231 sqft

18811 Ridgeview
3D TOUR

$3,250,000

FOR SALE

18811 Ridgeview, Villa Park, CA 92861

6 beds · 5 baths · 5,362 sqft

10536 Beardsley
VIDEO TOUR

$2,324,900

FOR SALE

10536 Beardsley, Villa Park, CA 92861

4 beds · 3 baths · 2,855 sqft

17991 Prado Circle
OPEN AUG 19, 6PM - 8PM
VIDEO TOUR

$2,425,000

FOR SALE

17991 Prado Circle, Villa Park, CA 92861

4 beds · 3 baths · 3,628 sqft

18381 Serrano

$2,300,000

FOR SALE

18381 Serrano, Villa Park, CA 92861

3 beds · 2 baths · 2,247 sqft

10371 Balliet Drive
VIDEO TOUR

$2,990,000

FOR SALE

10371 Balliet Drive, Villa Park, CA 92861

6 beds · 4 baths · 4,426 sqft

18451 Valley
3D TOUR

$3,299,888

FOR SALE

18451 Valley, Villa Park, CA 92861

6 beds · 6 baths · 4,543 sqft

Recently Sold

10052 Sycamore Circle
3D TOUR

$2,725,000

SOLD

10052 Sycamore Circle, Villa Park, CA 92861

5 beds · 7 baths · 4,889 sqft

18605 Villa Drive
VIRTUAL TOUR

$3,399,000

SOLD

18605 Villa Drive, Villa Park, CA 92861

4 beds · 7 baths · 5,722 sqft

18262 Evergreen Circle
VIRTUAL TOUR

$3,050,000

SOLD

18262 Evergreen Circle, Villa Park, CA 92861

5 beds · 5 baths · 5,247 sqft

18162 Stratford
VIDEO TOUR

$3,600,000

SOLD

18162 Stratford, Villa Park, CA 92861

5 beds · 5 baths · 4,910 sqft

18782 Peppertree

$3,500,000

SOLD

18782 Peppertree, Villa Park, CA 92861

6 beds · 7 baths · 5,687 sqft

10262 Old Lamplighter Lane
VIDEO TOUR

$3,700,000

SOLD

10262 Old Lamplighter Lane, Villa Park, CA 92861

5 beds · 6 baths · 5,100 sqft

18812 Smoketree Circle
VIRTUAL TOUR

$3,050,000

SOLD

18812 Smoketree Circle, Villa Park, CA 92861

5 beds · 6 baths · 5,000 sqft

18382 Taft Avenue

$2,725,000

SOLD

18382 Taft Avenue, Villa Park, CA 92861

6 beds · 5 baths · 5,630 sqft

$5,895,000
5 bd | 6 ba | 5,980 sqft
Request a tourcall
Topfind Realty

Company

  • About Us
  • Careers
  • Articles
  • Home Estimate

Explore

  • Renting
  • Buying
  • Selling
  • Realtors

Support

  • Help Center
  • Contact Us
  • Terms & Conditions
  • Privacy Policy

Topfind Realty, DRE # 02240815, is a licensed real estate broker in California. Topfind Realty pledges to support the Fair Housing Act and adhere to Equal Housing Opportunity laws.

Copyright © 2026 Topfind Realty. All Rights Reserved.