Topfind Realty
Renting

Search Rentals

Houses for RentTownhomes for RentCondos for RentView All Rentals →

Renting Resources

Why Rent With UsRenter GuideRent vs Buy Calculator

Renter Articles

How to Negotiate RentUnderstanding Your LeaseMoving Checklist for Renters
Buying

Search Homes

Houses for SaleTownhomes for SaleCondos for SaleView All Homes →

Buying Resources

Why Buy With UsBuyer GuideAffordability CalculatorInvestment CalculatorProperty Tax Calculator

Buyer Articles

Master Your New Home BudgetBeat Moving StressPacking Secrets
Selling

Selling Tools

Home ValuationFind a Seller's Agent

Selling Resources

Why Sell With UsSeller GuideNet Sheet CalcHELOC Calculator

Seller Articles

Strategic PricingDownsizing Tips
Mortgage Rates

Today's Rates

Mortgage RatesRefinance RatesLoan ComparisonHELOC Calculator

Mortgage Resources

Understanding Mortgage RatesFirst-Time Homebuyer GuideWhen to Refinance Your Mortgage
Realtors
Topfind
Houses for RentTownhomes for RentCondos for RentView All Rentals →
Why Rent With UsRenter GuideRent vs Buy Calculator
How to Negotiate RentUnderstanding Your LeaseMoving Checklist for Renters
Houses for SaleTownhomes for SaleCondos for SaleView All Homes →
Why Buy With UsBuyer GuideAffordability CalculatorInvestment CalculatorProperty Tax Calculator
Master Your New Home BudgetBeat Moving StressPacking Secrets
Home ValuationFind a Seller's Agent
Why Sell With UsSeller GuideNet Sheet CalcHELOC Calculator
Strategic PricingDownsizing Tips
Mortgage RatesRefinance RatesLoan ComparisonHELOC Calculator
Understanding Mortgage RatesFirst-Time Homebuyer GuideWhen to Refinance Your Mortgage
groupRealtorsinfoAbout Us
Continue with Google
Sign InSign Up
Topfind Realty
Renting

Search Rentals

Houses for RentTownhomes for RentCondos for RentView All Rentals →

Renting Resources

Why Rent With UsRenter GuideRent vs Buy Calculator

Renter Articles

How to Negotiate RentUnderstanding Your LeaseMoving Checklist for Renters
Buying

Search Homes

Houses for SaleTownhomes for SaleCondos for SaleView All Homes →

Buying Resources

Why Buy With UsBuyer GuideAffordability CalculatorInvestment CalculatorProperty Tax Calculator

Buyer Articles

Master Your New Home BudgetBeat Moving StressPacking Secrets
Selling

Selling Tools

Home ValuationFind a Seller's Agent

Selling Resources

Why Sell With UsSeller GuideNet Sheet CalcHELOC Calculator

Seller Articles

Strategic PricingDownsizing Tips
Mortgage Rates

Today's Rates

Mortgage RatesRefinance RatesLoan ComparisonHELOC Calculator

Mortgage Resources

Understanding Mortgage RatesFirst-Time Homebuyer GuideWhen to Refinance Your Mortgage
Realtors
Topfind
Houses for RentTownhomes for RentCondos for RentView All Rentals →
Why Rent With UsRenter GuideRent vs Buy Calculator
How to Negotiate RentUnderstanding Your LeaseMoving Checklist for Renters
Houses for SaleTownhomes for SaleCondos for SaleView All Homes →
Why Buy With UsBuyer GuideAffordability CalculatorInvestment CalculatorProperty Tax Calculator
Master Your New Home BudgetBeat Moving StressPacking Secrets
Home ValuationFind a Seller's Agent
Why Sell With UsSeller GuideNet Sheet CalcHELOC Calculator
Strategic PricingDownsizing Tips
Mortgage RatesRefinance RatesLoan ComparisonHELOC Calculator
Understanding Mortgage RatesFirst-Time Homebuyer GuideWhen to Refinance Your Mortgage
groupRealtorsinfoAbout Us
Continue with Google
Sign InSign Up
Real Estate/CA/Villa Park/18812 Smoketree Circle (Sold)
view_in_arVirtual Tour
Main
SOLD
SoldClosed on August 29, 2025
$3,050,000
Sold Price

18812 Smoketree Circle, Villa Park, CA 92861

bed
5
Bedrooms
bathtub
6
Bathrooms
square_foot
5,000
Square Feet

About this home

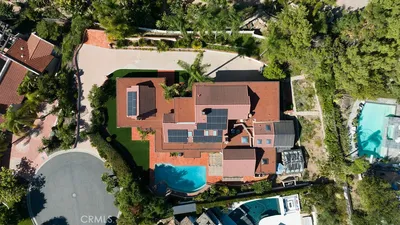

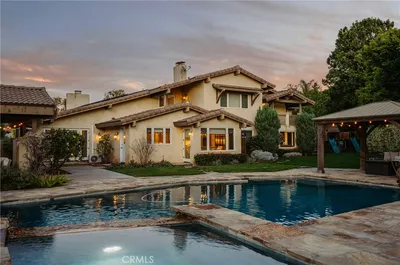
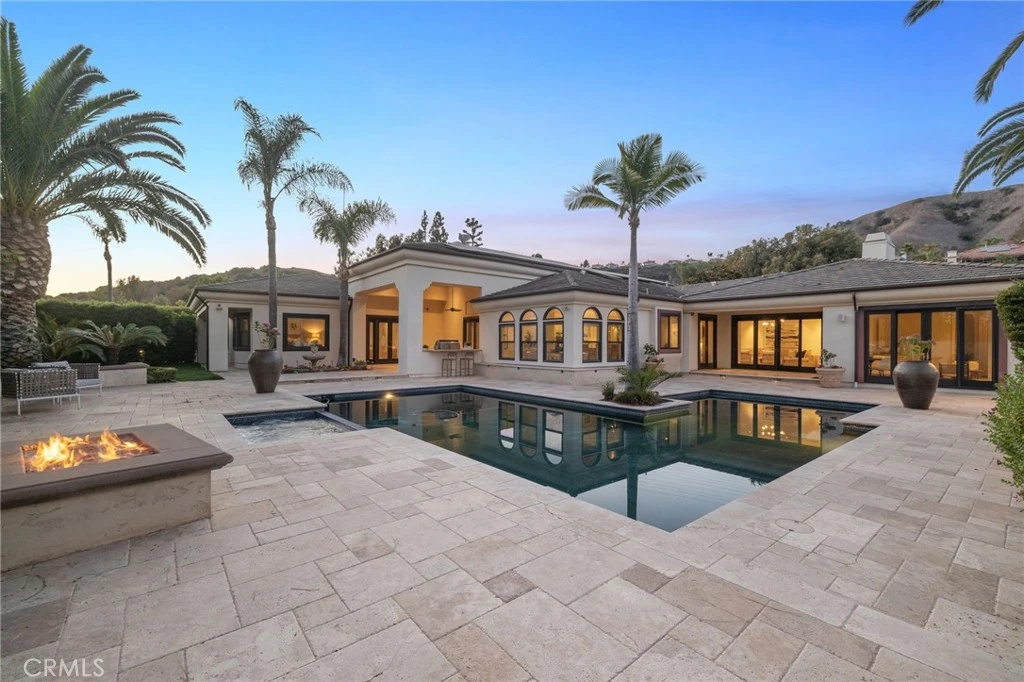
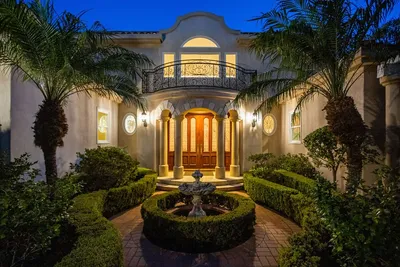
SALES PRICE REFLECTS CONDITION AND SCOPE OF REPAIRS SPECIFIC TO THIS PROPERTY. Tucked within a tranquil cul-de-sac in the heart of Villa Park, this expansive single-story estate blends timeless design with thoughtful modern upgrades on a generous half-acre lot. With over 5,000 square feet of living space, the home is designed for both elevated everyday living and effortless entertaining. Soaring ceilings and walls of glass fill the interiors with natural light, complementing the rich hardwood flooring and wide hallways that flow seamlessly through the home. The gourmet kitchen serves as the heart of the residence, appointed with a large central island, extensive prep space, and high-end appliances, perfect for culinary creativity or casual gatherings. Formal living and dining rooms sit adjacent to a spacious family room and an inviting breakfast nook, all centered around indoor-outdoor connectivity. Recently reimagined by a professional interior designer, two of the five bathrooms now feature sophisticated finishes and custom detailing that enhance the home’s contemporary appeal. The private bedroom wing includes a generous primary suite with a spa-inspired bath and an expansive walk-in closet. One guest suite offers its own private entrance, ideal for multi-generational living or visitors. Outdoors, the resort-style grounds evoke a private retreat, complete with a sparkling pool and spa, a covered living pavilion, fire pit lounge, and new landscaping that enriches the setting. A detached structure with built-in cabinetry offers versatile utility as storage, workshop, or creative space. The oversized four-car garage is a true showpiece - crafted with coffered ceilings, high-end finishes, and ample room for car enthusiasts or hobbyists. Additional upgrades include newly installed and fully paid-for solar panels, adding both energy efficiency and long-term value. This rare Villa Park residence offers a thoughtful blend of space, sophistication, and sustainability.

infoProperty Facts

bed

Bedrooms

5

bathtub

Bathrooms

6

square_foot

Square Feet

5,000

landscape

Lot Size

22,950 sqft

calendar_month

Year Built

1999

home_work

Property Type

Single Family Residence

timer

Days on Market

5

payments

HOA Fee

N/A

garage

Garage Total

4

fingerprint

MLS #

OC25172047

chairInterior Details

General Interior

Interior Features

Breakfast Bar, Built In Features, Ceiling Fans, Coffered Ceilings, Eat In Kitchen, High Ceilings, In Law Floorplan, Open Floorplan, Recessed Lighting, Main Level Primary, Primary Suite, Utility Room, Walk In Closets, Workshop

Flooring

Carpet, Tile, Wood

Fireplace

Family Room, Living Room

Accessibility

No Stairs, Accessible Doors

Kitchen & Appliances

Appliances

Six Burner Stove, Double Oven, Freezer, Gas Cooktop, Disposal, Microwave, Refrigerator, Vented Exhaust Fan, Water To Refrigerator, Water Heater, Dryer, Washer

Laundry

Inside, Laundry Room

Bed & Bath

Main Level Master

Yes

Climate Control

Cooling

Central Air

Heating

Central

deckExterior & Lot

Building & Construction

Patio & Porch

Stone

Fencing

Good Condition

Security

Security System, Carbon Monoxide Detectors, Smoke Detectors

Construction

Stucco

Foundation

Slab

Roof

Concrete

Nearby Schools

RatingSchool NameGradesDistance
7
Cerro Villa Middle
Middle School
7-81.0 mi
7
Villa Park High
High School
9-121.1 mi
8
Serrano Elementary
Elementary School
K-61.2 mi
8
Imperial Elementary
Elementary School
K-61.4 mi
10
Nohl Canyon Elementary
Elementary School
K-61.4 mi

Convenience Score

Topfind Realty

This Home is Sold

Curious what your home is worth? Get a free valuation.

call
(800)-330-9306Available 9AM - 6PM

Similar Homes You Might Like

Based on price, location, and features
18451 Valley
3D TOUR

$3,299,888

FOR SALE

18451 Valley, Villa Park, CA 92861

6 beds · 6 baths · 4,543 sqft

18808 Canyon Crest Drive

$5,495,000

FOR SALE

18808 Canyon Crest Drive, Villa Park, CA 92861

4 beds · 6 baths · 5,231 sqft

18221 Windsor Drive

$5,895,000

FOR SALE

18221 Windsor Drive, Villa Park, CA 92861

5 beds · 6 baths · 5,980 sqft

18811 Ridgeview
3D TOUR

$3,250,000

FOR SALE

18811 Ridgeview, Villa Park, CA 92861

6 beds · 5 baths · 5,362 sqft

18852 CANYON CREST Drive
VIRTUAL TOUR

$5,190,000

FOR SALE

18852 Canyon Crest Drive, Villa Park, CA 92861

4 beds · 5 baths · 6,600 sqft

10536 Beardsley
VIDEO TOUR

$2,324,900

FOR SALE

10536 Beardsley, Villa Park, CA 92861

4 beds · 3 baths · 2,855 sqft

17991 Prado Circle
OPEN AUG 19, 6PM - 8PM
VIDEO TOUR

$2,425,000

FOR SALE

17991 Prado Circle, Villa Park, CA 92861

4 beds · 3 baths · 3,628 sqft

18381 Serrano

$2,300,000

FOR SALE

18381 Serrano, Villa Park, CA 92861

3 beds · 2 baths · 2,247 sqft

Recently Sold

10052 Sycamore Circle
3D TOUR

$2,725,000

SOLD

10052 Sycamore Circle, Villa Park, CA 92861

5 beds · 7 baths · 4,889 sqft

18605 Villa Drive
VIRTUAL TOUR

$3,399,000

SOLD

18605 Villa Drive, Villa Park, CA 92861

4 beds · 7 baths · 5,722 sqft

18262 Evergreen Circle
VIRTUAL TOUR

$3,050,000

SOLD

18262 Evergreen Circle, Villa Park, CA 92861

5 beds · 5 baths · 5,247 sqft

18162 Stratford
VIDEO TOUR

$3,600,000

SOLD

18162 Stratford, Villa Park, CA 92861

5 beds · 5 baths · 4,910 sqft

18262 Pamela Place

$3,695,000

SOLD

18262 Pamela Place, Villa Park, CA 92861

5 beds · 5 baths · 4,005 sqft

18782 Peppertree

$3,500,000

SOLD

18782 Peppertree, Villa Park, CA 92861

6 beds · 7 baths · 5,687 sqft

10262 Old Lamplighter Lane
VIDEO TOUR

$3,700,000

SOLD

10262 Old Lamplighter Lane, Villa Park, CA 92861

5 beds · 6 baths · 5,100 sqft

9761 Daron Drive
VIDEO TOUR

$3,122,000

SOLD

9761 Daron Drive, Villa Park, CA 92861

6 beds · 6 baths · 4,469 sqft

Topfind Realty

Company

  • About Us
  • Careers
  • Articles
  • Home Estimate

Explore

  • Renting
  • Buying
  • Selling
  • Realtors

Support

  • Help Center
  • Contact Us
  • Terms & Conditions
  • Privacy Policy

Topfind Realty, DRE # 02240815, is a licensed real estate broker in California. Topfind Realty pledges to support the Fair Housing Act and adhere to Equal Housing Opportunity laws.

Copyright © 2026 Topfind Realty. All Rights Reserved.